- Overview
- Description
- Property Details
- Location
- Facts & Features
- Getting Around
- Nearby Homes

Street View
$499,000
Monthly Est:$2,484
 3 Beds
 2 Baths
2 full baths
 1,634sqft
924 Glenshannon Rd, Matthews, NC 28105
$499,000
$2,484/moEst:
Get Pre-Approved
Single Family Residence
Built in 1977
$-- HOA
0.34 acre lot
$305/sq.ft
Description
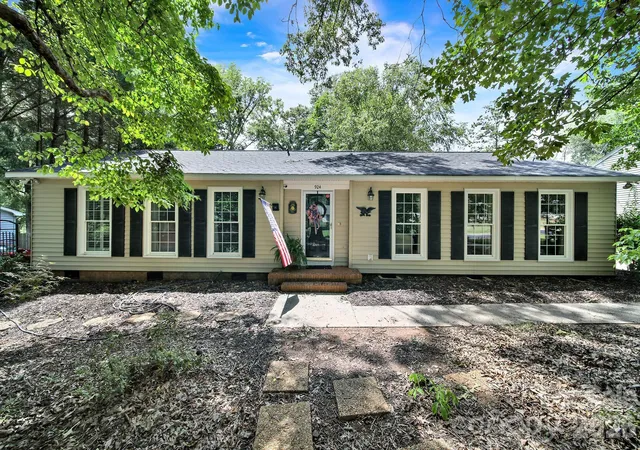
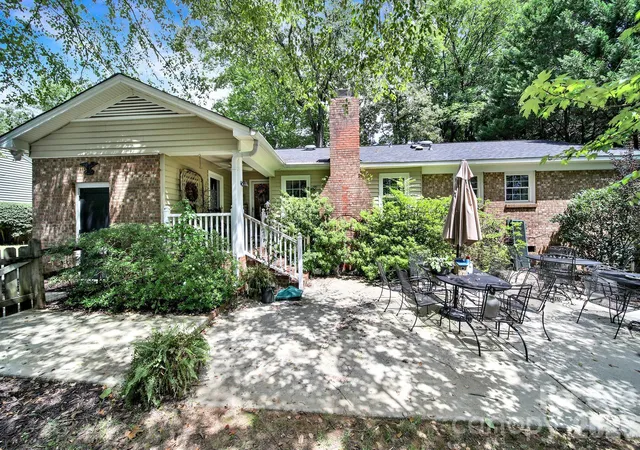
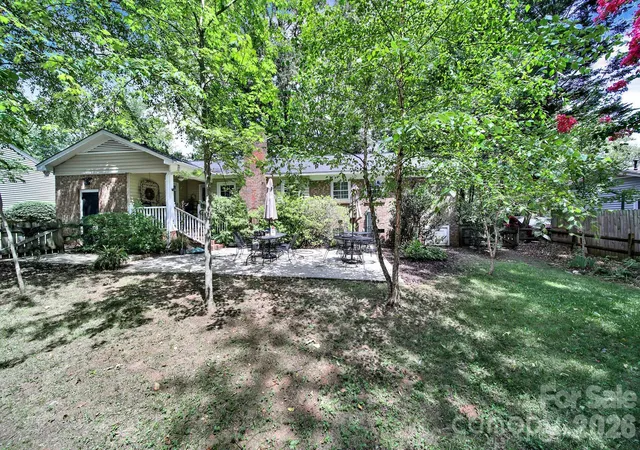
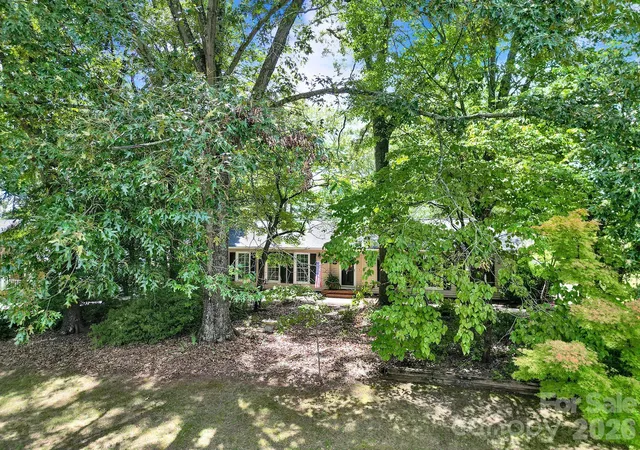
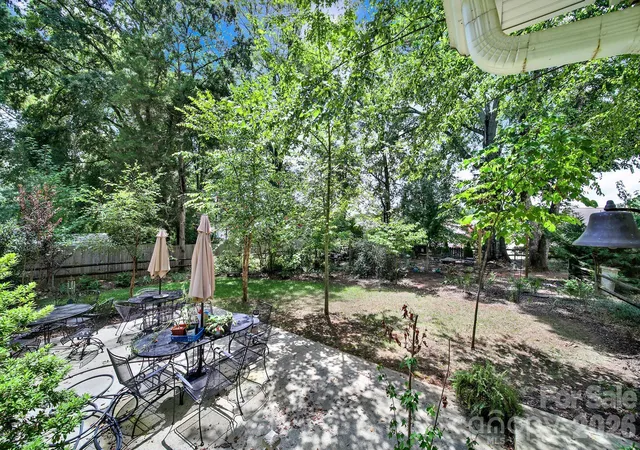
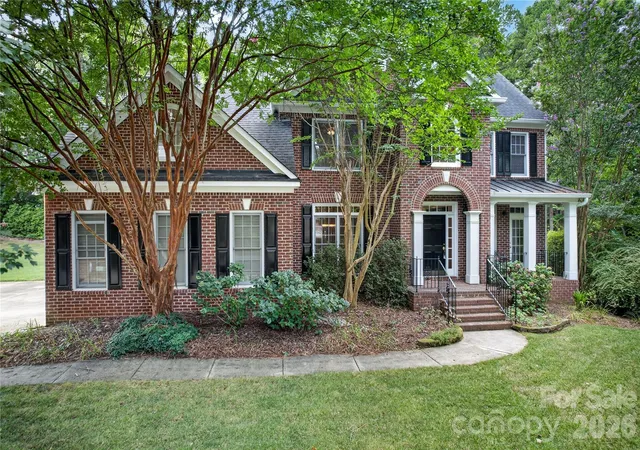
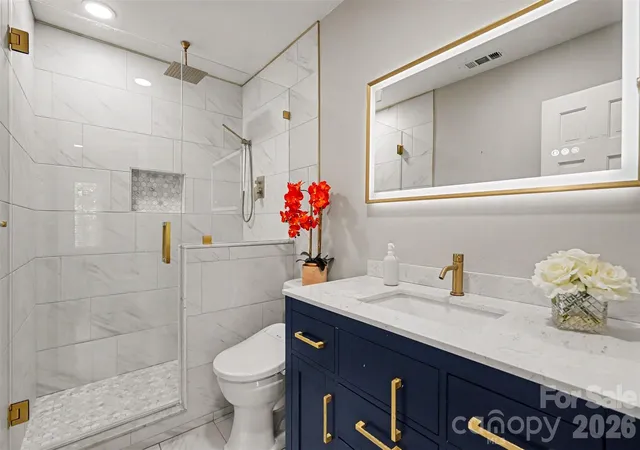
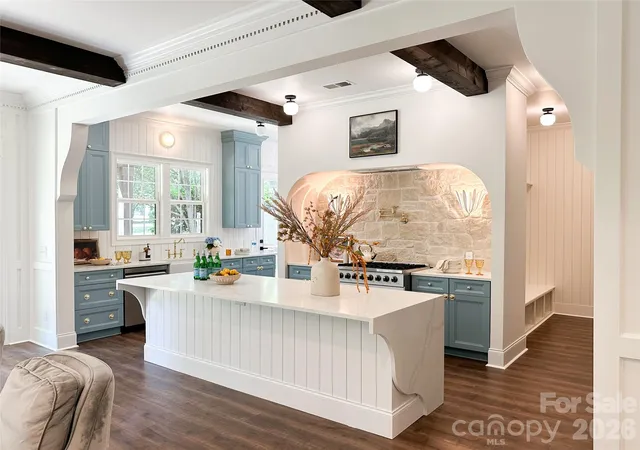
Welcome to this beautifully maintained one-story home, thoughtfully updated throughout 26 years of ownership and truly move-in ready for its next owner. The property is surrounded by beautiful landscaping featuring azaleas, dogwoods, camellias, and an array of flowering bulbs. Numerous major updates provide peace of mind, including crawl space encapsulation completed in 2021 with a transferable warranty, a American Standard by Trane HVAC system installed in 2023, gas water heater installed in 2025, electrical panel replaced in 2019, and an approximately six-year-old roof. Double-pane windows with argon gas were installed in 2009 to help improve energy efficiency and reduce fading. From 2018–2019, the kitchen, both full bathrooms, and family room were completely remodeled. The inviting kitchen features porcelain tile flooring, leather-finish black granite countertops, all-wood Cabinets to Go Shaker-style cabinetry, soft-close drawers, and a black granite composite double sink with black faucet and garbage disposal. The GE Profile double-oven range with ceramic cooktop was installed in 2025. The hall bathroom offers a 22-inch-deep soaking tub, solar tube for natural light, marble flooring and marble vanity top, decorative shower tile, updated vanity top, and comfort-height toilet. The primary bathroom features porcelain tile flooring, granite vanity top, copper sink, extra-large fully tiled walk-in shower, comfort-height toilet, and plantation shutters. The family room showcases an updated fireplace with stone façade and hearth, black doors and screen, custom mantel with handcrafted iron supports, and new unvented gas logs installed in 2024. Custom built-ins, crafted by a master carpenter, are made of solid birch with an oak top and feature convenient pull-out storage. Crawl space fully encapsulated between 20222-2023. With extensive updates, quality finishes, and beautiful established landscaping, this home combines timeless character with modern comfort and is ready to welcome its next owner.
- Houzeo last checked: 12 hours ago
- Listing updated: August 21, 2026 at 8:58 pm
- Listing Provided by: Kim McCorkle (704) 644-9577 | Assist2sell Buyers & Sellers 1st Choice LLC (803) 548-4995
- Source: Canopy MLS | MLS#: 4415656

Property Details
Status
Active Under Contract
Type
Single Family Residence
No. of Stories
-
County
City
Neighborhood
--
Year Built
1977
HOA Fees
-
Finished Area
1,634 sqft
Lot Size
0.34 acre lot
Basement Area
- sqft
MLS Name
Canopy MLS
MLS Number
4415656
MLS Status
Under Contract-Show
Days on Market
51
Cumulative Days on Market
3

Continue Your Journey in App
Find your dream home, receive real-time updates, and many more!
Download App
Continue Your Journey in App
Find your dream home, receive real-time updates, and many more!
Location
Facts & Features
Rooms
Bedrooms & bathrooms
Bedrooms: 3
Bathrooms: 2
Interior
Heating
Heat Pump
Flooring
Marble, Tile, Wood
Cooling
Ceiling Fan(s), Central Air
Appliances
Dishwasher, Disposal, Electric Cooktop, Exhaust Fan, Gas Water Heater, Microwave, Oven
Interior Features
Attic Stairs Pulldown, Built In Features
Sewer
Public Sewer
Construction
Year Built
Year Built: 1977
Home type
Single Family Residence
Roof
Architectural Shingle
Foundation Details
None
Construction Materials
Brick Partial, Vinyl
Utilities & Energy
Parking Features
Driveway
Laundry Features
Main Level
Fireplace Features
Family Room, Gas Log
Water Source
City
Security Features
Smoke Detector(s)
Other Features
Patio And Porch Features
Patio
Subdivision Name
Country Place
Lot Features
Level, Wooded
Community Features
None
Price History
| Date | Event | Price |
|---|---|---|
08/21/2026 Source: #CAR4415656 | Contingent (Active Under Contract) | $499,000 $305/sqft |
08/18/2026 Source: | Listed for Sale | $499,000 $305/sqft |

Nearby Homes
Find Homes by Property Features in Matthews, NC
Nearby New Homes For Sale

Based on information submitted to the MLS GRID from Canopy MLS through Oct 07, 2026, 06:00AM. All data is obtained from various sources and may not have been verified by the broker or MLS GRID. Supplied Open House Information is subject to change without notice. All information should be independently reviewed and verified for accuracy. Properties may or may not be listed by the office/agent presenting the information. IDX information is provided exclusively for consumers’ personal, noncommercial use. It may not be used for any purpose other than to identify prospective properties which the consumers may be interested in purchasing. The data is deemed reliable but is not guaranteed by MLS GRID. The use of the MLS GRID Data may be subject to an end-user license agreement prescribed by the Member Participant’s applicable MLS, if any, and as amended from time to time. ©2026 Canopy MLS. All Rights Reserved.
 Advertising Broker: Nicholas Huscroft | Chosen Realty