- Overview
- Description
- Property Details
- Location
- Facts & Features
- Getting Around
- Nearby Homes




$425,000
Monthly Est:$2,115
 4 Beds
 3 Baths
2 full baths + 1 half bath
 2,334sqft
924 Liberty St, Emmaus, PA 18049
$425,000
$2,115/moEst:
Get Pre-Approved
Single Family Residence
Built in 1964
$-- HOA
14,795 sqft lot
$182/sq.ft
Description
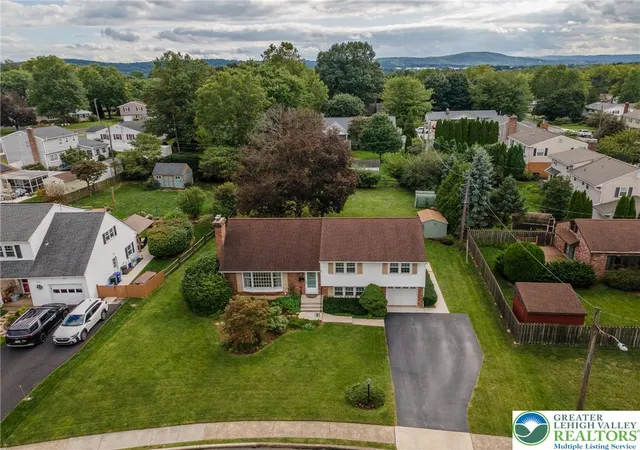
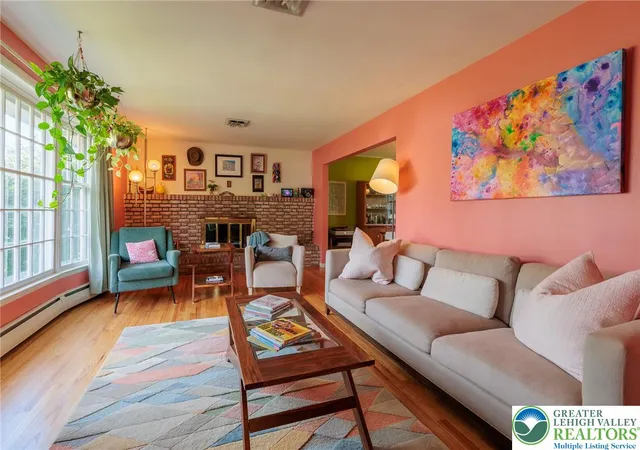
Wow! Emmaus.........and East Penn school district. Well that's two boxes checked off! Lovely *4 BEDROOM* 3 BATHROOM* split level where all the square footage is utilized effectively. As soon as you enter one is greeted by the living room w/ hardwood floors (refinished 2025) which invites you to relax, read a book, or take a quick nap. This flows right into the dining room to sit down and catch up with today's events joined by a snack you just fixed yourself in the classic kitchen. We all love choices. You have the option to go up or down a few short steps to more adventure.
____________________________________________________________________________________________________________________________________________
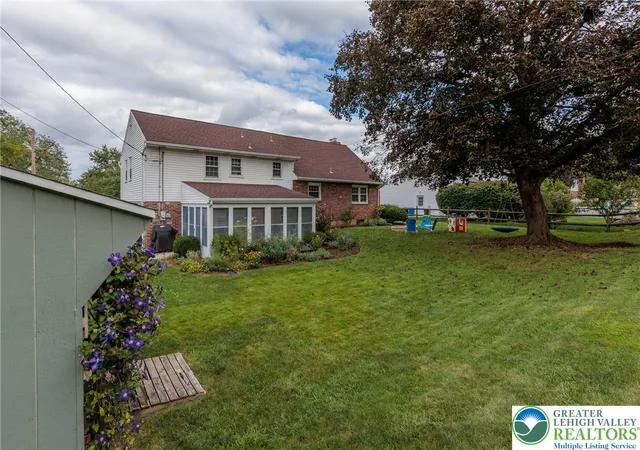
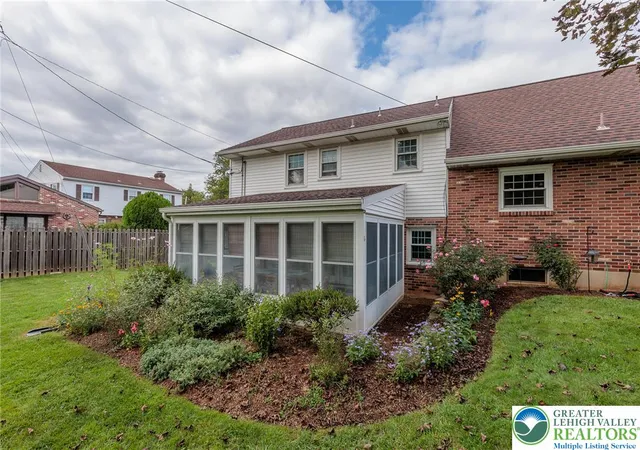
Let's go down to the finished lower level that can function as a family room, office area, play room, or bring your own ideas. This has been updated with newer windows and an updated half bathroom. There is also direct access to the garage from here as well as the seasonal room perfect for plants, getting a little sunshine, or relaxing on a cool fall day looking out at the neighborhood wildlife.
Still not enough? How about taking a few short steps down to the partially finished basement. Down here you will be happy to have extra areas for hobbies, storage, solitary thinking, exercise area? Whatever your pleasure.
__________________________________________________________________________________________________________________________________________________
Alright lets explore the few steps up. On this level you have 3 sizable bedrooms which includes a primary bedroom w/ attached full bathroom and walk-in closet. You also have a "bonus" 4th bedroom that's perfect when guests or family sleep over, have a big family, or just want extra room.
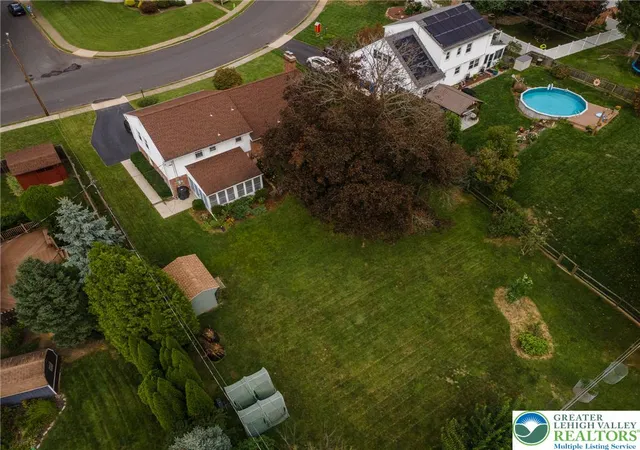
The yard is bigger than the most in the neighborhood and absolutely perfect if you're looking for room to run and play, grow flowers and vegetables, or just walk your land. Property is minutes away to the Wildlands Conservatory, picturesque downtown Emmaus, as well as major routes of transportation such as route 78, 309, Cedar Crest blvd and so on. Lets Rock!
- Houzeo last checked: 3 hours ago
- Listing updated: September 24, 2026 at 3:10 am
- Listing Provided by: Mark S. Marina (908) 763-2407 | Weichert Realtors (610) 865-5555
- Source: Greater Lehigh Valley MLS-PA | MLS#: 784596

Property Details
Status
Pending
Type
Single Family Residence
No. of Stories
-
County
City
Neighborhood
--
Year Built
1964
HOA Fees
-
Finished Area
2,334 sqft
Lot Size
14,795 sqft lot
Basement Area
- sqft
MLS Name
Greater Lehigh Valley MLS
MLS Number
784596
MLS Status
Pending
Days on Market
22

Continue Your Journey in App
Find your dream home, receive real-time updates, and many more!
Download App
Continue Your Journey in App
Find your dream home, receive real-time updates, and many more!
Location
Facts & Features
Rooms
Bedrooms & bathrooms
Bedrooms: 4
Bathrooms: 3
Laundry
Level: Basement
Area: 90.00 Square Feet
Dimensions: 10.00 x 9.00
Other
Level: Basement
Area: 90.00 Square Feet
Dimensions: 10.00 x 9.00
Recreation
Level: Basement
Area: 228.00 Square Feet
Dimensions: 19.00 x 12.00
PrimaryBathroom
Level: Second
Area: 56.00 Square Feet
Dimensions: 8.00 x 7.00
FullBath
Level: Second
Area: 30.00 Square Feet
Dimensions: 5.00 x 6.00
PrimaryBedroom
Level: Second
Area: 180.00 Square Feet
Dimensions: 12.00 x 15.00
Bedroom
Level: Third
Area: 220.00 Square Feet
Dimensions: 20.00 x 11.00
Bedroom
Level: Second
Area: 110.00 Square Feet
Dimensions: 11.00 x 10.00
Bedroom
Level: Second
Area: 120.00 Square Feet
Dimensions: 12.00 x 10.00
Sunroom
Level: Lower
Area: 204.00 Square Feet
Dimensions: 17.00 x 12.00
HalfBath
Level: Lower
Area: 20.00 Square Feet
Dimensions: 4.00 x 5.00
FamilyRoom
Level: Lower
Area: 276.00 Square Feet
Dimensions: 23.00 x 12.00
Kitchen
Level: First
Area: 143.00 Square Feet
Dimensions: 13.00 x 11.00
DiningRoom
Level: First
Area: 132.00 Square Feet
Dimensions: 12.00 x 11.00
LivingRoom
Level: First
Area: 260.00 Square Feet
Dimensions: 20.00 x 13.00
Interior
Sewer
Public Sewer
Exterior Features
Shed
Interior Features
Dining Area, Separate Formal Dining Room, Eat In Kitchen, Family Room Lower Level, Game Room, Walk In Closets
Flooring
Hardwood, Tile
Heating
Baseboard, Oil
Cooling
Central Air
Appliances
Electric Oven, Electric Range, Electric Water Heater, Refrigerator
Construction
Year Built
Year Built: 1964
Home type
Single Family Residence
Roof
Asphalt, Fiberglass
Architectural Style
Split Level
Construction Materials
Wood Siding
Utilities & Energy
Basement
Partially Finished
Parking Features
Attached, Built In, Driveway, Garage, Off Street, On Street, Garage Door Opener
Fireplace Features
Living Room
Electric
Amps200or More, Circuit Breakers
Water Source
Public
Other Features
Patio And Porch Features
Enclosed, Porch
Subdivision Name
Arrowhead
Price History
| Date | Event | Price |
|---|---|---|
09/23/2026 Source: | Pending | $425,000 $182/sqft |
09/16/2026 Source: | Listed for Sale | $425,000 $182/sqft |
09/16/2026 Source: | Coming Soon | $425,000 $182/sqft |
09/15/2026 Source: | Off Market | $425,000 +6.92% $182/sqft |
11/27/2024 Source: | Sold | $397,500 $170/sqft |

Nearby Homes





Find Homes by Property Features in Emmaus, PA
Nearby New Homes For Sale


Based on information from the Greater Lehigh Valley Realtors, Inc. (GLVR) from the Multiple Listing Service through Oct 08, 2026, 11:00AM. MLS Listing Information has not been verified and is not guaranteed by MLS. Information is provided exclusively for consumers’ personal, non-commercial use, it may not be used for any purpose other than to identify prospective properties consumers may be interested in purchasing. The data is deemed reliable but is not guaranteed to be accurate by the MLS. This website may not include listings or property addresses of sellers who have directed their listing brokers to withhold their listing or their property address from display on the Internet. The data relating to real estate for sale on this website comes in part from the IDX program of the GLVR MLS. Real estate listings held by brokerage firms other than Sell Your Home Services.com include the name of the listing broker. © 2026 Greater Lehigh Valley REALTORS® Multiple Listing Service - All Rights Reserved.
 Advertising Broker: Daniel Demers | Sell Your Home Services