- 0
- 7
- Overview
- Description
- Property Details
- Location
- Facts & Features
- Getting Around
- Nearby Homes

Street View
Listed by: Katherine K Burns | William Raveis Real Estate Vermont Properties (802) 228-8877
$4,775,000
Monthly Est:$23,767
 7 Beds
 7 Baths
4 full baths + 1 half bath
 3,890sqft
924 Okemo Ridge Rd #S 11, Ludlow, VT 05149
$4,775,000
$23,767/moEst:
Get Pre-Approved
Single Family Residence
Built in 2003
$-- HOA
1.05 acres lot
$1,228/sq.ft
Description
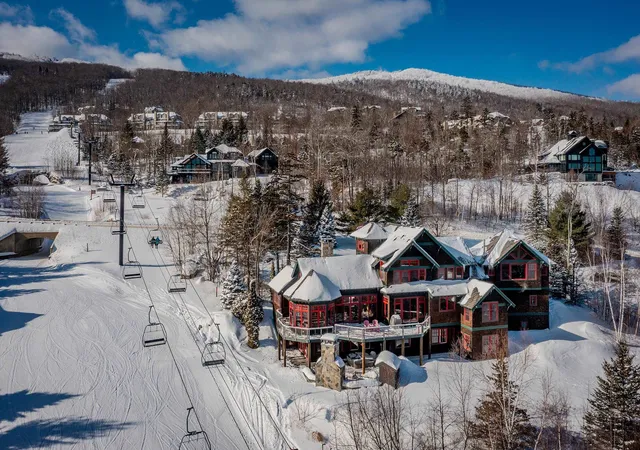
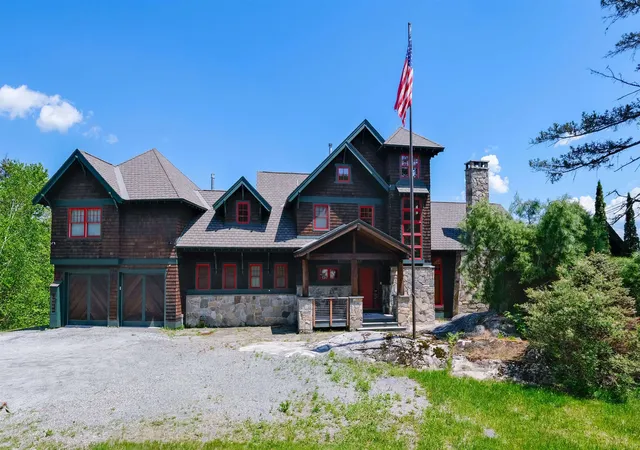
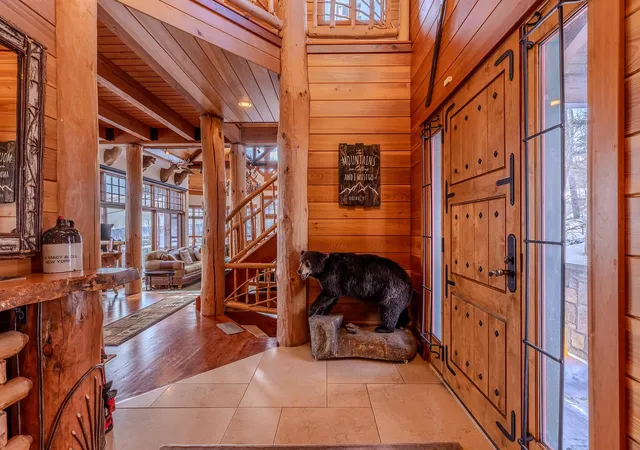
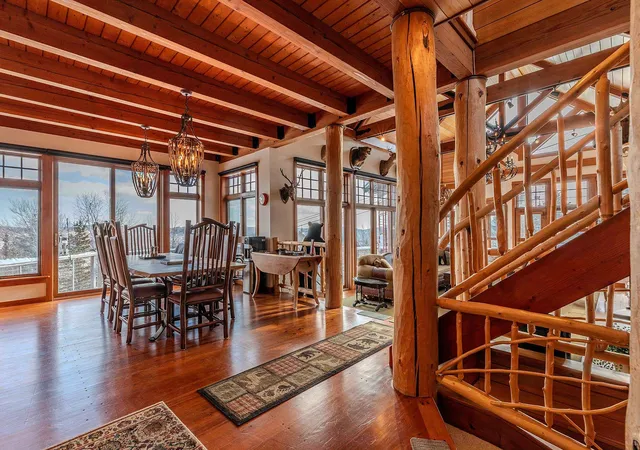
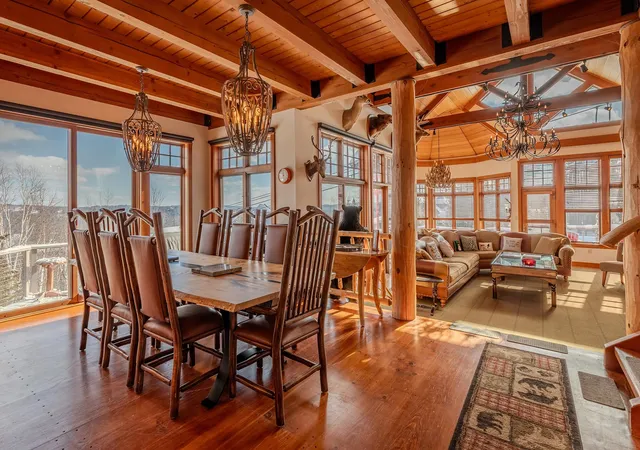
Perched in Solitude, one of Okemo’s most sought-after on-mountain neighborhoods, 924 Okemo Ridge Road offers exceptional slope access, sweeping long-range views, and the scale to comfortably bring generations together under one roof. With 7 bedrooms and 6.5 bathrooms, this is a true ski home designed for gathering, hosting, and making memories year after year. The home delivers classic ski lodge vibes with expansive living spaces, walls of glass framing the mountain views, and seamless indoor-outdoor flow. Slopeside outdoor living is a standout feature, with a maintenance-free deck system, covered hot tub area, heated stone patio, and an exterior fireplace built for long ...
Continue Reading- Houzeo last checked: 10 minutes ago
- Listing updated: July 14, 2026 at 9:11 pm
- Source: NEREN/Prime MLS-NH | MLS#: 5076511

Property Details
Status
Active
Type
Single Family Residence
No. of Stories
-
County
City
Neighborhood
--
Year Built
2003
HOA Fees
-
Finished Area
3,890 sqft
Lot Size
1.05 acres lot
Basement Area
- sqft
MLS Name
NEREN/Prime MLS
MLS Number
5076511
MLS Status
(10) Active - Active
Days on Market
218

Continue Your Journey in App
Find your dream home, receive real-time updates, and many more!
Download App
Continue Your Journey in App
Find your dream home, receive real-time updates, and many more!
Location
Facts & Features
Rooms
Bedrooms & bathrooms
Bedrooms: 7
Bathrooms: 7
Interior
Exterior Features
Deck, Hot Tub, Other See Remarks, Patio, Covered Porch, Window Screens
Heating
Propane, Baseboard, Zoned, Radiant
Cooling
None
Flooring
Ceramic Tile, Carpet, Hardwood
Interior Features
Central Vacuum, Bar, Blinds, Cathedral Ceiling(s), Cedar Closet(s), Ceiling Fan(s), Dining Area, Draperies, Gas Fireplace, Fireplace Screens/equip, Wood Fireplace, 2 Fireplaces, Furnished, Home Theatre Wiring, Kitchen Island, Kitchen/dining, Kitchen/family, Living/dining, Master Br W/ Ba, Natural Light, Natural Woodwork, Sauna, Soaking Tub, Indoor Storage, Surround Sound Wiring, Vaulted Ceiling(s), Wet Bar, Whirlpool Tub, 1st Floor Laundry, Smart Thermostat, Pot Filler
Sewer
Public Sewer
Appliances
Dishwasher, Disposal, Dryer, Exhaust Hood, Microwave, Gas Range, Refrigerator, Trash Compactor, Washer, Domestic Water Heater, Propane Water Heater, Wine Cooler, Exhaust Fan
Construction
Year Built
Year Built: 2003
Home type
Single Family Residence
Construction Materials
Wood Frame, Cedar, Clapboard, Stone
Foundation Details
Concrete
Architectural Style
Adirondack, Contemporary, Multi Level, Tri Level, Walkout Lower Level
Roof
Other Shingle
Property Condition
Existing
Utilities & Energy
Utilities
Cable, Propane, Underground Utilities
Electric
220 Plug, Circuit Breakers
Parking Features
Auto Open, Direct Access, Heated Garage, Driveway, Garage, Off Street, On Site, Unpaved, Ev Charging Station(s), Attached
Association Amenities
Fitness Center, Spa/hot Tub, In Ground pool, Indoor Pool, Sauna, Heated pool
Water Source
Drilled Well, Purifier/soft
Basement
Finished, Full, Insulated, Interior Access, Other, Storage Space, Interior Stairs, Walkout
Other Features
Lot Features
Country Setting, Deed Restricted, Landscaped, Mountain View, Other, Ski Area, Ski Trailside, Sloping, Trail/near Trail, Views, Mountain, Near Golf Course, Near Shopping, Near Skiing, Near Snowmobile Trails, Near School(s), Private
Subdivision Name
Solitude
Price History
| Date | Event | Price |
|---|---|---|
07/14/2026 Source: | Listed for Sale | $4,775,000 +83.65% $1,228/sqft |
03/09/2018 Source: | Price Decreased | $2,600,000 -5.45% $668/sqft |
08/06/2017 Source: | Sold | $2,750,000 $707/sqft |

Nearby Homes


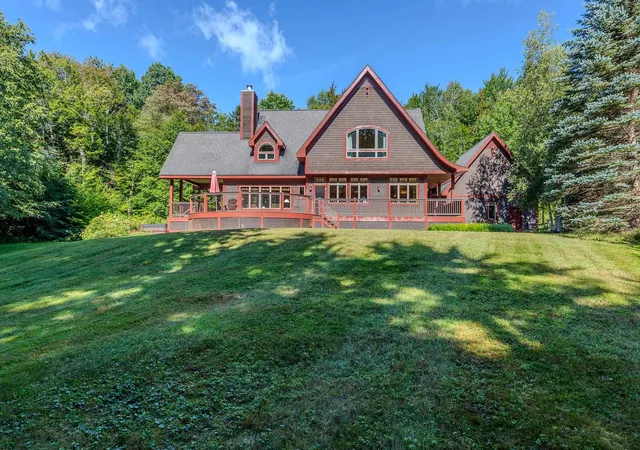
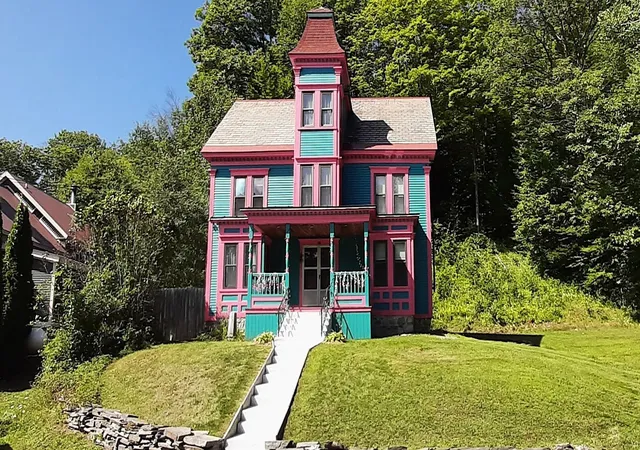
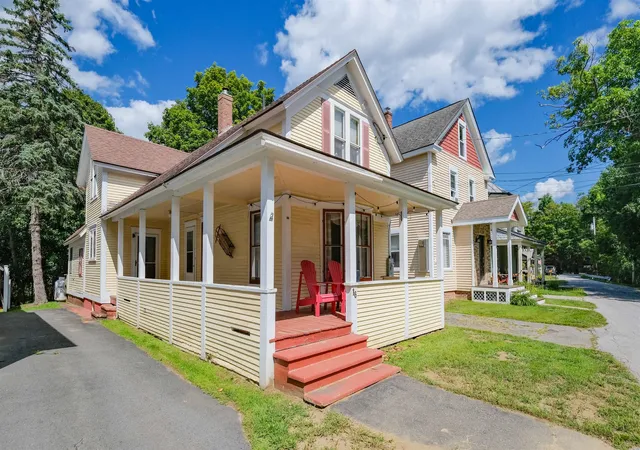

Find Homes by Property Features in Ludlow, VT


Based on information from PrimeMLS Inc. through Sep 19, 2026, 08:30AM. This display of listings may or may not be the entire Compilation from the PrimeMLS database, and PrimeMLS does not guarantee the accuracy of such information. The listing broker's offer of compensation is made only to other real estate licensees who are participant members of PrimeMLS. This information is deemed reliable, but not guaranteed. The data relating to real estate displayed on this display comes in part from the IDX Program of PrimeMLS. The information being provided is for consumers' personal, non- commercial use and may not be used for any purpose other than to identify prospective properties consumers may be interested in purchasing. Data last updated Sep 19, 2026, 08:30AM. © 2026 PrimeMLS, Inc. All Rights Reserved.
 Advertising Broker: Derek Greene | The Greene Realty Group

Love this home?
Here's 4 things you can do

Your local real estate expert. Speak directly with agent about the home & pricing.

Book your private tour
as early as Today at 09:00 AM

Rates starting from 6.3%. Secure financing early to move quickly when you're ready.

Fastest way to get your offer in. Speak directly with agent to negotiate the offer.
Houzeo Corp. holds real estate brokerage licenses in Alabama (License No. 000157023 - 0) and Texas (License No. 9013396)
TREC: Info About Brokerage Services, Consumer Protection Notice.
§ 442‑H New York Standard Operating Procedure.
New York State Fair Housing Notice.


