- Overview
- Description
- Property Details
- Location
- HOA Management
- Facts & Features
- Getting Around
- Nearby Homes



$4,500,000
Monthly Est:$22,398
 6 Beds
 8 Baths
6 full baths + 2 half baths
 6,790sqft
9245 Southern Breeze Dr, Orlando, FL 32836
$4,500,000
$22,398/moEst:
Get Pre-Approved
Single Family Residence
Built in 2000
$220/mo HOA
2.87 acres lot
$663/sq.ft
Description
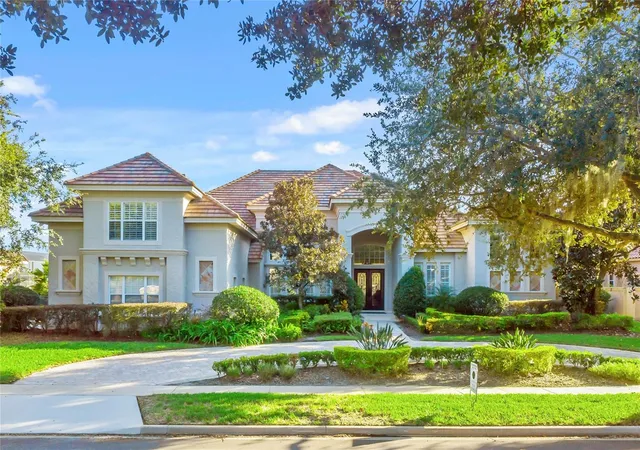
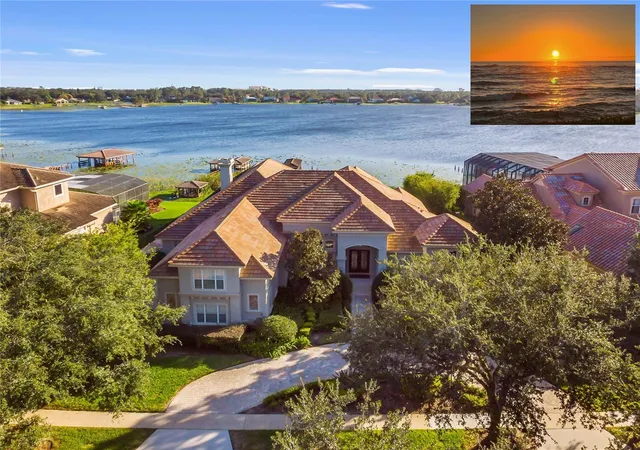
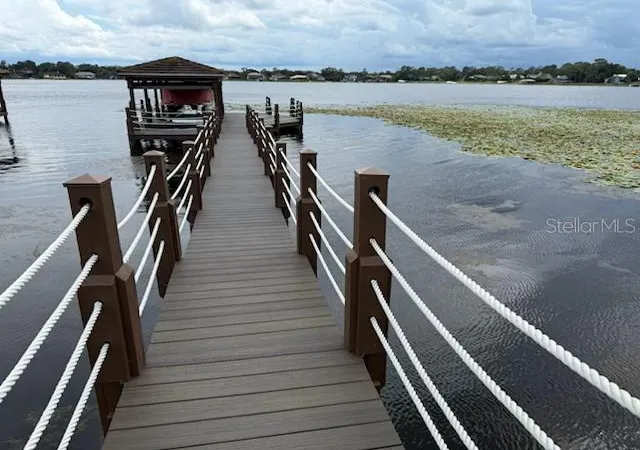
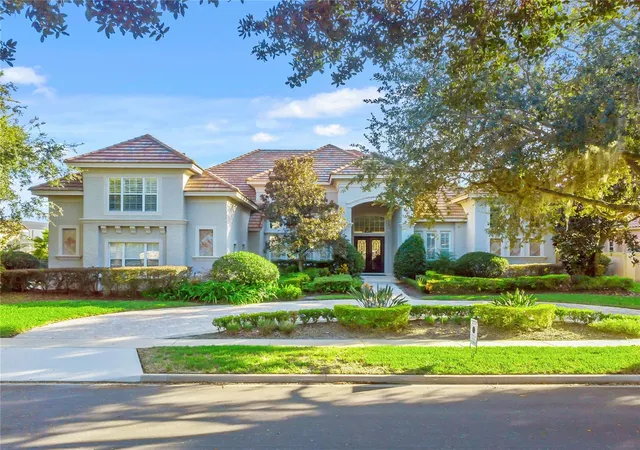
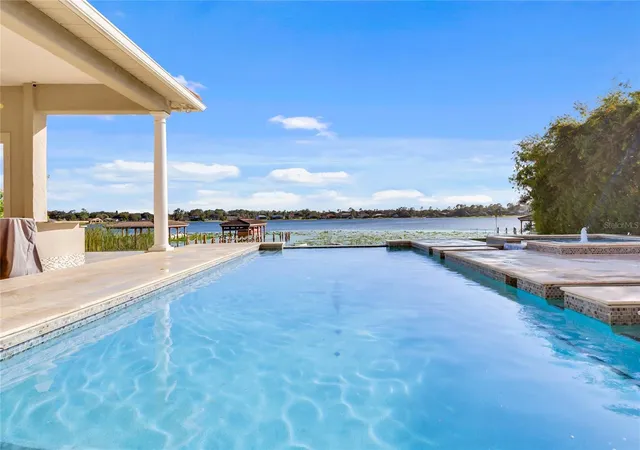
WOW! SPECTACULAR LAKEFRONT WITH AMAZING SUNSET VIEW. 6-7 BEDROOM 6 FULL BATH HOME PLUS 2 HALF BATHS, ENTERTAINMENT ROOM. (EACH BEDROOM HAS IT'S OWN BATH) BOAT DOCK. EVERYTHING UPSCALE. CUSTOM BUILDER REMODELED THE INTERIOR WITH ADDITIONAL NEW FEATURES SPENDING OVER $1.4 MILLION CLOSE TO 6800 SQ. FT. / 8275. 24 HOUR GATED AND GUARDED COMMUNITY. Interior walls stripped and re-done including electrical, plumbing, floors, air conditioning, automated lighting systems and security surveillance cameras in and out. EXTENDED BONUS ROOM UPSTAIRS. All modern upscale craftmanship and rich details, state of the art, completed 2018. Must see Master bathroom with 2 STORY HIS & HER CLOSET. MARBLE SLAB WALLS (NO GROUT), OVERSIZED MASTER SITTING AREA. Molding and Niches throughout. All living areas have 34x34 inch MARBLE TILE FLOORS. This home includes a GOURMET KITCHEN with updated Island, exotic GRANITE COUNTERTOPS and MARBLE Floors. All steel appliances, double oven, GAS STOVE, pantry, and elegant cabinets. HUGE FAMILY ROOM with AMAZING LAKE VIEWS! Master, Office, and additional 3 Bedrooms downstairs also an Entertainment Room with WOOD FLOORS, updated wall cabinets, molding, and plantation shutters. ALL TV AND DVD MUSIC SYSTEM INCLUDED. SURVELLIANCE CAMERAS IN AND OUT. SOARING CEILINGS AND BREATHTAKING VIEWS! Every room completed with CUSTOM CABINETRY, ELEGANT FAMILY ROOM WITH MARBLE FIREPLACE, EXTRA LARGE OPEN LAKE VIEWS, and lighter paint color. 2 BEDROOMS UPSTAIRS COMBINED AS 2ND MASTER / INLAW SUITE WITH SMALL REFRIGERATOR, MICROWAVE AND SINK. 42x12 Bonus Room/Theater Room/ 7th Bedroom. STUNNING EXTRA LARGE GAME ROOM ON FIRST FLOOR WITH BAR SET UP, LAKE VIEWS & WOOD FLOORS. Indoor Laundry Room with Storage. 3 Car oversized side garage entry with CIRCULAR DRIVE. ADDITIONAL 2-3 CARS PARKING SPACES WITH FENCE GATE. Square footage provided by original builder plans. Extra Large RAISED BACK YARD with SEA WALL AND LANDSCAPE LIGHTING. DOCK RECENTLY UPDATED $50K, NEW A/C $20K. NEW LANDSCAPING. POOL & NEWER ELECTRIC HEATER FOR POOL + GAS HEATED SPA + KIDDY POOL. TRAVERTINE DECK AND GRANITE SUMMER KITCHEN. ENTIRE POOL AREA WAS DEMOLISHED AND TOTALLY REBUILT. SEA WALL and ONE OF A KIND SEE THROUGH GLASS FENCED YARD, NO OTHER HOME IN THIS AREA HAS A GLASS FENCE (SEE THROUGH YARD AND LAKE.) IRON FENCE ON BOTH SIDES. LOW WATER BILLS water pump from lake for irrigation. Mosquito repellent in back for pool and porch. Orlando’s most exclusive 24 Hour Gated and Guarded Community with boat dock, small park, playground, tennis, and basketball courts. Estates at Phillips Landing – Dr. Phillips area, with the best of everything! THIS UNIQUE INTERIOR DESIGNED HOME is comparable to no other home in the area, took many years to complete update with County and HOA Permit. USED AS A SECOND HOME, AND MAINTAINED BY CARETAKERS. Close to “Restaurant Row”, 25 min. to International Airport, Disney World and EPCOT. Close to Sea World, Universal Studios, Malls, Schools, Library, Trader Joes, Whole Foods & Fresh Market. ENJOY THE SUNSET. ENTERTAIN FAMILY & FRIENDS ON THE LARGEST OPEN PORCH ON LAKEFRONT! YOU MUST SEE THIS HOME TO BELIEVE IT! MUST SHOW PROOF OF FUNDS. SELLER MAY CONSIDER OWNER FINANCING. HARD TO FIND A HOUSE LIKE THIS ONE!
- Houzeo last checked: 1 hour ago
- Listing updated: September 11, 2026 at 8:11 pm
- Listing Provided by: Ann Varkey (407) 352-5800 | RE/MAX SELECT GROUP (407) 352-5800
- Source: Stellar MLS-FL | MLS#: O6344799

Property Details
Status
Active
Type
Single Family Residence
No. of Stories
-
County
City
Neighborhood
--
Year Built
2000
HOA Fees
$220/mo
Finished Area
6,790 sqft
Lot Size
2.87 acres lot
Basement Area
- sqft
MLS Name
Stellar MLS
MLS Number
O6344799
MLS Status
Active
Days on Market
384
Cumulative Days on Market
352

Continue Your Journey in App
Find your dream home, receive real-time updates, and many more!
Download App
Continue Your Journey in App
Find your dream home, receive real-time updates, and many more!
Location
HOA Management
Artemis Lifestyles
HOA Fees
$220/ Monthly
Amenities
 Amenities and services may be covered by one or multiple associations and service providers.
 Park Playground
 Security Gate
 Tennis
 Security Guard
 Basket Ball
Disclaimer: Amenities are based on third-party information and may vary; buyers must independently verify all amenities, as information is deemed reliable but not guaranteed.
Facts & Features
Rooms
Bedrooms & bathrooms
Bedrooms: 6
Bathrooms: 8
Living Room
Level: First
Area: 225.00 Square Feet
Dimensions: 15x15
Kitchen
Level: First
Area: 380.00 Square Feet
Dimensions: 20x19
Dinette
Level: First
Area: 121.00 Square Feet
Dimensions: 11x11
Primary Bedroom
Level: First
Area: 702.00 Square Feet
Dimensions: 26x27
Bedroom 2
Level: First
Area: 195.00 Square Feet
Dimensions: 13x15
Bedroom 3
Level: Second
Area: 182.00 Square Feet
Dimensions: 14x13
Bedroom 4
Level: Second
Area: 182.00 Square Feet
Dimensions: 14x13
Bedroom 5
Level: First
Area: 182.00 Square Feet
Dimensions: 14x13
Bonus Room
Level: Second
Area: 504.00 Square Feet
Dimensions: 42x12
Interior
Sewer
Public Sewer
Cooling
Central Air
Flooring
Marble, Wood
Heating
Central, Electric
Appliances
Bar Fridge, Built In Oven, Cooktop, Dishwasher, Disposal, Dryer, Electric Water Heater, Freezer, Ice Maker, Microwave, Range, Refrigerator, Trash Compactor
Exterior Features
Lighting, Outdoor Grill, Outdoor Kitchen, Sidewalk
Window Features
Skylight(s), Blinds, Shutters
Interior Features
Ceiling Fans(s), Central Vaccum, Crown Molding, Eat In Kitchen, Kitchen/family Room Combo, Primary Bedroom Main Floor, Split Bedroom, Stone Counters, Thermostat, Walk In Closet(s), Wet Bar
Construction
Year Built
Year Built: 2000
Home type
Single Family Residence
Foundation Details
Slab
Construction Materials
Block, Stucco
Roof
Tile
Utilities & Energy
Water Source
Public
Fireplace Features
Gas
Parking Features
Driveway, Garage Door Opener, Garage Faces Side
Security Features
Closed Circuit Camera(s), Fire Alarm, Gated Community, Security System, Security System Owned, Smoke Detector(s)
Laundry Features
Laundry Closet, Laundry Room
Utilities
Cable Available, Electricity Available, Electricity Connected, Propane, Sewer Available, Sewer Connected, Underground Utilities, Water Available
Association Amenities
Basketball Court, Gated, Park, Playground, Security, Tennis Court(s)
Pool Features
Heated, In Ground, Lighting, Salt Water, Solar Heat, Vinyl
Other Features
Subdivision Name
Estates At Phillips Landing Ph 02
Patio And Porch Features
Covered, Front Porch, Patio, Rear Porch
Community Features
Deed Restrictions, Gated Community Guard, Playground, Sidewalks, Tennis Court(s), Street Lights
Vegetation
Mature Landscaping, Trees/landscaped
Lot Features
Landscaped, Sidewalk, Paved
Price History
| Date | Event | Price |
|---|---|---|
10/22/2025 Source: | Listed for Sale | $4,700,000 +4.44% $692/sqft |
10/22/2025 Source: | Price Increased | $4,500,000 +66.67% $663/sqft |
01/01/2023 Source: | Listing Removed | $2,700,000 +56.52% $398/sqft |
12/09/2011 Source: | Sold | $1,725,000 $254/sqft |

Nearby Homes
Find Homes by Property Features in Orlando, FL
Nearby New Homes For Sale

Based on information from Stellar MLS® through Oct 08, 2026, 11:00AM as submitted to and distributed by MLS GRID. All data is obtained from various sources and may not have been verified by the broker or MLS GRID. Supplied Open House Information is subject to change without notice. All information should be independently reviewed and verified for accuracy. Properties may or may not be listed by the office/agent presenting the information. IDX information is provided exclusively for consumers’ personal non-commercial use. It may not be used for any purpose other than to identify prospective properties consumers may be interested in purchasing. The data is deemed reliable but is not guaranteed by MLS GRID. The use of the MLS GRID Data may be subject to an end-user license agreement prescribed by the Member Participant’s applicable MLS, if any, and as amended from time to time. © 2026 Stellar MLS. All Rights Reserved.
 Advertising Broker: Fred McGill | Simple Showing, Inc