- Overview
- Description
- Property Details
- Location
- Facts & Features
- Getting Around
- Nearby Homes



$449,900
Monthly Est:$2,239
 3 Beds
 2 Baths
2 full baths
 1,779sqft
926 Mossy Grv Ln, Maryville, TN 37801
$449,900
$2,239/moEst:
Get Pre-Approved
Single Family Residence
Built in 2004
$-- HOA
0.53 acre lot
$253/sq.ft
Description
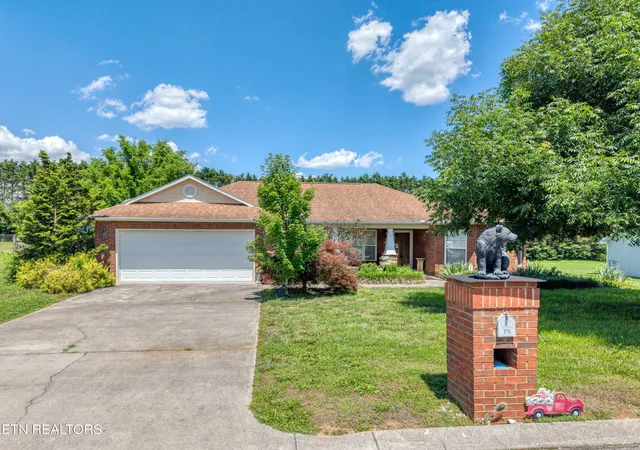
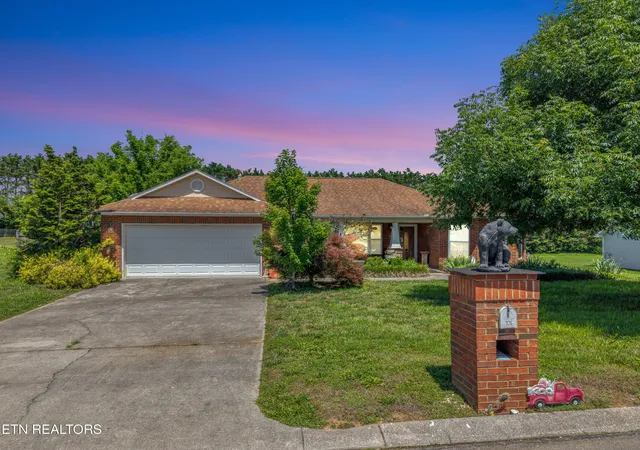
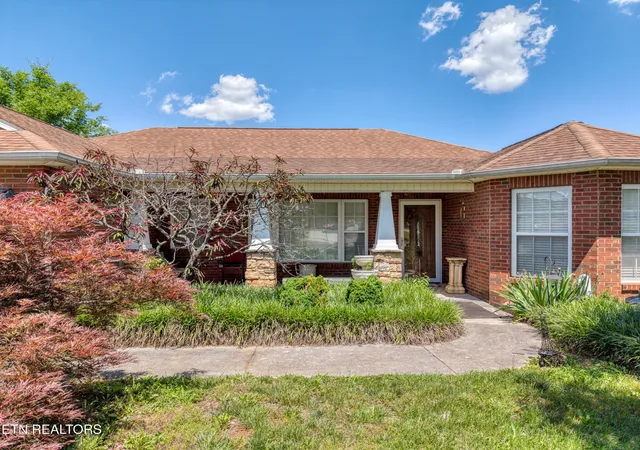
Charming Rancher with Incredible Outdoor Living in Desirable Mossy Grove!
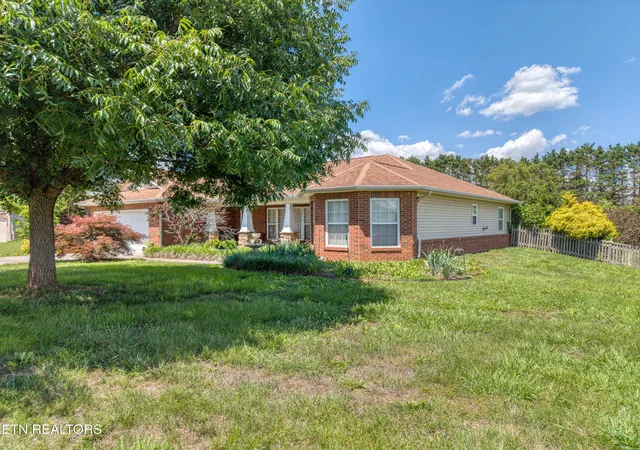
Welcome home to this beautifully maintained 3-bedroom, 2-bath rancher offering approximately 1,766
square feet of comfortable one-level living on a spacious, level 0.53-acre lot in the desirable Mossy Grove
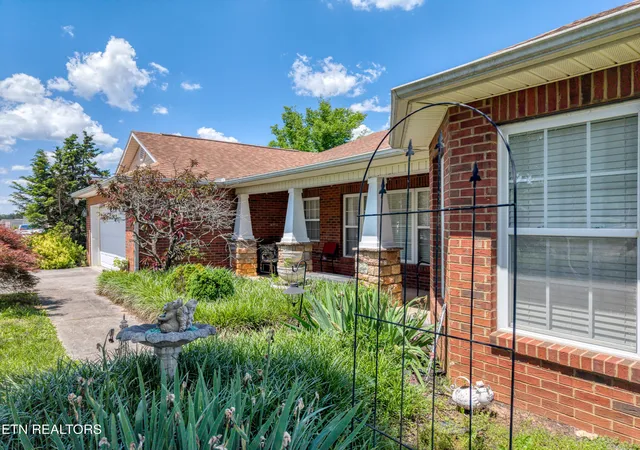
Subdivision. From the charming brick-front exterior and inviting covered front porch to the impressive
screened porch and backyard retreat, this home offers wonderful spaces to enjoy both inside and out.
Step inside to a warm and welcoming open floor plan featuring a desirable split-bedroom design, cathedral
ceilings, decorative niches, built-ins, and a cozy gas fireplace that creates an inviting focal point in the living
room. Elegant columns add character to the formal dining room, while plantation-style blinds throughout
provide a timeless finishing touch.
The spacious kitchen is designed with both style and function in mind, featuring raised-panel cabinetry with
convenient pull-out shelving, tile backsplash, pantry, and newer appliances. The private primary suite
provides a relaxing retreat with a walk-in closet, jetted tub, and plenty of space to unwind. Two additional
bedrooms and a full bath are thoughtfully positioned on the opposite side of the home for added privacy.
An oversized laundry room and abundant storage add even more everyday convenience.
The outdoor living space is where this home truly shines! Relax or entertain on the impressive 20x20
screened porch, complete with a mounted TV that conveys, or gather around the firepit for evenings with
family and friends. The level, fenced backyard offers plenty of room to enjoy the outdoors, while a storage
shed provides additional space for lawn equipment, tools, and more.
Beautifully maintained, move-in ready, and filled with thoughtful details, this Mossy Grove home offers the
perfect combination of comfort, character, functionality, and outdoor living--all on more than half an acre.
Come experience everything this special home has to offer--schedule your private showing today!
- Houzeo last checked: 6 minutes ago
- Listing updated: September 21, 2026 at 6:45 am
- Listing Provided by: Christy Elder | Keller Williams
- Source: East Tennessee REALTORS® MLS-TN | MLS#: 1343395

Property Details
Status
Active
Type
Single Family Residence
No. of Stories
-
County
City
Neighborhood
--
Year Built
2004
HOA Fees
-
Finished Area
1,779 sqft
Lot Size
0.53 acre lot
Basement Area
- sqft
MLS Name
East Tennessee REALTORS® MLS
MLS Number
1343395
MLS Status
Active
Days on Market
159

Continue Your Journey in App
Find your dream home, receive real-time updates, and many more!
Continue Your Journey in App
Find your dream home, receive real-time updates, and many more!
Location
Facts & Features
Rooms
Bedrooms & bathrooms
Bedrooms: 3
Bathrooms: 2
Interior
Exterior Features
Windows Vinyl
Heating
Central, Propane, Electric
Flooring
Laminate, Carpet, Tile
Appliances
Dishwasher, Disposal, Microwave, Range, Refrigerator
Sewer
Septic Tank
Interior Features
Cathedral Ceiling(s), Pantry
Cooling
Central Cooling
Construction
Year Built
Year Built: 2004
Home type
Single Family Residence
Architectural Style
Traditional
Construction Materials
Vinyl Siding, Brick
Utilities & Energy
Parking Features
Attached, Main Level
Security Features
Smoke Detector
Fireplace Features
Ventless, Gas Log
Water Source
Public
Basement
Slab
Utilities
Cable Available (tv Only)
Other Features
Lot Features
Level
Subdivision Name
Mossy Grove Estates
Patio And Porch Features
Porch Screened, Porch Covered, Patio
Price History
| Date | Event | Price |
|---|---|---|
09/09/2026 Source: | Price Decreased | $449,900 -2.17% $253/sqft |
07/29/2026 Source: | Price Decreased | $459,900 -2.13% $259/sqft |
06/04/2026 Source: | Listed for Sale | $469,900 $264/sqft |
06/04/2026 Source: | Off Market | $469,900 +44.58% $264/sqft |
08/09/2021 Source: | Sold | $325,000 +65.90% $183/sqft |


Show more
Nearby Homes
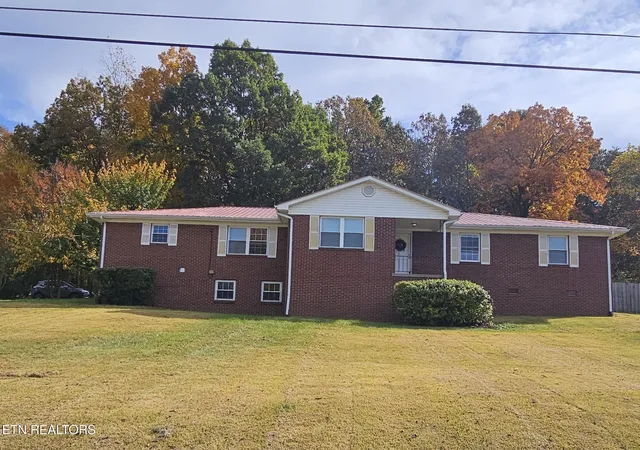
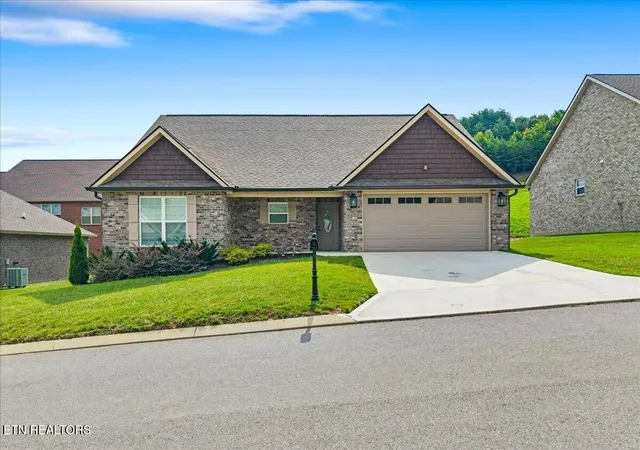
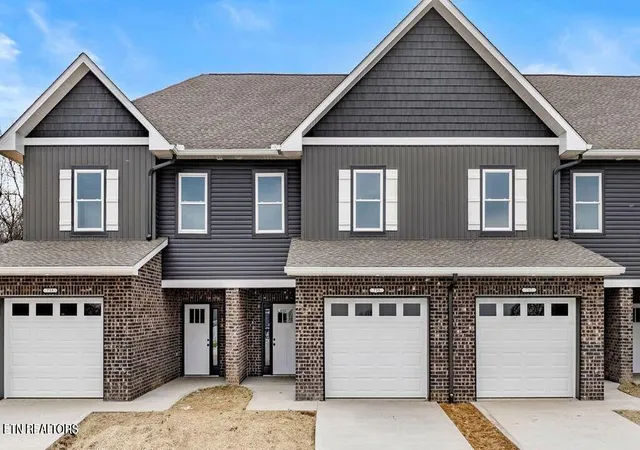
Find Homes by Property Features in Maryville, TN
Nearby New Homes For Sale

Based on information from the Knoxville Area Association of REALTORS MLS through Nov 10, 2026, 05:00PM. Information is provided exclusively for consumers’ personal, non-commercial use. It may not be used for any purpose other than to identify prospective properties that consumers may be interested in purchasing. The data is deemed reliable but is not guaranteed accurate by the MLS. This website may not include listings or property addresses of sellers who have directed their listing brokers to withhold their listing or their property address from display on the Internet. © 2026 Knoxville Area Association of REALTORS® MLS. All Rights Reserved. Angela Fowler Real Estate, LLC | 423.320.4620 | afowler@catt.com Mailing Address: 452 Kailors Cove Cir, Ringgold, GA 30736
 Advertising Broker: Angela Fowler | Angela Fowler Real Estate, LLC.
