- Overview
- Description
- Property Details
- Location
- HOA Management
- Facts & Features
- Getting Around
- Nearby Homes



$724,990
Monthly Est:$3,609
 7 Beds
 6 Baths
6 full baths
 3,850sqft
9266 Sommerset Hills Dr, Davenport, FL 33896
$724,990
$3,609/moEst:
Get Pre-Approved
Single Family Residence
Built in 2022
$405/mo HOA
8,241 sqft lot
$188/sq.ft
Description
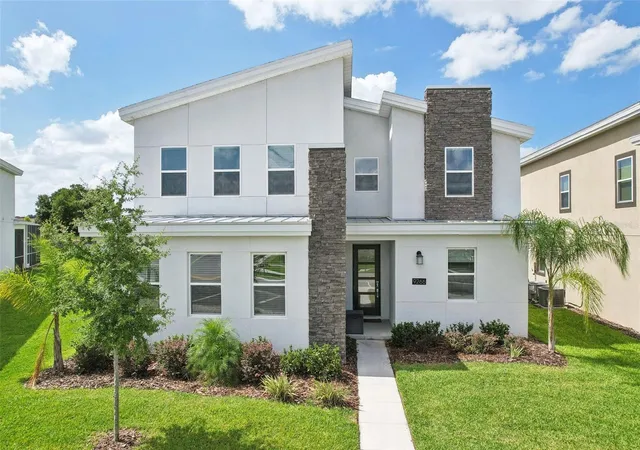
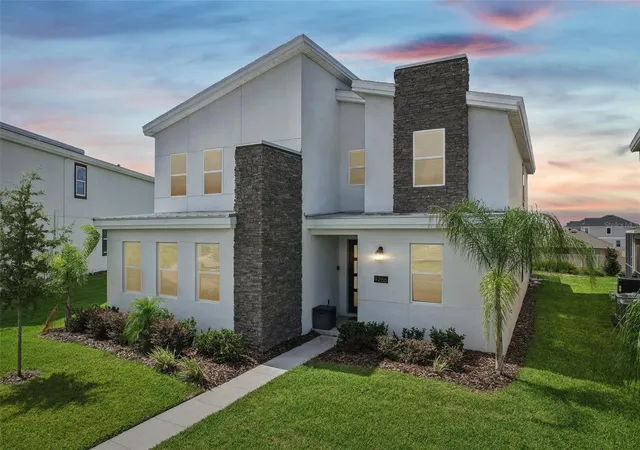
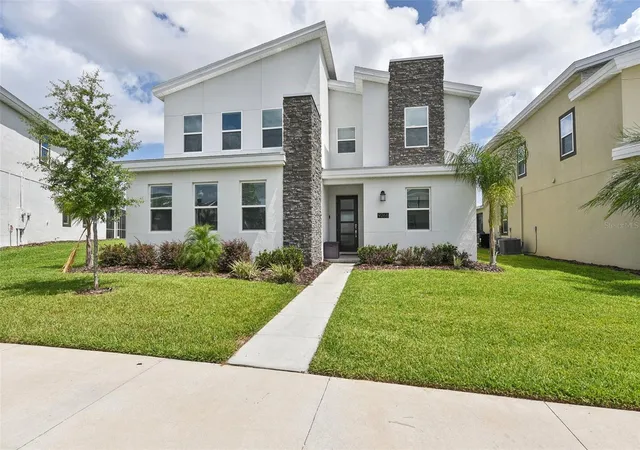
Welcome to 9266 Somerset Hills, a stunning 7-bedroom, 6-bathroom vacation home in The Retreat at ChampionsGate, one of the area’s newest and most sought-after communities. Built in 2022 and offering approximately 3,850 square feet of beautifully designed living space, this turnkey property delivers an exceptional combination of luxury, privacy, resort-style amenities, and strong vacation-rental appeal.
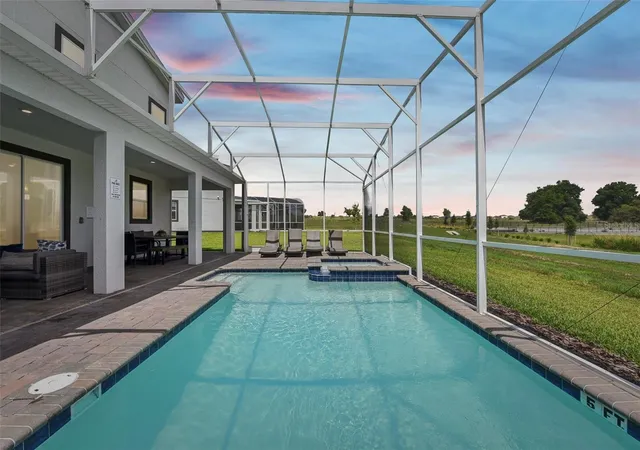
Positioned on a premium homesite with no rear neighbors, the property offers a private and peaceful setting where you can relax in your own pool and spa. The spacious pool deck provides the perfect backdrop for entertaining, and on select evenings, you can even enjoy views of the Disney fireworks from the home.
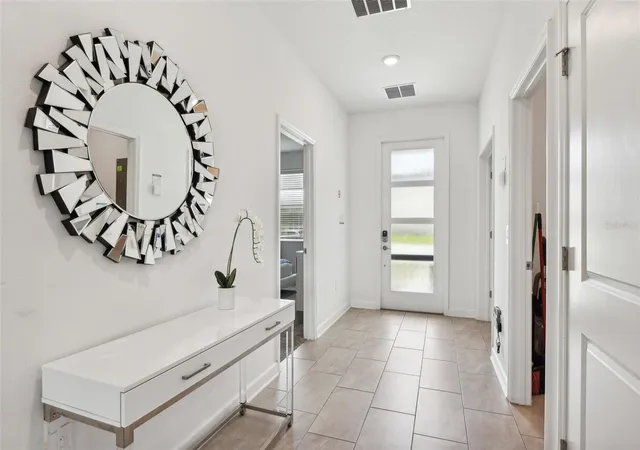
Inside, an expansive open-concept floor plan creates an inviting space for family and guests to gather. The split-bedroom layout provides privacy, while multiple living and dining areas, a dedicated game room, and a spacious loft offer plenty of room to relax and entertain. Each space has been thoughtfully styled to create the memorable resort experience today’s vacation guests are looking for.
The gourmet kitchen features high-end appliances, generous cabinetry, and ample counter space, making it equally well suited for preparing family meals or entertaining a large group. With seven bedrooms and six full bathrooms, the home comfortably accommodates large parties while maintaining the comfort and functionality expected from a luxury vacation property.
Location is another major advantage. Situated just minutes from Walt Disney World, Universal Orlando Resort, SeaWorld, major shopping, restaurants, and other Central Florida attractions, 9266 Somerset Hills is ideally positioned to capture the area's substantial vacation-rental demand. The property already has bookings in place through the end of the year, offering an attractive opportunity for an investor seeking immediate rental income.
Owners also enjoy access to an impressive collection of two sets of resort-style community amenities, including multiple clubhouses, restaurants and bars, movie theaters, game rooms, business centers, fitness and yoga facilities, swimming pools, a water park, lazy river, water slides, tiki bar, tennis courts, and an 18-hole golf course.
Whether you're looking to expand your vacation-rental portfolio, secure a turnkey income-producing property, or make your own Florida vacation lifestyle a reality, 9266 Somerset Hills offers the space, amenities, location, and resort experience to make it truly exceptional.
- Houzeo last checked: 11 minutes ago
- Listing updated: October 21, 2026 at 7:09 pm
- Listing Provided by: Renee Anthony (407) 603-5935 , Dominique Anthony | WATSON REALTY CORP. (407) 589-1600
- Source: Stellar MLS-FL as distributed by MLS GRID | MLS#: O6436451

Property Details
Status
Active
Type
Single Family Residence
No. of Stories
2
County
City
Neighborhood
--
Year Built
2022
HOA Fees
$405/mo
Finished Area
3,850 sqft
Lot Size
8,241 sqft lot
Basement Area
- sqft
MLS Name
Stellar MLS
MLS Number
O6436451
MLS Status
Active
Days on Market
70
Cumulative Days on Market
57

Continue Your Journey in App
Find your dream home, receive real-time updates, and many more!
Continue Your Journey in App
Find your dream home, receive real-time updates, and many more!
Location
HOA Management
Icon Management Team/Scarlett
HOA Fees
$307/ Monthly
Champions Gate
HOA Fees
$98/ Monthly
Amenities
 Amenities and services may be covered by one or multiple associations and service providers.
 Tennis
 Club House
 Basket Ball
 Pool
 Park Playground
 Gym
 Cable TV
 Security Guard
 Golf
 Internet
 Spa
 Maintenance
 Sports Court
Recreational Facilities
Private Road
Recreation Facilities
Disclaimer: Amenities are based on third-party information and may vary; buyers must independently verify all amenities, as information is deemed reliable but not guaranteed.
Facts & Features
Rooms
Bedrooms & bathrooms
Bedrooms: 7
Bathrooms: 6
Interior
Appliances
Cooktop, Dishwasher, Disposal, Dryer, Exhaust Fan, Freezer, Ice Maker, Microwave, Range, Refrigerator, Washer
Exterior Features
Sidewalk
Sewer
Public Sewer
Cooling
Central Air
Heating
Central
Window Features
Blinds, Double Pane Windows, Drapes, Rods, Window Treatments
Flooring
Carpet, Tile
Interior Features
Ceiling Fans(s), High Ceilings, Kitchen/family Room Combo, Living Room/dining Room Combo, Primary Bedroom Main Floor, Primary Bedroom Upstairs, Walk In Closet(s)
Construction
Year Built
Year Built: 2022
Home type
Single Family Residence
Roof
Shingle
Foundation Details
Slab
Architectural Style
Colonial
Construction Materials
Block, Stucco, Frame
Utilities & Energy
Utilities
Cable Connected, Electricity Connected, Public, Sewer Connected, Water Connected
Association Amenities
Basketball Court, Clubhouse, Fitness Center, Golf Course, Park, Pickleball Court(s), Pool, Recreation Facilities, Security, Spa/hot Tub, Tennis Court(s)
Pool Features
Child Safety Fence, In Ground, Screen Enclosure
Water Source
None
Parking Features
Guest, On Street, Open
Laundry Features
Inside, Laundry Room
Other Features
Patio And Porch Features
Enclosed, Rear Porch, Screened
Community Features
Clubhouse, Deed Restrictions, Dog Park, Fitness Center, Gated Community Guard, Park, Playground, Pool, Racquetball, Restaurant, Sidewalks, Tennis Court(s)
Lot Features
Landscaped, Sidewalk, Paved
Subdivision Name
Stoneybrook South North Parcel Ph 7
Price History
| Date | Event | Price |
|---|---|---|
08/25/2026 Source: | Listed for Sale | $724,990 -10.50% $188/sqft |
04/14/2023 Source: | Price Increased | $810,000 +2.53% $210/sqft |
04/14/2023 Source: | Sold | $790,000 $205/sqft |

Nearby Homes










Find Homes by Property Features in Davenport, FL

Based on information from Stellar MLS® through Nov 04, 2026, 10:15PM as submitted to and distributed by MLS GRID. All data is obtained from various sources and may not have been verified by the broker or MLS GRID. Supplied Open House Information is subject to change without notice. All information should be independently reviewed and verified for accuracy. Properties may or may not be listed by the office/agent presenting the information. IDX information is provided exclusively for consumers’ personal non-commercial use. It may not be used for any purpose other than to identify prospective properties consumers may be interested in purchasing. The data is deemed reliable but is not guaranteed by MLS GRID. The use of the MLS GRID Data may be subject to an end-user license agreement prescribed by the Member Participant’s applicable MLS, if any, and as amended from time to time. © 2026 Stellar MLS. All Rights Reserved.
 Advertising Broker: Fred McGill | Simple Showing, Inc
