- Overview
- Description
- Property Details
- Location
- HOA Management
- Facts & Features
- Getting Around
- Nearby Homes



$2,595,000
Monthly Est:$12,916
 4 Beds
 3 Baths
3 full baths
 3,459sqft
9291 Swaying Branch Rd, Sarasota, FL 34241
$2,595,000
$12,916/moEst:
Get Pre-Approved
Single Family Residence
Built in 2018
$341.67/mo HOA
5.59 acres lot
$750/sq.ft
Description
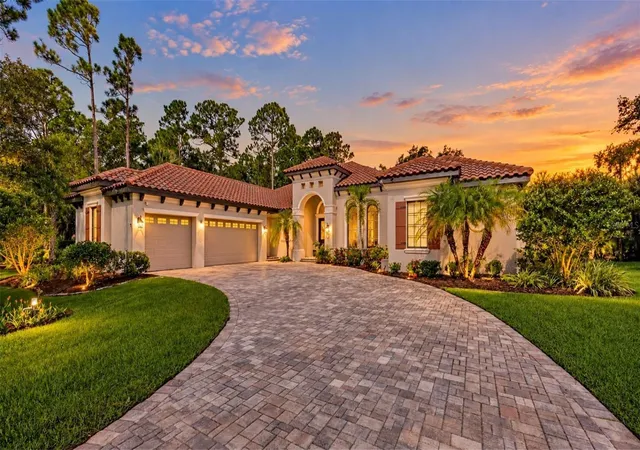
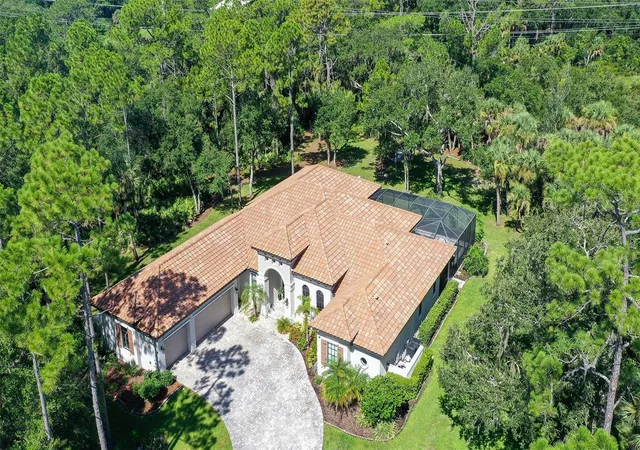
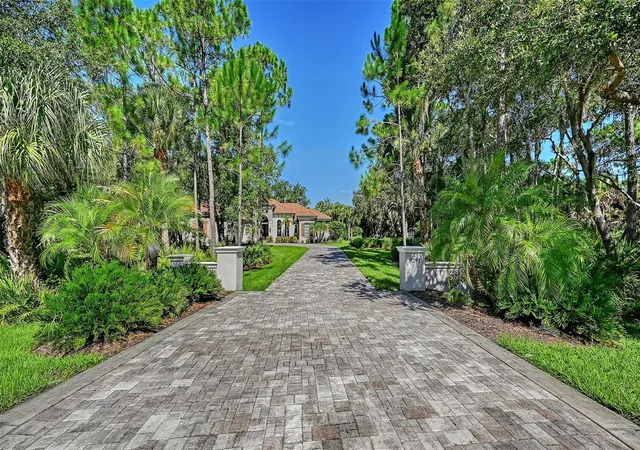
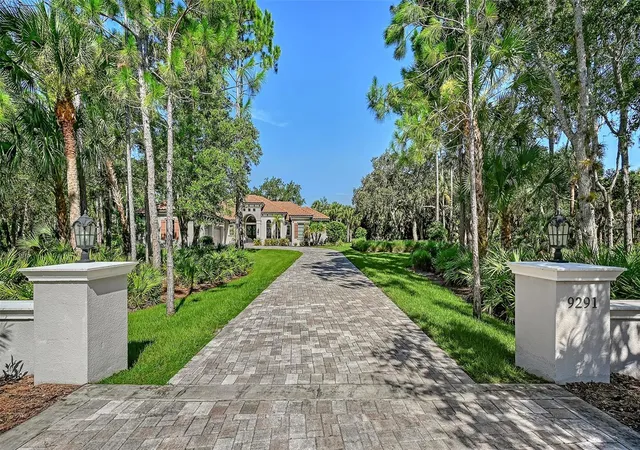
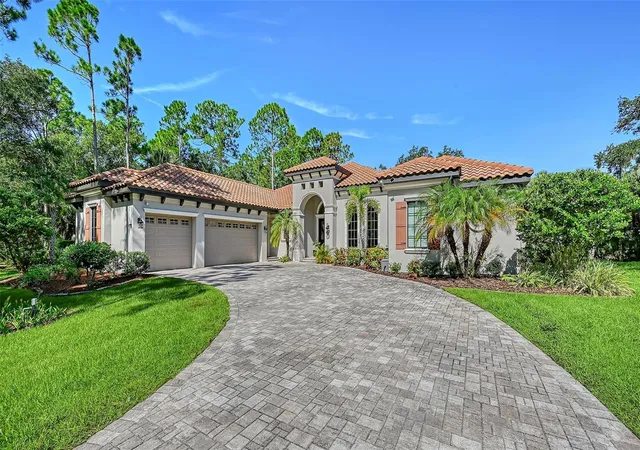
Welcome to 9291 Swaying Branch Road, an exceptional private estate in The Forest at Hi Hat Ranch, one of Sarasota’s most exclusive gated communities. Set on 5.59 acres—among the largest homesites in this 270-acre, 54-residence enclave—this property offers a rare combination of space, privacy, and refined Florida living.
This beautifully appointed single-story residence features four bedrooms, including an oversized fourth bedroom that can easily be transformed into a bonus room, theater, game room, or fitness space. Three additional generously sized bedrooms each feature a private en-suite bath, while two dedicated studies provide ideal space for working from home. Beautiful wood flooring, recently installed by the current owner, extends throughout the home.
The outdoor living experience is equally impressive. A secluded saltwater pool is surrounded by mature landscaping and expansive entertaining areas, while the covered lanai, gourmet outdoor kitchen, and fire pit create an inviting setting for entertaining or relaxing in complete privacy.
The chef’s kitchen features a Sub-Zero refrigerator, Miele range and oven, and dedicated wet bar with wine refrigerator. Additional features include hurricane-impact windows, foam-insulated attic space, a whole-home water filtration system with reverse osmosis in the kitchen, and prewiring for a whole-home generator.
The expansive 5.59-acre homesite also offers exciting possibilities for future customization, with ample room to add a separate guest casita, additional garages, or other desired improvements, subject to applicable approvals.
The Forest at Hi Hat Ranch offers a truly distinctive lifestyle with just 54 custom residences, each uniquely designed, while remaining conveniently close to Sarasota’s top-rated schools, shopping, dining, beaches, and cultural attractions.
9291 Swaying Branch Road is a rare Sarasota estate offering remarkable acreage, privacy and exceptional potential for the next owner—all just minutes from the best of Sarasota.
- Houzeo last checked: 59 minutes ago
- Listing updated: October 1, 2026 at 3:35 pm
- Listing Provided by: Brian Wood (941) 928-8408 , Andrew Haddad | COMPASS FLORIDA LLC (941) 279-3630
- Source: Stellar MLS-FL as distributed by MLS GRID | MLS#: A4706463

Property Details
Status
Active
Type
Single Family Residence
No. of Stories
-
County
City
Neighborhood
--
Year Built
2018
HOA Fees
$341.67/mo
Finished Area
3,459 sqft
Lot Size
5.59 acres lot
Basement Area
- sqft
MLS Name
Stellar MLS
MLS Number
A4706463
MLS Status
Active
Days on Market
39

Continue Your Journey in App
Find your dream home, receive real-time updates, and many more!
Continue Your Journey in App
Find your dream home, receive real-time updates, and many more!
Location
HOA Management
Emily Riddle
HOA Fees
$4,100/ Annually
Amenities
 Amenities and services may be covered by one or multiple associations and service providers.
 Private Road
Disclaimer: Amenities are based on third-party information and may vary; buyers must independently verify all amenities, as information is deemed reliable but not guaranteed.
Facts & Features
Rooms
Bedrooms & bathrooms
Bedrooms: 4
Bathrooms: 3
Primary Bedroom
Level: First
Area: 238.00 Square Feet
Dimensions: 17x14
Bedroom 2
Level: First
Area: 156.00 Square Feet
Dimensions: 12x13
Bedroom 3
Level: First
Area: 144.00 Square Feet
Dimensions: 12x12
Bedroom 4
Level: First
Area: 285.00 Square Feet
Dimensions: 15x19
Great Room
Level: First
Area: 506.00 Square Feet
Dimensions: 23x22
Den
Level: First
Area: 156.00 Square Feet
Dimensions: 13x12
Den
Level: First
Area: 100.00 Square Feet
Dimensions: 10x10
Dining Room
Level: First
Area: 210.00 Square Feet
Dimensions: 15x14
Kitchen
Level: First
Interior
Appliances
Bar Fridge, Built In Oven, Dishwasher, Dryer, Kitchen Reverse Osmosis System, Microwave, Range, Range Hood, Refrigerator, Tankless Water Heater, Washer, Water Filtration System, Water Purifier, Wine Refrigerator
Exterior Features
Lighting, Outdoor Grill, Outdoor Kitchen, Private Mailbox
Heating
Central
Cooling
Central Air, Zoned
Sewer
Septic Tank
Window Features
Energy Star Qualified Windows, Insulated Windows, Low Emissivity Windows, Storm Window(s)
Flooring
Carpet, Tile, Wood
Interior Features
Built In Features, Ceiling Fans(s), High Ceilings, Open Floorplan, Primary Bedroom Main Floor, Smart Home, Solid Surface Counters, Solid Wood Cabinets, Thermostat, Walk In Closet(s)
Construction
Year Built
Year Built: 2018
Home type
Single Family Residence
Construction Materials
Concrete, Stucco
Foundation Details
Slab, Stem Wall
Roof
Concrete, Tile
Property Condition
Completed
Utilities & Energy
Utilities
Bb/hs Internet Available, Electricity Connected, Fiber Optics, Propane, Water Connected
Security Features
Gated Community, Security Fencing/lighting/alarms, Security System, Smoke Detector(s)
Pool Features
Fiber Optic Lighting, Gunite, Salt Water, Screen Enclosure
Laundry Features
Laundry Room
Water Source
Well
Other Features
Vegetation
Mature Landscaping, Oak Trees, Trees/landscaped, Wooded
Lot Features
Conservation Area, In County, Irregular Lot, Landscaped, Private, Paved
Community Features
Deed Restrictions, Gated Community No Guard
Patio And Porch Features
Patio, Porch
Subdivision Name
Forest At The Hi Hat Ranch
Price History
| Date | Event | Price |
|---|---|---|
10/01/2026 Source: | Listed for Sale | $2,595,000 $750/sqft |
09/23/2026 Source: | Coming Soon | $2,595,000 +27.21% $750/sqft |
03/30/2026 Source: | Sold | $2,040,000 +2.00% $590/sqft |
01/31/2026 Source: | Listing Removed | $2,000,000 $578/sqft |
11/27/2025 Source: | Price Decreased | $2,000,000 -4.76% $578/sqft |

Show more
Nearby Homes








Find Homes by Property Features in Sarasota, FL
Nearby New Homes For Sale

Based on information from Stellar MLS® through Nov 02, 2026, 02:15PM as submitted to and distributed by MLS GRID. All data is obtained from various sources and may not have been verified by the broker or MLS GRID. Supplied Open House Information is subject to change without notice. All information should be independently reviewed and verified for accuracy. Properties may or may not be listed by the office/agent presenting the information. IDX information is provided exclusively for consumers’ personal non-commercial use. It may not be used for any purpose other than to identify prospective properties consumers may be interested in purchasing. The data is deemed reliable but is not guaranteed by MLS GRID. The use of the MLS GRID Data may be subject to an end-user license agreement prescribed by the Member Participant’s applicable MLS, if any, and as amended from time to time. © 2026 Stellar MLS. All Rights Reserved.
 Advertising Broker: Fred McGill | Simple Showing, Inc
