- Overview
- Description
- Property Details
- Location
- Facts & Features
- Getting Around
- Nearby Homes

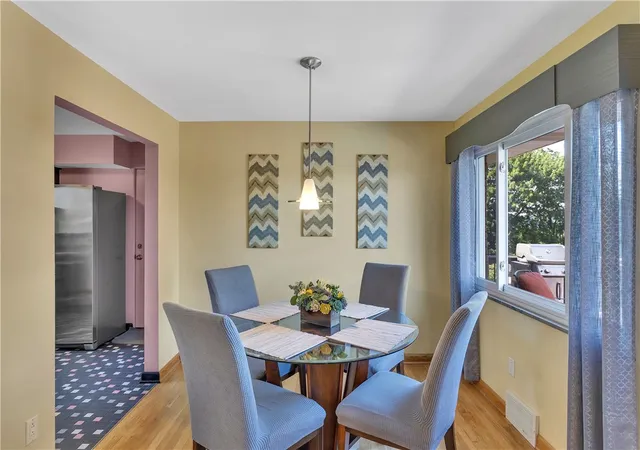


$265,000
Monthly Est:$1,319
 3 Beds
 2 Baths
2 full baths
 1,228sqft
930 Crestview Dr, Ellwood City, PA 16117
$265,000
$1,319/moEst:
Get Pre-Approved
Single Family Residence
Built in 1954
$-- HOA
0.31 acre lot
$216/sq.ft
Description
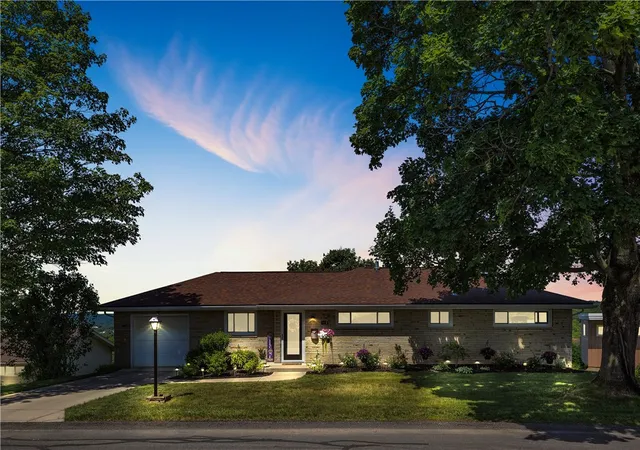
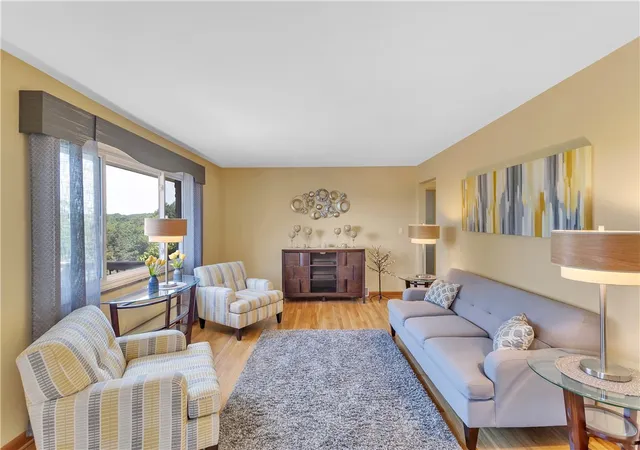
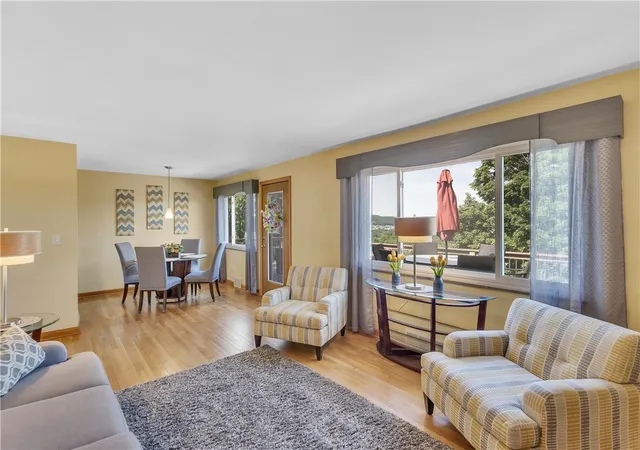
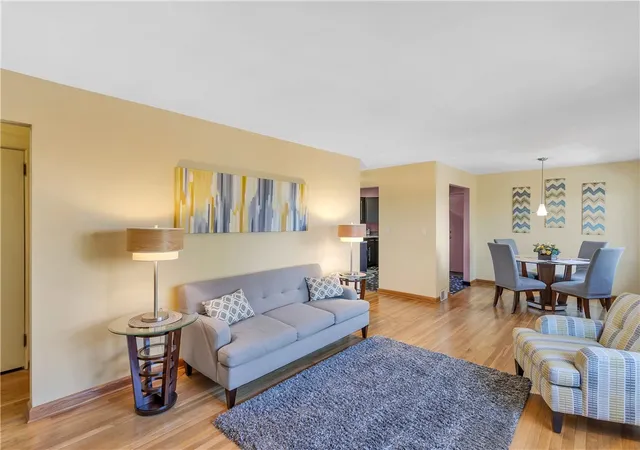
Step inside this beautifully updated mid century brick ranch where timeless architecture meets modern sophistication. Perched in the desirable quiet Ellwood neighborhood, this home impresses from the very first glance with its classic 1954 cornices, original marble sills, rich brick exterior, and a picture windows that frame a STUNNING skyline view. The main level unfolds with gleaming hardwood floors, creating a bright, seamless flow throughout the living spaces. The spacious living room is anchored by that dramatic picture window, filling the home with natural light and highlighting the clean, contemporary lines of its mid century design. The kitchen blends charm and function with Corian countertops, Atomic Scatter pattern tile, and multipane windows that echo the home’s architectural heritage. Three nicely sized bedrooms offer generous closet space, while the main bath showcases luxurious Villeroy & Boch tile imported from Germany. Downstairs, the fully finished lower level is a showstopper — custom steps, recessed lighting, and a walk out to the covered patio. Perfect for entertaining or relaxing, this level also includes a laundry room, full bathroom, and additional storage. Outdoor living shines with an expansive TimberTech deck – undoubtedly what will soon be one of your favorite go-to spots! Major mechanicals offer peace of mind with 200 amp service and a newer roof. This home has been lovingly maintained — showcasing the continued quality and care. A rare blend of mid century character, contemporary upgrades, and meaningful structural improvements, this home delivers quality, comfort, and style in every detail.
- Houzeo last checked: 12 hours ago
- Listing updated: September 30, 2026 at 2:46 pm
- Listing Provided by: Katina Boetger-Hunter (724) 776-2900 DRE #RS304531 | COLDWELL BANKER REALTY (724) 776-2900
- Source: West Penn MLS-PA | MLS#: 1761018

Property Details
Status
Pending
Type
Single Family Residence
No. of Stories
1
County
City
Neighborhood
--
Year Built
1954
HOA Fees
-
Finished Area
1,228 sqft
Lot Size
0.31 acre lot
Basement Area
- sqft
MLS Name
West Penn MLS
MLS Number
1761018
MLS Status
Pending
Days on Market
106

Continue Your Journey in App
Find your dream home, receive real-time updates, and many more!
Download App
Continue Your Journey in App
Find your dream home, receive real-time updates, and many more!
Location
Facts & Features
Rooms
Bedrooms & bathrooms
Bedrooms: 3
Bathrooms: 2
Laundry
Level: Lower
Area: 220.00 Square Feet
Dimensions: 11x20
BonusRoom
Level: Basement
Area: 297.00 Square Feet
Dimensions: 11x27
DiningRoom
Level: Main
Area: 144.00 Square Feet
Dimensions: 12x12
Bedroom3
Level: Main
Area: 100.00 Square Feet
Dimensions: 10x10
Bedroom2
Level: Main
Area: 121.00 Square Feet
Dimensions: 11x11
PrimaryBedroom
Level: Main
Area: 154.00 Square Feet
Dimensions: 14x11
LivingRoom
Level: Main
Area: 180.00 Square Feet
Dimensions: 12x15
Kitchen
Level: Main
Area: 110.00 Square Feet
Dimensions: 11x10
Interior
Sewer
Public Sewer
Heating
Gas
Flooring
Hardwood, Tile
Cooling
Central Air
Appliances
Dryer, Refrigerator, Washer
Construction
Year Built
Year Built: 1954
Home type
Single Family Residence
Construction Materials
Brick
Architectural Style
Other, Ranch
Roof
Composition
Property Condition
Resale
Utilities & Energy
Basement
Finished, Walk Out Access
Parking Features
Attached, Garage
Pool Features
None
Water Source
Public
Price History
| Date | Event | Price |
|---|---|---|
09/30/2026 Source: | Pending | $265,000 $216/sqft |
08/21/2026 Source: | Contingent (Active Under Contract) | $265,000 $216/sqft |
07/27/2026 Source: | Price Decreased | $265,000 -3.64% $216/sqft |
06/22/2026 Source: | Listed for Sale | $275,000 $224/sqft |

Nearby Homes





Find Homes by Property Features in Ellwood City, PA

Based on information from the West Penn Mutli-List, INC through Oct 07, 2026, 06:00AM. Information is provided exclusively for consumers’ personal, non-commercial use and may not be used for any purpose other than to identify prospective properties consumers may be interested in purchasing. Information is deemed reliable but not guaranteed. © 2026 West Penn Multi-List, Inc. All Rights Reserved.
 Advertising Broker: Daniel Demers | Sell Your Home Services