- Overview
- Description
- Property Details
- Location
- Facts & Features
- Getting Around
- Nearby Homes



$449,999
Monthly Est:$2,240
 3 Beds
 4 Baths
3 full baths + 1 half bath
 2,536sqft
930 Scenic Cir, Waynesville, NC 28786
$449,999
$2,240/moEst:
Get Pre-Approved
Single Family Residence
Built in 1976
$-- HOA
0.85 acre lot
$177/sq.ft
Description
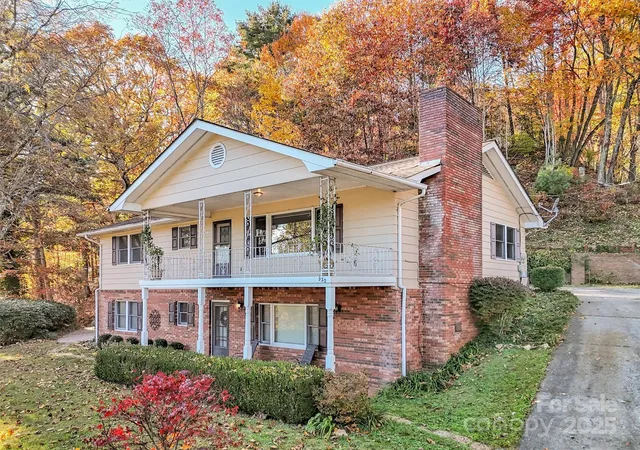
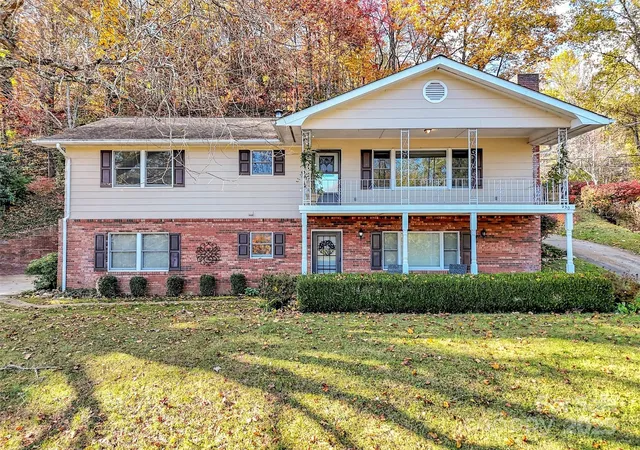
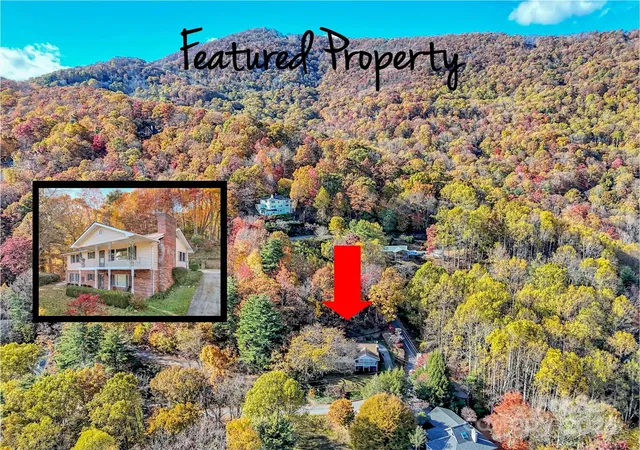
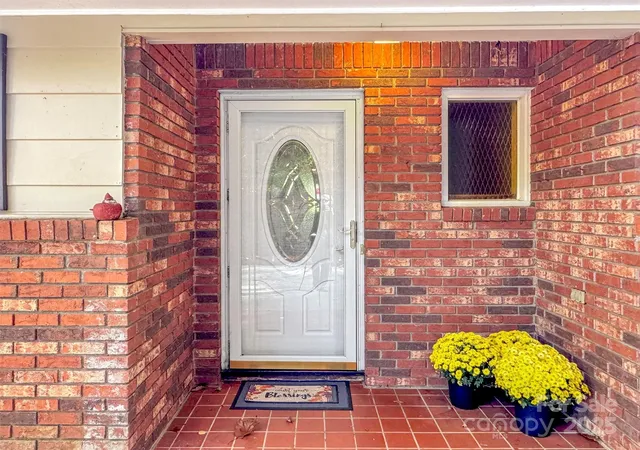
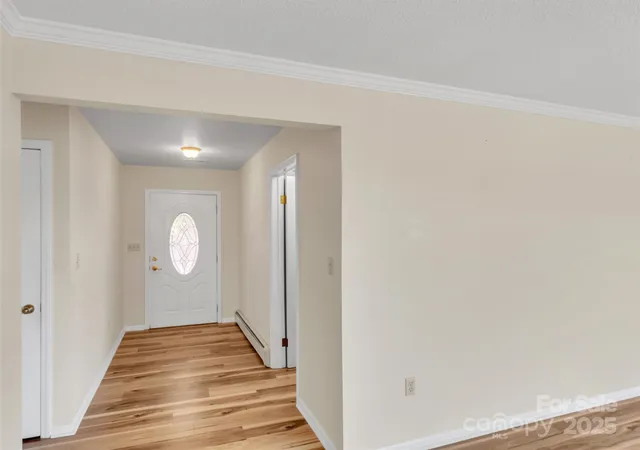
Wonderful home in the desirable Little Mountain area, conveniently located near Laurel Ridge Country Club. Wake up every morning to beautiful mountain VIEWS. Level entry to allow for easy access on both levels. Circular driveway with ample parking for guests & lower level parking with a private entrance which is ideal for RENTAL INVESTMENT OR MULTI-GENERATIONAL LIVING! Lower Level has been a rental in the past, & perfect for additional rental income. Separate electric & heating systems. Step inside to a spacious, sun-filled living area featuring expansive windows, elegant built-ins, crown molding, & a cozy wood-burning fireplace—the perfect setting for relaxing evenings. Enjoy your morning coffee or unwind at sunset on the covered porch, taking in the beautiful mountain views! Main level features TWO ENSUITES plus ample closets including a large walk-in! The open-concept for the kitchen & dining area create an effortless flow for entertaining family & friends. Lower level has a separate entrance & includes a second kitchen, one bedroom, 1.5 baths, and a bonus room or office—optimal for guests or a complete separate apartment. Open floorplan, with a 2nd wood burning fireplace. Peaceful setting & easy access to shopping, dining & recreation. With its thoughtful layout, abundant natural light, & flexible living spaces, this home combines comfort, functionality, & charm in one of the area’s most sought-after locations! NEW HVAC in June 2026 Motivated Sellers!!!
- Houzeo last checked: 4 minutes ago
- Listing updated: September 29, 2026 at 7:18 pm
- Listing Provided by: Mary Hansen (828) 400-1346 | RE/MAX Executive (828) 670-1500
- Source: Canopy MLS | MLS#: 4314284

Property Details
Status
Active
Type
Single Family Residence
No. of Stories
-
County
City
Neighborhood
--
Year Built
1976
HOA Fees
-
Finished Area
2,536 sqft
Lot Size
0.85 acre lot
Basement Area
- sqft
MLS Name
Canopy MLS
MLS Number
4314284
MLS Status
Active
Days on Market
340
Cumulative Days on Market
328

Continue Your Journey in App
Find your dream home, receive real-time updates, and many more!
Download App
Continue Your Journey in App
Find your dream home, receive real-time updates, and many more!
Location
Facts & Features
Rooms
Bedrooms & bathrooms
Bedrooms: 3
Bathrooms: 4
Interior
Cooling
Central Air, Ductless, Heat Pump
Sewer
Septic Installed
Flooring
Linoleum, Vinyl
Heating
Heat Pump
Appliances
Dishwasher, Electric Range, Electric Water Heater, Oven, Refrigerator
Construction
Year Built
Year Built: 1976
Home type
Single Family Residence
Foundation Details
Basement
Construction Materials
Brick Partial, Wood
Roof
Architectural Shingle
Utilities & Energy
Parking Features
Driveway, Attached Garage
Laundry Features
In Basement
Basement
Apartment, Interior Entry, Walk Out Access
Fireplace Features
Family Room, Living Room, Wood Burning
Water Source
City
Other Features
Patio And Porch Features
Front Porch
Subdivision Name
Little Mountain
Lot Features
Views
Price History
| Date | Event | Price |
|---|---|---|
07/13/2026 Source: | Price Decreased | $475,000 -4.04% $187/sqft |
06/12/2026 Source: | Price Decreased | $495,000 -5.71% $195/sqft |
04/27/2026 Source: | Price Increased | $525,000 +16.67% $207/sqft |
11/05/2025 Source: | Price Decreased | $449,999 -20.35% $177/sqft |
11/05/2025 Source: | Price Decreased | $565,000 -9.60% $223/sqft |

Show more
Nearby Homes
Find Homes by Property Features in Waynesville, NC
Nearby New Homes For Sale

Based on information submitted to the MLS GRID from Canopy MLS through Oct 11, 2026, 05:45AM. All data is obtained from various sources and may not have been verified by the broker or MLS GRID. Supplied Open House Information is subject to change without notice. All information should be independently reviewed and verified for accuracy. Properties may or may not be listed by the office/agent presenting the information. IDX information is provided exclusively for consumers’ personal, noncommercial use. It may not be used for any purpose other than to identify prospective properties which the consumers may be interested in purchasing. The data is deemed reliable but is not guaranteed by MLS GRID. The use of the MLS GRID Data may be subject to an end-user license agreement prescribed by the Member Participant’s applicable MLS, if any, and as amended from time to time. ©2026 Canopy MLS. All Rights Reserved.
 Advertising Broker: Nicholas Huscroft | Chosen Realty