- Overview
- Description
- Property Details
- Location
- HOA Management
- Facts & Features
- Getting Around
- Nearby Homes


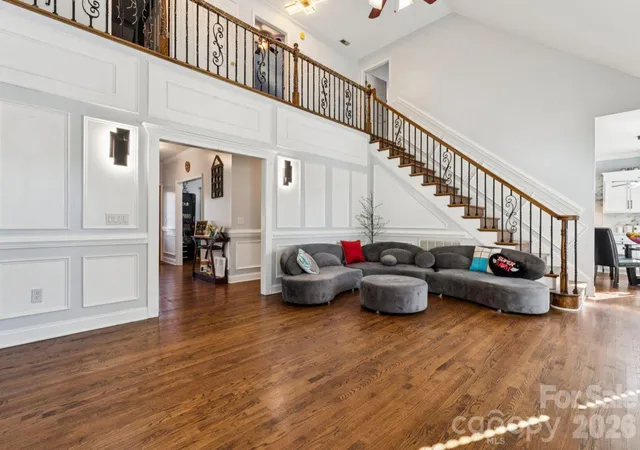


$1,250,000
Monthly Est:$6,222
 4 Beds
 3 Baths
2 full baths + 1 half bath
 3,148sqft
9303 Cub Run Dr, Concord, NC 28027
$1,250,000
$6,222/moEst:
Get Pre-Approved
Single Family Residence
Built in 1997
$29.17/mo HOA
1.65 acres lot
$397/sq.ft
Description
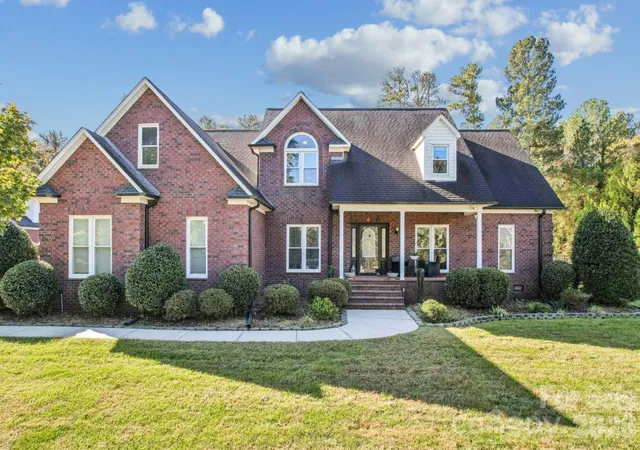
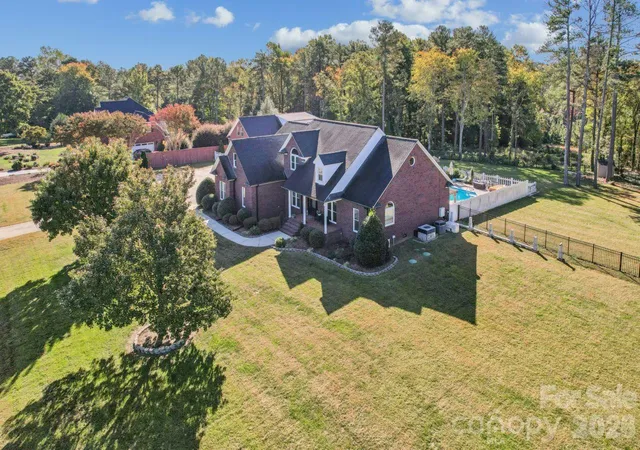
Space, privacy, and an exceptional lifestyle await at 9303 Cub Run! Tucked away on 1.65 beautiful acres in an established neighborhood with low HOA dues, this distinctive property offers the rare combination of room to spread out, gracious indoor living, and incredible outdoor amenities.
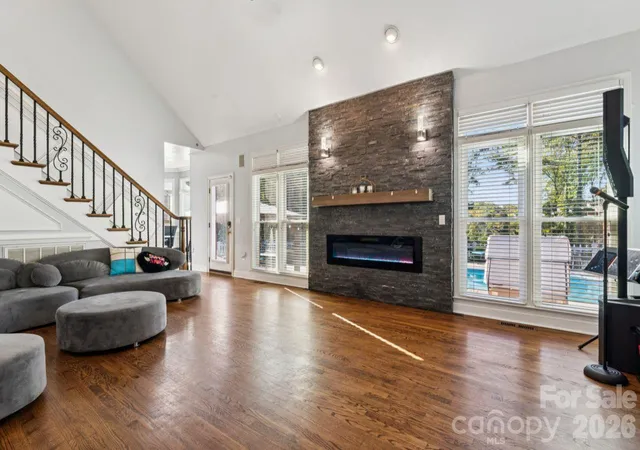
From the moment you enter, you'll appreciate the thoughtful updates and inviting spaces designed for both everyday comfort and entertaining. The formal living and dining rooms offer welcoming spaces for gathering, while the dramatic two-story great room opens seamlessly to the breakfast area and beautifully updated kitchen. With quartz countertops, stylish backsplash, and a generous island, the kitchen is the natural hub of the home.
The main-level primary suite offers a peaceful retreat, complete with tray ceilings, custom closet cabinetry, and a spacious ensuite bath with double vanities. Floor-to-ceiling windows across the back of the main level fill the living spaces with natural light and bring the beauty of the surrounding property indoors.
Upstairs, generously sized secondary bedrooms, an updated bath, and an expansive bonus room provide plenty of flexibility for family, guests, hobbies, or a dedicated home office.
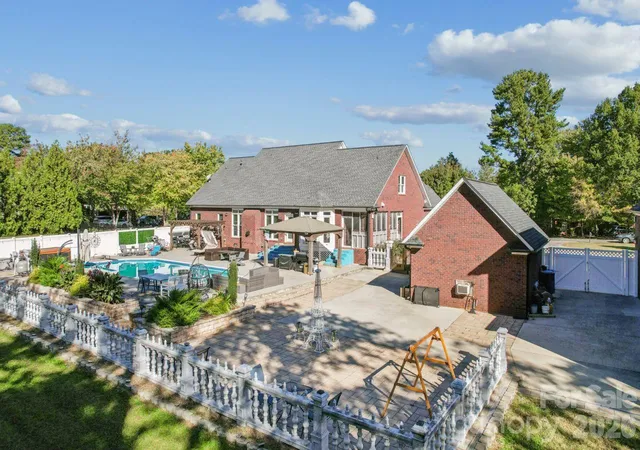
And then there's the garage! Car enthusiasts, hobbyists, collectors, and those needing exceptional storage will appreciate the detached, climate-controlled four-car garage with impressive 28-foot ceilings and finished living space, along with a second detached single-car garage. Add the RV parking pad, and you have space and versatility that's hard to find.
Your own backyard retreat awaits! Imagine slow mornings on the screened porch, sunny afternoons lounging by the beautiful heated in-ground pool, and evenings enjoying the privacy and peaceful setting of your own expansive property.
With its combination of distinctive features, thoughtful upgrades, extraordinary garage space, and inviting indoor-outdoor living, 9303 Cub Run offers more than a beautiful home. It offers room to live, relax, entertain, and enjoy life on your own terms.
- Houzeo last checked: 6 minutes ago
- Listing updated: November 9, 2026 at 7:13 am
- Listing Provided by: Peach Freshcorn (704) 989-0690 | Premier Sotheby's International Realty (704) 248-0243
- Source: Canopy MLS as distributed by MLS GRID | MLS#: 4434300

Property Details
Status
Active
Type
Single Family Residence
No. of Stories
-
County
City
Neighborhood
--
Year Built
1997
HOA Fees
$29.17/mo
Finished Area
3,148 sqft
Lot Size
1.65 acres lot
Basement Area
- sqft
MLS Name
Canopy MLS as distributed by MLS GRID
MLS Number
4434300
MLS Status
Active
Days on Market
1

Continue Your Journey in App
Find your dream home, receive real-time updates, and many more!
Continue Your Journey in App
Find your dream home, receive real-time updates, and many more!
Location
HOA Management
Windy Ridge HOA
HOA Fees
$350/ Annually
Disclaimer: Amenities are based on third-party information and may vary; buyers must independently verify all amenities, as information is deemed reliable but not guaranteed.
Facts & Features
Rooms
Bedrooms & bathrooms
Bedrooms: 4
Bathrooms: 3
Interior
Heating
Heat Pump
Flooring
Carpet, Laminate, Tile, Wood
Interior Features
Drop Zone
Exterior Features
In Ground Irrigation
Window Features
Insulated Window(s)
Sewer
Septic Installed
Cooling
Ceiling Fan(s), Central Air, Heat Pump
Appliances
Dishwasher, Disposal, Oven, Propane Water Heater, Refrigerator
Construction
Year Built
Year Built: 1997
Home type
Single Family Residence
Architectural Style
Traditional
Foundation Details
Crawl Space
Construction Materials
Brick Full
Roof
Architectural Shingle
Utilities & Energy
Pool Features
In Ground, Outdoor Pool
Security Features
Security System, Smoke Detector(s)
Parking Features
Driveway, Attached Garage, Detached Garage, Garage Door Opener, Garage Faces Side, Parking Space(s), Rv Access/parking
Utilities
Electricity Connected, Propane, Underground Utilities, Wired Internet Available
Water Source
Well
Fireplace Features
Electric, Great Room
Laundry Features
Electric Dryer Hookup, Utility Room, Inside, Washer Hookup
Other Features
Lot Features
Cleared, Level, Open Lot, Wooded
Subdivision Name
Windy Ridge
Patio And Porch Features
Covered, Front Porch, Patio, Screened, Side Porch
Price History
| Date | Event | Price |
|---|---|---|
11/09/2026 Source: | Listed for Sale | $1,250,000 $397/sqft |
11/02/2026 Source: | Coming Soon | $1,250,000 +66.89% $397/sqft |
09/13/2022 Source: | Price Decreased | $749,000 -1.45% $238/sqft |
09/13/2022 Source: | Price Increased | $760,000 +68.89% $241/sqft |
11/16/2017 Source: | Price Decreased | $450,000 -1.10% $143/sqft |

Show more
Nearby Homes
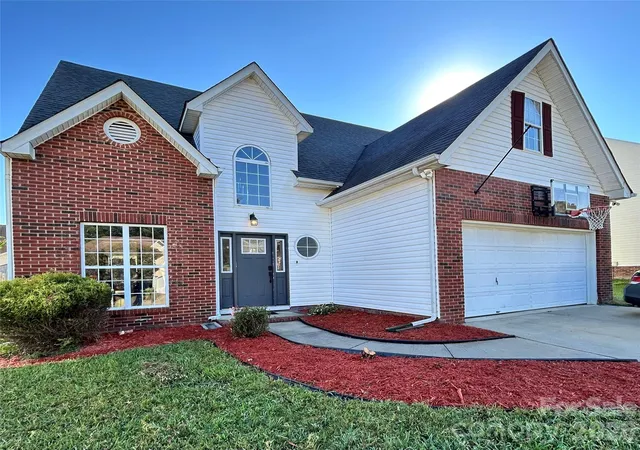
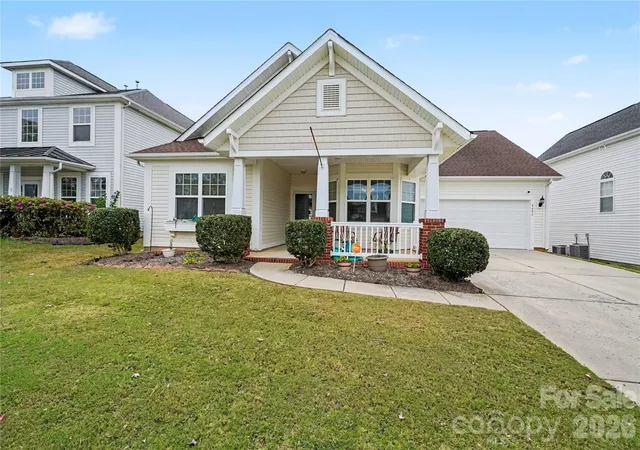
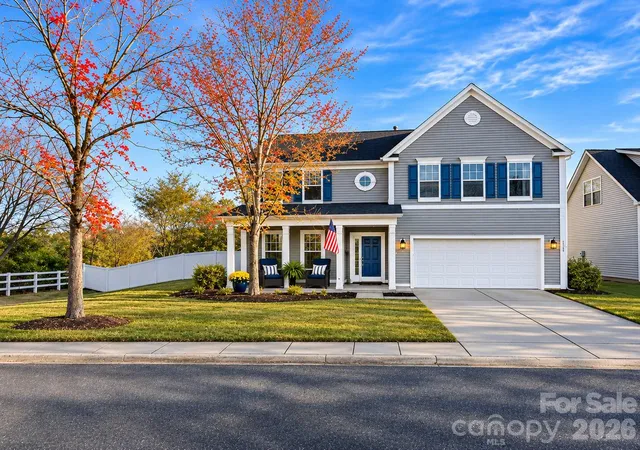
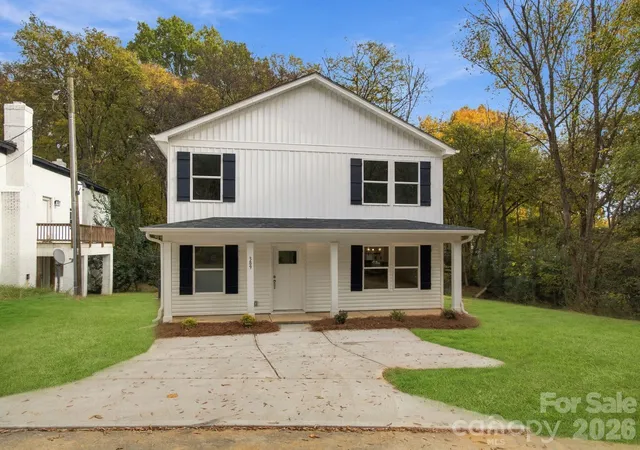
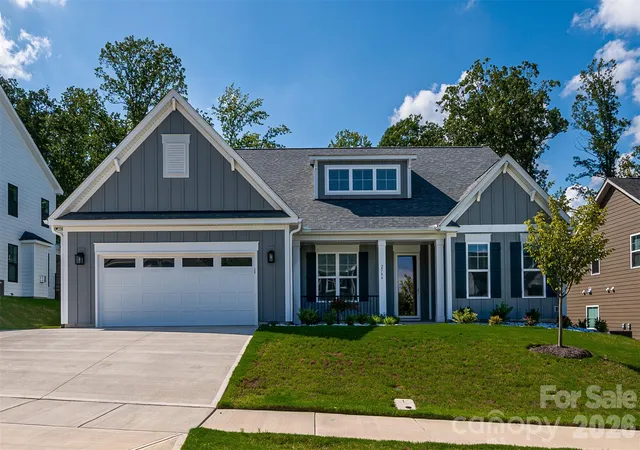
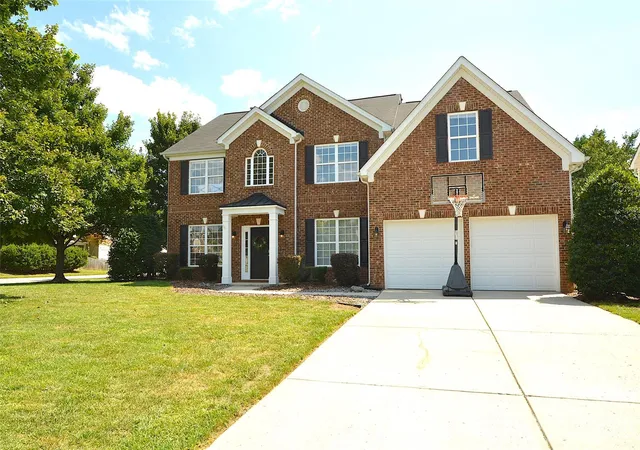
Find Homes by Property Features in Concord, NC
Nearby New Homes For Sale

Based on information from Canopy MLS through Nov 09, 2026, 09:45AM as submitted to and distributed by MLS GRID. All data is obtained from various sources and may not have been verified by the broker or MLS GRID. Supplied Open House Information is subject to change without notice. All information should be independently reviewed and verified for accuracy. Properties may or may not be listed by the office/agent presenting the information. IDX information is provided exclusively for consumers’ personal, noncommercial use. It may not be used for any purpose other than to identify prospective properties which the consumers may be interested in purchasing. The data is deemed reliable but is not guaranteed by MLS GRID. The use of the MLS GRID Data may be subject to an end-user license agreement prescribed by the Member Participant’s applicable MLS, if any, and as amended from time to time. ©2026 Canopy MLS. All Rights Reserved.
 Advertising Broker: Nicholas Huscroft | Chosen Realty
