
- Overview
- Description
- Property Details
- Location
- Facts & Features
- Getting Around
- Nearby Homes
 Price Drop: $30K (11/21)
$1,369,000
Monthly Est:$6,814
 5 Beds

5 full baths
 5,431sqft
9303 Peachway Dr, Cornelius, NC 28031
$1,369,000
$6,814/moEst:
Single Family Residence
Built in 2006
$-- HOA
0.56 acre lot
$252/sq.ft
Description
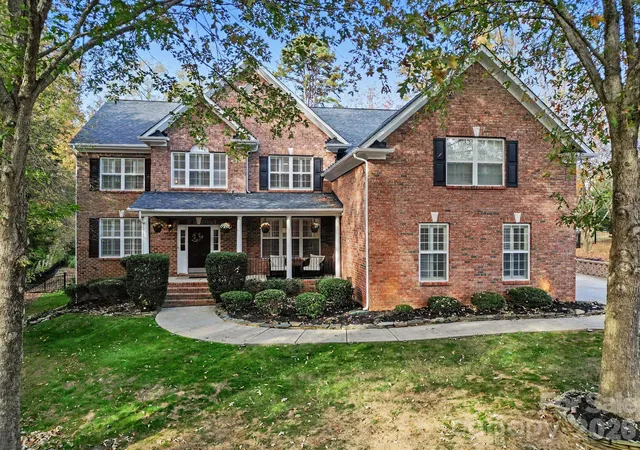
Welcome to 9303 Peachway Drive, an exceptional, extensively updated residence in Cornelius’ desirable Weatherstone community, where refined interiors, resort-inspired outdoor living, and an unbeatable location come together. Offering over 5,300 square feet, 5 bedrooms, 5.5 baths, and a spacious, private, fenced lot, this home delivers an impressive combination of luxury, comfort, and functionality.
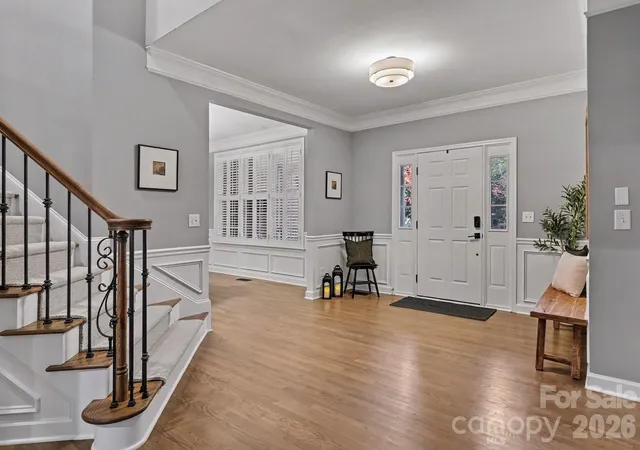
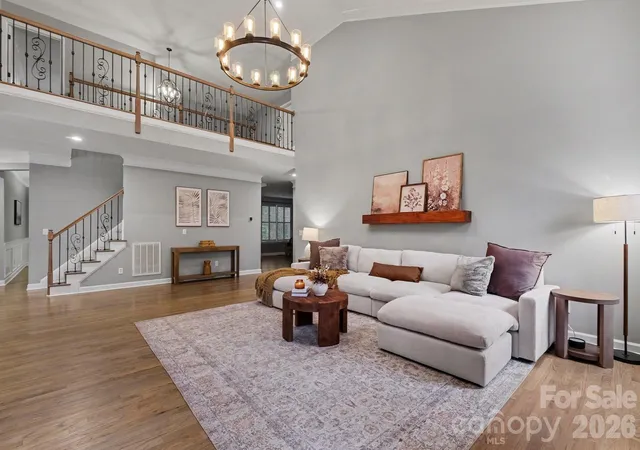
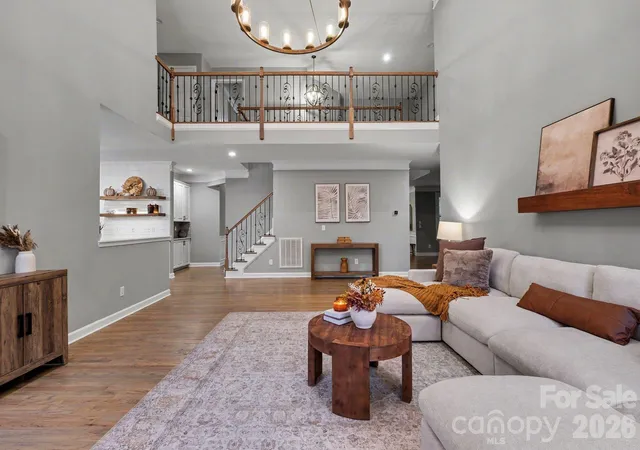
Thoughtfully renovated throughout, the home showcases beautiful hardwood flooring, fresh designer paint, updated lighting and finishes, and beautifully refreshed living spaces. The stunning chef’s kitchen features quartzite countertops, an oversized butcher block island, professional-style gas cooking, double ovens, a wet bar, and generous space for gathering and entertaining. The dramatic two-story great room features soaring ceilings and a beautifully refinished fireplace, creating a striking focal point.
The spacious primary suite offers a separate sitting area, dual walk-in closets, and a beautifully remodeled spa-inspired bathroom. A main-level guest suite, additional generously sized bedrooms, and flexible spaces for a home office, media room, or recreation provide versatility for today’s lifestyle.
Step outside to your own private retreat, complete with an inviting in-ground pool, expansive entertaining areas, mature landscaping, and a fenced backyard designed for relaxation and outdoor enjoyment. A three-car side-load garage adds convenience and generous storage.
Enjoy the charm of Weatherstone with neighborhood amenities including a community pool, clubhouse, tennis courts, playground, and sidewalks. Ideally situated near J.V. Washam Elementary and within walking distance of nearby shopping, dining, and everyday conveniences, with easy access to Lake Norman, Birkdale Village, and I-77.
This is a rare opportunity to enjoy beautifully updated luxury living with an exceptional Cornelius location and a backyard that feels like a private resort. All appliances convey.
- Houzeo last checked: 0 minutes ago
- Listing updated: November 21, 2026 at 12:59 am
- Listing Provided by: Tara Higgins (704) 794-8979 | Keller Williams Lake Norman (704) 892-5518
- Source: Canopy MLS as distributed by MLS GRID | MLS#:

Property Details
Status
Active Under Contract
Type
Single Family Residence
No. of Stories
-
County
City
Neighborhood
--
Year Built
2006
HOA Fees
-
Finished Area
5,431 sqft
Lot Size
0.56 acre lot
Basement Area
- sqft
MLS Name
Canopy MLS as distributed by MLS GRID
MLS Number
4440963
MLS Status
Under Contract-Show
Days on Market
9
Cumulative Days on Market
8
Continue Your Journey in App
Find your dream home, receive real-time updates, and many more!
Location
Facts & Features
Rooms
Bedrooms & bathrooms
Bedrooms: 5
Bathrooms: 5
Interior
Cooling
Ceiling Fan(s), Central Air
Heating
Floor Furnace, Forced Air
Exterior Features
Fence, Fire Pit, Hot Tub, Gas Grill, Outdoor Kitchen, Storage, Other See Remarks
Sewer
Public Sewer
Appliances
Bar Fridge, Convection Microwave, Convection Oven, Dishwasher, Disposal, Double Oven, Dryer, Energy Star Qualified Dishwasher, Exhaust Fan, Exhaust Hood, Gas Cooktop, Gas Water Heater, Refrigerator With Ice Maker, Self Cleaning Oven, Wall Oven, Washer, Washer/dryer, Wine Refrigerator
Construction
Year Built
Year Built: 2006
Home type
Single Family Residence
Architectural Style
Traditional
Construction Materials
Brick Partial, Hardboard Siding, Stone Veneer
Foundation Details
Crawl Space
Roof
Architectural Shingle
Utilities & Energy
Fireplace Features
Gas, Gas Log, Gas Vented, Living Room
Security Features
Carbon Monoxide Detector(s), Smoke Detector(s)
Laundry Features
Electric Dryer Hookup, Laundry Room, Main Level, Sink, Washer Hookup
Utilities
Cable Available, Electricity Connected, Fiber Optics, Natural Gas, Satellite Internet Available, Underground Power Lines, Underground Utilities, Wired Internet Available
Parking Features
Driveway, Attached Garage, Garage Door Opener, Garage Faces Side, Keypad Entry
Water Source
City
Pool Features
Heated, In Ground, Outdoor Pool, Pool/spa Combo, Salt Water
Other Features
Lot Features
Cleared, Cul De Sac
Subdivision Name
Weatherstone Manor
Community Features
Clubhouse, Outdoor Pool, Pickleball, Picnic Area, Playground, Recreation Area, Sidewalks, Street Lights, Tennis Court(s)
Price History
| Date | Event | Price |
|---|---|---|
11/21/2026 Source: | Contingent (Active Under Contract) | $1,369,000 $252/sqft |
11/19/2026 Source: | Price Decreased | $1,369,000 -2.14% $252/sqft |
11/12/2026 Source: | Listed for Sale | $1,399,000 $258/sqft |
11/09/2026 Source: | Coming Soon | $1,399,000 +59.89% $258/sqft |
12/31/2021 Source: | Price Decreased | $875,000 -2.38% $161/sqft |

Show more
Find Homes by Property Features in Cornelius, NC
Nearby New Homes For Sale

Based on information from Canopy MLS through Nov 21, 2026, 04:45PM as submitted to and distributed by MLS GRID. All data is obtained from various sources and may not have been verified by the broker or MLS GRID. Supplied Open House Information is subject to change without notice. All information should be independently reviewed and verified for accuracy. Properties may or may not be listed by the office/agent presenting the information. IDX information is provided exclusively for consumers’ personal, noncommercial use. It may not be used for any purpose other than to identify prospective properties which the consumers may be interested in purchasing. The data is deemed reliable but is not guaranteed by MLS GRID. The use of the MLS GRID Data may be subject to an end-user license agreement prescribed by the Member Participant’s applicable MLS, if any, and as amended from time to time. ©2026 Canopy MLS. All Rights Reserved.
 Advertising Broker: Nicholas Huscroft | Chosen Realty