- Overview
- Description
- Property Details
- Location
- HOA Management
- Facts & Features
- Getting Around
- Nearby Homes

 New Construction
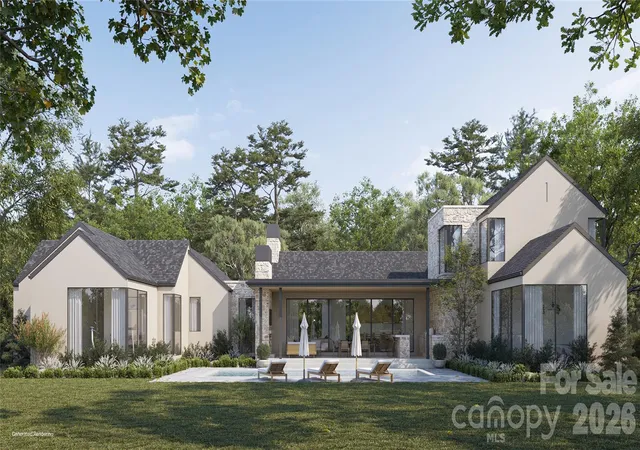

Street View
$3,200,000
Monthly Est:$15,928
 6 Beds
 8 Baths
6 full baths + 2 half baths
 4,977sqft
21505 Rio Oro Dr, Cornelius, NC 28031
$3,200,000
$15,928/moEst:
Get Pre-Approved
Single Family Residence
Built in 2027
$6.25/mo HOA
0.49 acre lot
$643/sq.ft
Description
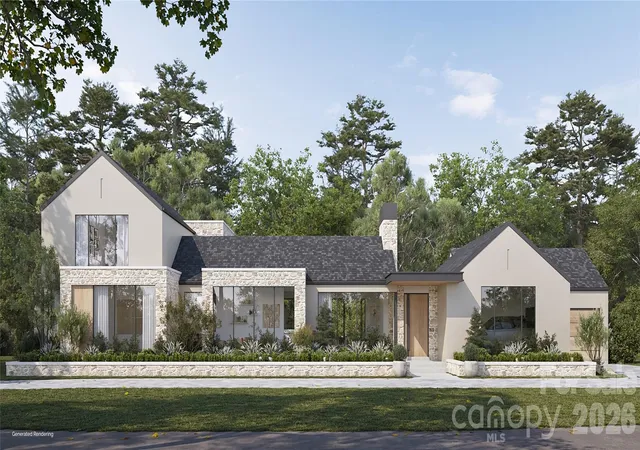
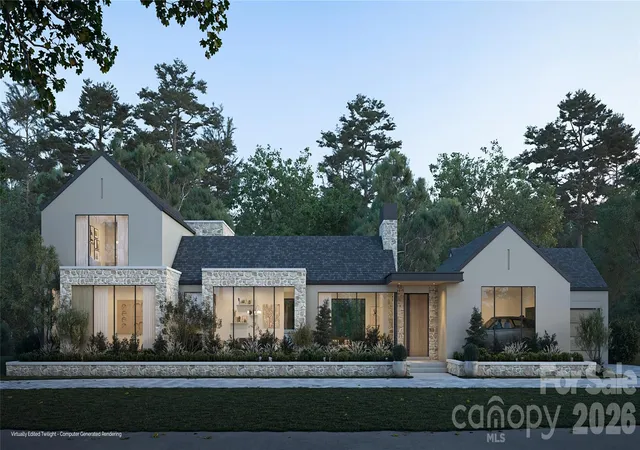
You asked for it-And here it is! This architecturally striking new construction home, built by Cape Custom Homes, sits on an expansive half acre water view lot helping you experience 3800 sqft of Main level Ranch-style living with almost 1200 sqft of additional upstairs living. The home resides along a stretch of Rio Oro Drive experiencing a transformation through new luxury residences, with an opportunity to enjoy sophisticated lake-area living with the neighborhood's private waterfront lake access lot-giving access to its own dock/pier, picnic area, and launching your favorite water accessories.
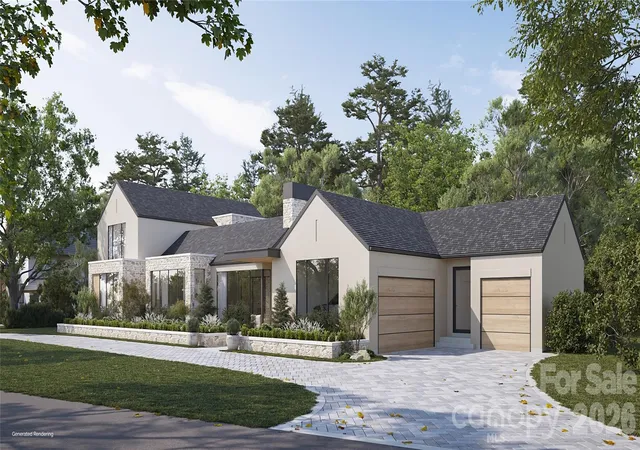
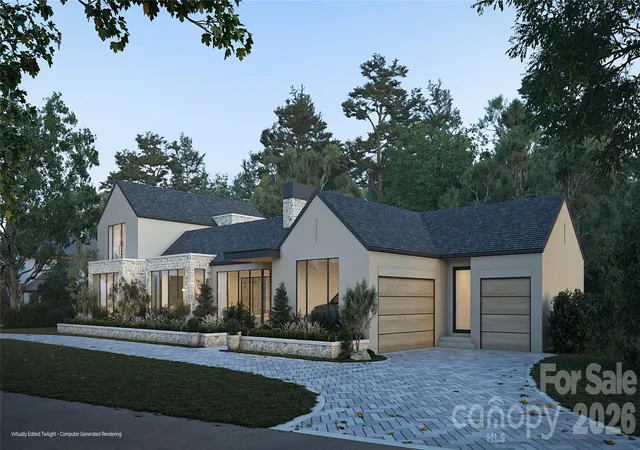
This residence showcases a refined combination of natural stone, stucco, architectural wood accents, and dramatic rooflines. Inside, soaring cathedral ceilings, expansive windows, and carefully curated finishes. The heart of the home is a spectacular chef's kitchen featuring a complete Monogram luxury appliance package, including a professional-grade 48-inch range, a 48-inch refrigerator, an oversized 11-foot island, custom cabinetry, and a separate scullery that provide an exceptional setting for entertaining. For a seamless indoor-outdoor living, there’s an impressive 20-foot sliding glass wall connecting the main living spaces to the expansive covered porch and resort-inspired backyard. Designed for entertaining and year-round enjoyment, the outdoors features include a swimming pool, generous stone terraces, and a covered outdoor kitchen and bar.
The versatile main level floor plan offers a Primary Suite-perfect for a peaceful retreat and two additional bedrooms with private ensuite baths. There is also the flexibility of a sixth bedroom, including a private guest wing featuring a dedicated full bathroom, closet, and separate exterior entrance. Ideal for multigenerational living, extended guests, or a private fitness studio, this thoughtfully designed space offers exceptional flexibility and privacy. Upstairs provides two additional bedrooms with ensuite baths, and a spacious recreation room complete with a dedicated bar creating an additional space for entertaining and relaxation. Additional highlights include a three-car garage, generous storage, a comprehensive whole-home audio/visual system, custom architectural details, and thoughtfully inspired spaces throughout. Combining distinctive architecture and beautiful Lake Norman views, 21505 Rio Oro Drive offers a unique opportunity to experience elevated luxury living in one of Cornelius's evolving lakeside neighborhoods.
- Houzeo last checked: 3 minutes ago
- Listing updated: November 6, 2026 at 4:58 pm
- Listing Provided by: Christy Walker (704) 439-5300 | Premier Sotheby's International Realty (704) 727-4170
- Source: Canopy MLS as distributed by MLS GRID | MLS#: 4439934

Property Details
Status
Active
Type
Single Family Residence
No. of Stories
-
County
City
Neighborhood
--
Year Built
2027
HOA Fees
$6.25/mo
Finished Area
4,977 sqft
Lot Size
0.49 acre lot
Basement Area
- sqft
MLS Name
Canopy MLS as distributed by MLS GRID
MLS Number
4439934
MLS Status
Active
Days on Market
1
Cumulative Days on Market
1

Continue Your Journey in App
Find your dream home, receive real-time updates, and many more!
Continue Your Journey in App
Find your dream home, receive real-time updates, and many more!
Location
HOA Management
Bahia Bay HOA
HOA Fees
$75/ Annually
Disclaimer: Amenities are based on third-party information and may vary; buyers must independently verify all amenities, as information is deemed reliable but not guaranteed.
Facts & Features
Rooms
Bedrooms & bathrooms
Bedrooms: 6
Bathrooms: 8
Interior
Cooling
Central Air
Window Features
Insulated Window(s)
Sewer
Public Sewer
Flooring
Tile, Wood
Exterior Features
In Ground Irrigation, Outdoor Kitchen
Interior Features
Attic Stairs Pulldown, Entrance Foyer, Kitchen Island, Open Floorplan, Walk In Closet(s), Walk In Pantry
Heating
Forced Air, Natural Gas
Appliances
Bar Fridge, Convection Microwave, Convection Oven, Dishwasher, Disposal, Electric Oven, Gas Cooktop, Plumbed For Ice Maker, Tankless Water Heater
Construction
Year Built
Year Built: 2027
Home type
Single Family Residence
Foundation Details
Crawl Space
Architectural Style
Modern, Ranch
Construction Materials
Hard Stucco, Stone
Roof
Architectural Shingle
Utilities & Energy
Laundry Features
Main Level
Parking Features
Driveway, Attached Garage, Garage Door Opener, Garage Faces Rear, Garage Faces Side
Fireplace Features
Family Room, Outside
Water Source
City
Pool Features
In Ground
Security Features
Carbon Monoxide Detector(s), Smoke Detector(s)
Other Features
Lot Features
Views
Subdivision Name
Bahia Bay
Community Features
Lake Access, Picnic Area, Recreation Area, Street Lights
Patio And Porch Features
Covered, Rear Porch
Price History
| Date | Event | Price |
|---|---|---|
11/06/2026 Source: | Listed for Sale | $3,200,000 +1065.76% $643/sqft |
07/01/2015 Source: | Price Increased | $274,500 +5.62% $55/sqft |
07/01/2015 Source: | Price Increased | $259,900 +0.06% $52/sqft |
01/27/2014 Source: | Price Increased | $259,750 +7.33% $52/sqft |
01/27/2014 Source: | Price Increased | $242,000 +30.81% $49/sqft |

Show more
Nearby Homes
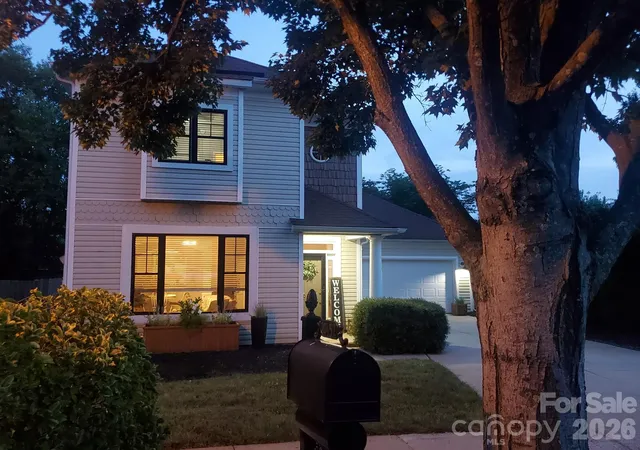
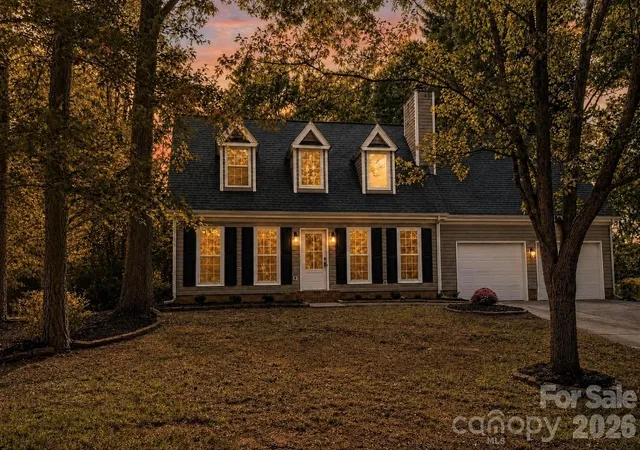
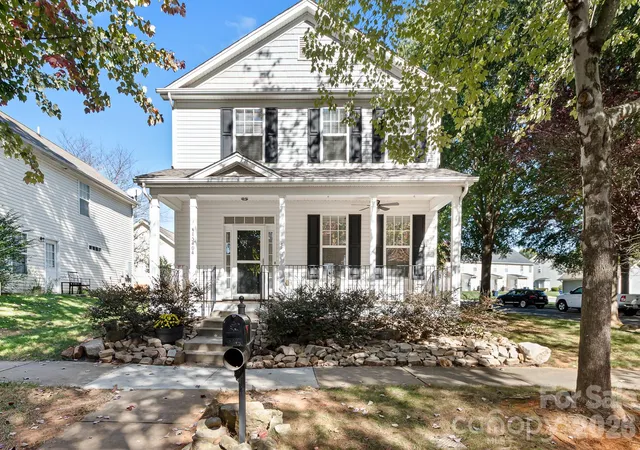

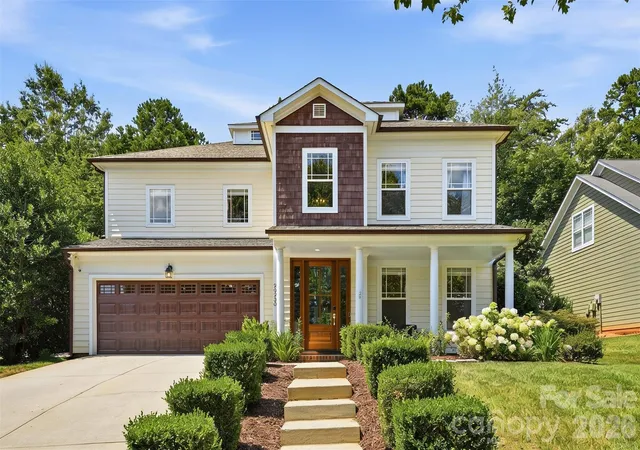
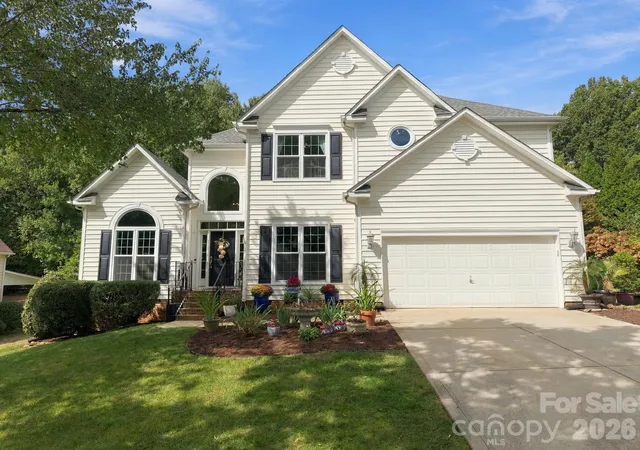
Find Homes by Property Features in Cornelius, NC
Nearby New Homes For Sale

Based on information from Canopy MLS through Nov 06, 2026, 05:45PM as submitted to and distributed by MLS GRID. All data is obtained from various sources and may not have been verified by the broker or MLS GRID. Supplied Open House Information is subject to change without notice. All information should be independently reviewed and verified for accuracy. Properties may or may not be listed by the office/agent presenting the information. IDX information is provided exclusively for consumers’ personal, noncommercial use. It may not be used for any purpose other than to identify prospective properties which the consumers may be interested in purchasing. The data is deemed reliable but is not guaranteed by MLS GRID. The use of the MLS GRID Data may be subject to an end-user license agreement prescribed by the Member Participant’s applicable MLS, if any, and as amended from time to time. ©2026 Canopy MLS. All Rights Reserved.
 Advertising Broker: Nicholas Huscroft | Chosen Realty
