- Overview
- Description
- Property Details
- Location
- HOA Management
- Facts & Features
- Getting Around
- Nearby Homes

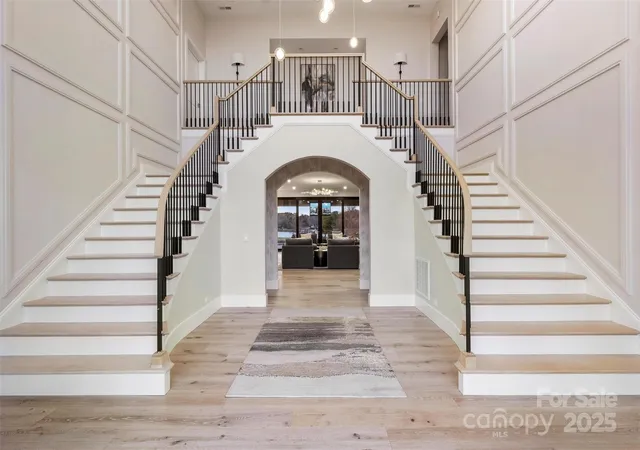


$9,450,000
Monthly Est:$47,036
 6 Beds
 10 Baths
6 full baths + 4 half baths
 14,587sqft
17235 Connor Quay Ct, Cornelius, NC 28031
$9,450,000
$47,036/moEst:
Get Pre-Approved
Single Family Residence
Built in 1999
$256.67/mo HOA
1.21 acres lot
$648/sq.ft
Description
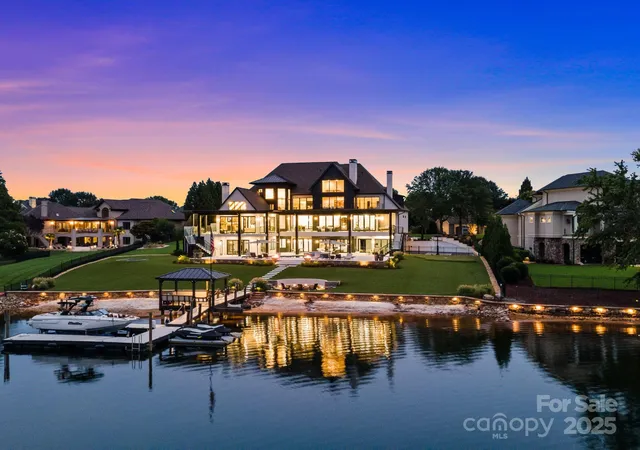
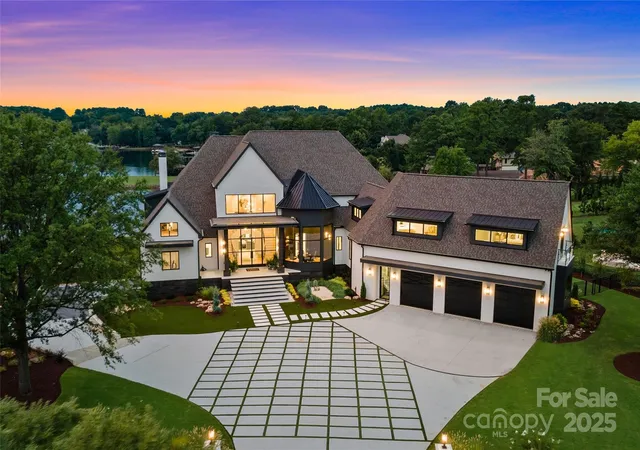
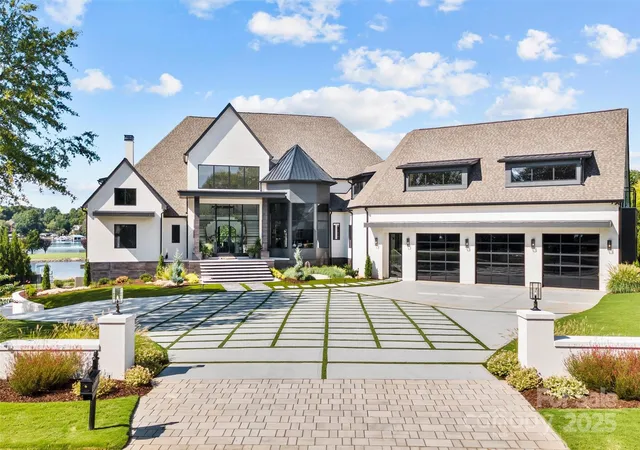
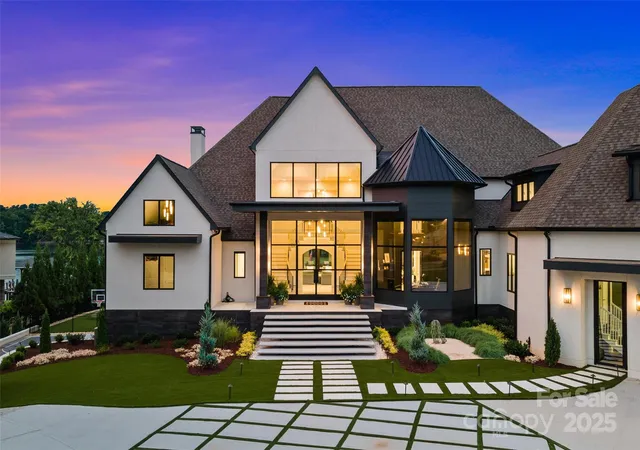
Experience the pinnacle of Lake Norman living from this extraordinary lakefront estate. Nestled just outside The Peninsula Club within the exclusive gated enclave of Connor Quay, The Legacy House marries coastal modern design with unparalleled serenity. Set on 1.2 sprawling acres, the home features expansive windows, sleek contemporary finishes, and state-of-the-art appliances, framing breathtaking lake views at every turn. An open, flowing floor plan invites grand entertaining and effortless everyday living. Just 20 minutes from Charlotte, immerse yourself in 520 miles of shimmering shoreline, vibrant sunsets, waterfront dining, leisurely cruises, and exhilarating regattas. This is modern architecture, luxury, and lakeside lifestyle at its finest, a true legacy on Lake Norman.
- Houzeo last checked: 8 minutes ago
- Listing updated: November 5, 2026 at 12:04 pm
- Listing Provided by: Josh Tucker (704) 634-8323 , Joseph Adams | Corcoran HM Properties (704) 634-8323
- Source: Canopy MLS as distributed by MLS GRID | MLS#: 4291323

Property Details
Status
Active
Type
Single Family Residence
No. of Stories
-
County
City
Neighborhood
--
Year Built
1999
HOA Fees
$256.67/mo
Finished Area
14,587 sqft
Lot Size
1.21 acres lot
Basement Area
- sqft
MLS Name
Canopy MLS as distributed by MLS GRID
MLS Number
4291323
MLS Status
Active
Days on Market
449
Cumulative Days on Market
448

Continue Your Journey in App
Find your dream home, receive real-time updates, and many more!
Continue Your Journey in App
Find your dream home, receive real-time updates, and many more!
Location
HOA Management
Hawthorne Management Co
HOA Fees
$3,080/ Annually
Disclaimer: Amenities are based on third-party information and may vary; buyers must independently verify all amenities, as information is deemed reliable but not guaranteed.
Facts & Features
Rooms
Bedrooms & bathrooms
Bedrooms: 6
Bathrooms: 10
Interior
Cooling
Central Air, Ductless
Window Features
Window Treatments
Sewer
Public Sewer
Flooring
Carpet, Hardwood, Tile, Vinyl
Exterior Features
Fire Pit, Dock Floating, Hot Tub, Gas Grill, In Ground Irrigation, Outdoor Kitchen, Outdoor Shower, Rooftop Terrace, Storage, Other See Remarks
Interior Features
Attic Other, Attic Walk In, Breakfast Bar, Built In Features, Drop Zone, Elevator, Entrance Foyer, Garden Tub, Kitchen Island, Open Floorplan, Pantry, Sauna, Storage, Walk In Closet(s), Walk In Pantry, Wet Bar, Other See Remarks
Heating
Ductless, Forced Air, Natural Gas
Appliances
Bar Fridge, Convection Oven, Dishwasher, Disposal, Double Oven, Electric Oven, Exhaust Fan, Exhaust Hood, Freezer, Gas Oven, Gas Range, Microwave, Oven, Plumbed For Ice Maker, Refrigerator, Wall Oven, Wine Refrigerator, Other
Construction
Year Built
Year Built: 1999
Home type
Single Family Residence
Foundation Details
Basement
Construction Materials
Fiber Cement, Hard Stucco, Other See Remarks
Roof
Architectural Shingle, Metal
Utilities & Energy
Utilities
Cable Available, Electricity Connected, Natural Gas, Underground Power Lines, Underground Utilities, Wired Internet Available
Laundry Features
Electric Dryer Hookup, Inside, Laundry Room, Main Level, Multiple Locations, Upper Level, Washer Hookup
Parking Features
Circular Driveway, Driveway, Attached Garage, Garage Door Opener, Garage Faces Front, Keypad Entry
Fireplace Features
Family Room, Fire Pit, Gas, Gas Log, Gas Starter, Great Room, Living Room, Outside, Primary Bedroom, Recreation Room, See Through, Wood Burning
Basement
Bath/stubbed, Daylight, Exterior Entry, Finished, Full, Interior Entry, Walk Out Access
Water Source
City
Pool Features
Heated, Outdoor Pool, Pool/spa Combo, Salt Water
Security Features
Security System, Smoke Detector(s)
Other Features
Lot Features
Cleared, Level, Views, Waterfront
Subdivision Name
Connor Quay
Community Features
Gated, Lake Access
Patio And Porch Features
Balcony, Covered, Deck, Front Porch, Porch, Rear Porch, Side Porch, Terrace, Wrap Around
Price History
| Date | Event | Price |
|---|---|---|
04/23/2026 Source: | Price Decreased | $9,995,000 -9.10% $685/sqft |
08/14/2025 Source: | Listed for Sale | $10,995,000 +16.35% $754/sqft |
08/14/2025 Source: | Price Decreased | $9,450,000 -14.05% $648/sqft |
09/06/2023 Source: | Listing Removed | $10,995,000 +372.90% $754/sqft |
07/16/2020 Source: | Price Decreased | $2,325,000 -10.40% $159/sqft |

Show more
Nearby Homes
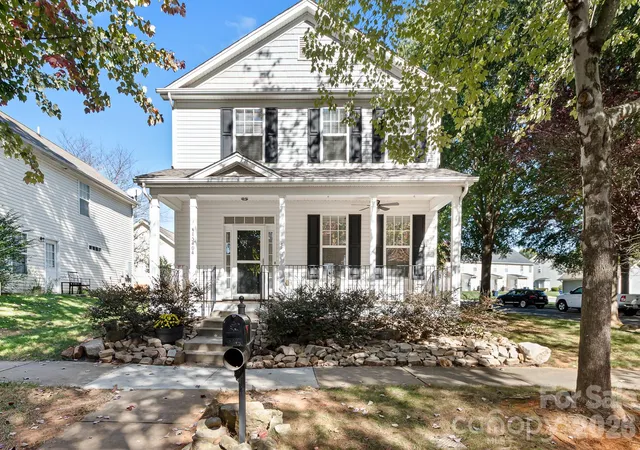
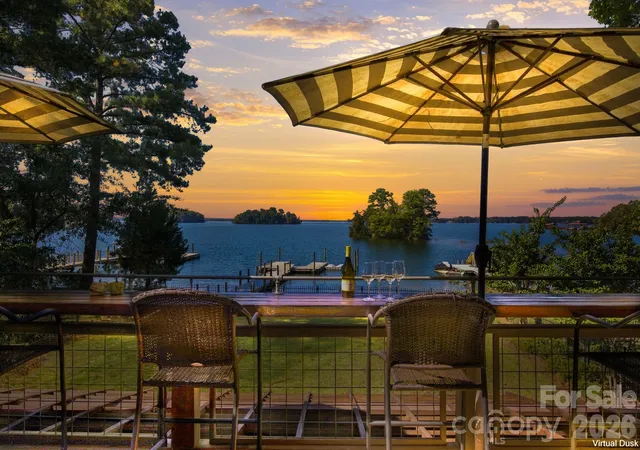
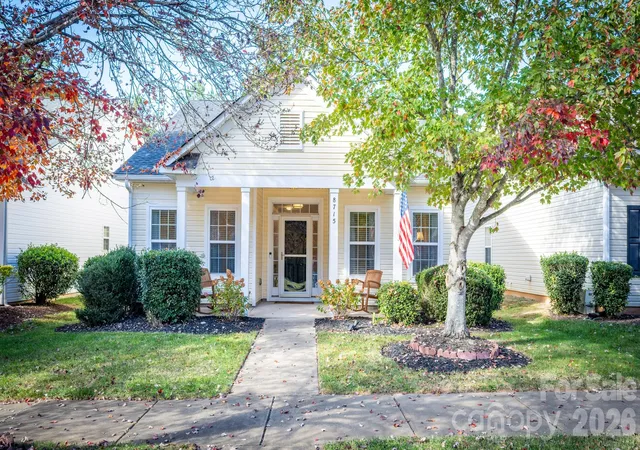
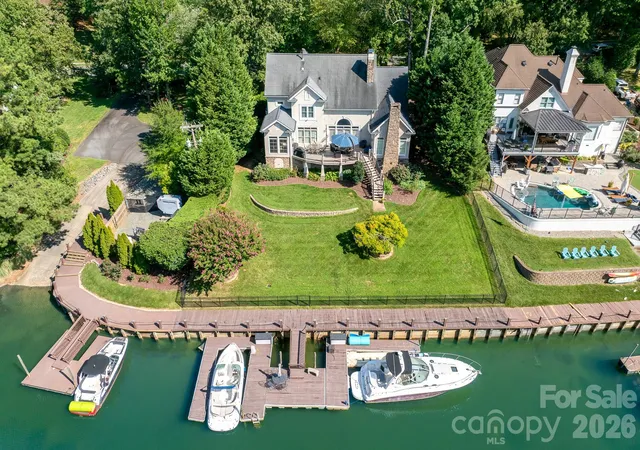
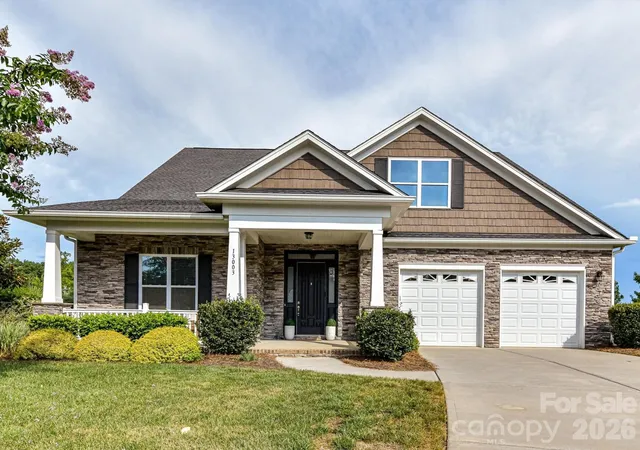
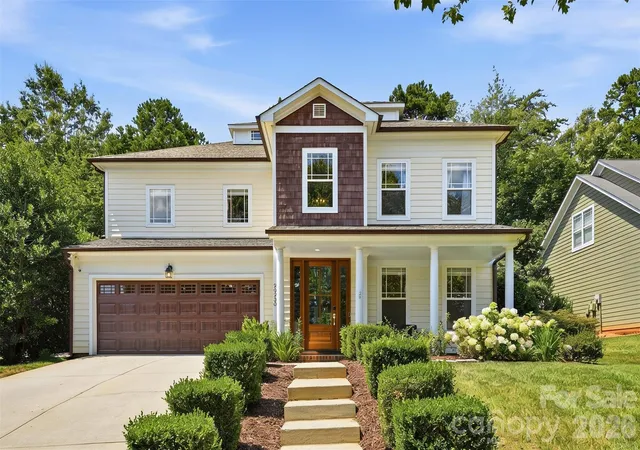
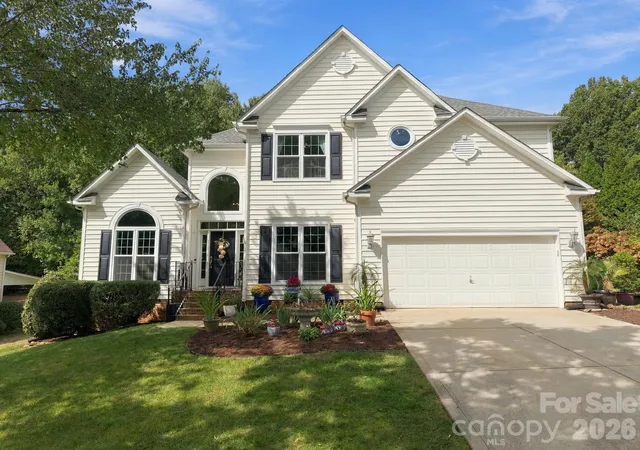
Find Homes by Property Features in Cornelius, NC
Nearby New Homes For Sale

Based on information from Canopy MLS through Nov 06, 2026, 05:45PM as submitted to and distributed by MLS GRID. All data is obtained from various sources and may not have been verified by the broker or MLS GRID. Supplied Open House Information is subject to change without notice. All information should be independently reviewed and verified for accuracy. Properties may or may not be listed by the office/agent presenting the information. IDX information is provided exclusively for consumers’ personal, noncommercial use. It may not be used for any purpose other than to identify prospective properties which the consumers may be interested in purchasing. The data is deemed reliable but is not guaranteed by MLS GRID. The use of the MLS GRID Data may be subject to an end-user license agreement prescribed by the Member Participant’s applicable MLS, if any, and as amended from time to time. ©2026 Canopy MLS. All Rights Reserved.
 Advertising Broker: Nicholas Huscroft | Chosen Realty
