- Overview
- Description
- Property Details
- Location
- Facts & Features
- Getting Around
- Nearby Homes



$579,900
Monthly Est:$2,886
 3 Beds
 2 Baths
2 full baths
 1,705sqft
9305 120th Lane, Seminole, FL 33772
$579,900
$2,886/moEst:
Get Pre-Approved
Single Family Residence
Built in 1978
$-- HOA
7,501 sqft lot
$340/sq.ft
Description
NEWLY EXPANDED KITCHEN! This beautifully reimagined Seminole home is back on the market with an impressive kitchen transformation, now offering an abundance of cabinetry and countertop space, along with a huge walk-in butler’s pantry providing exceptional storage and functionality. Designed to be as beautiful as it is practical, this newly expanded space makes an already exceptional home even more compelling.
Fully renovated from top to bottom, this three-bedroom, two-bathroom pool home blends timeless charm with modern luxury, thoughtful design, and stylish finishes—all just minutes from the Gulf beaches, Intracoastal Waterway, and some of the area’s most beloved outdoor destinations.
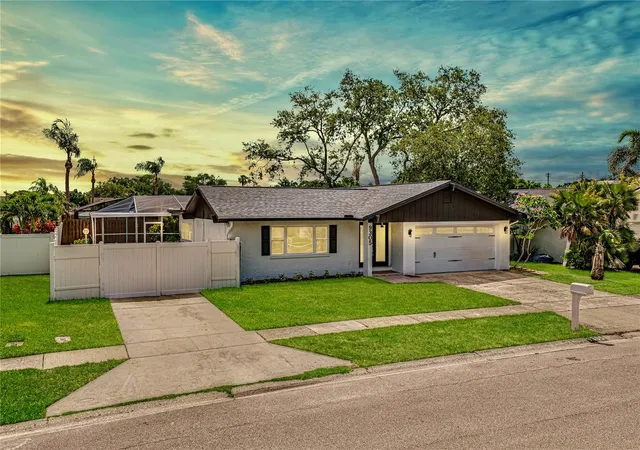
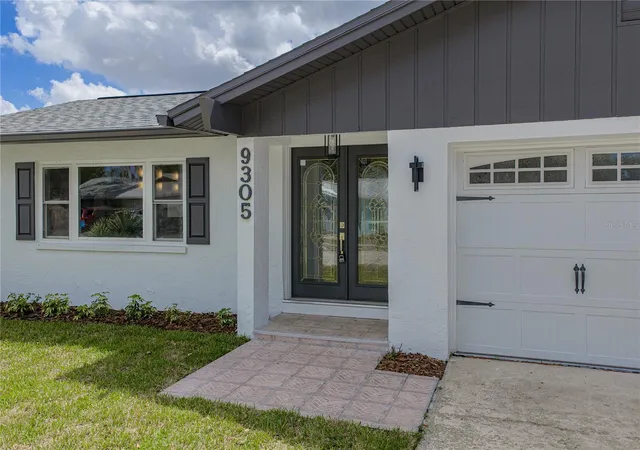
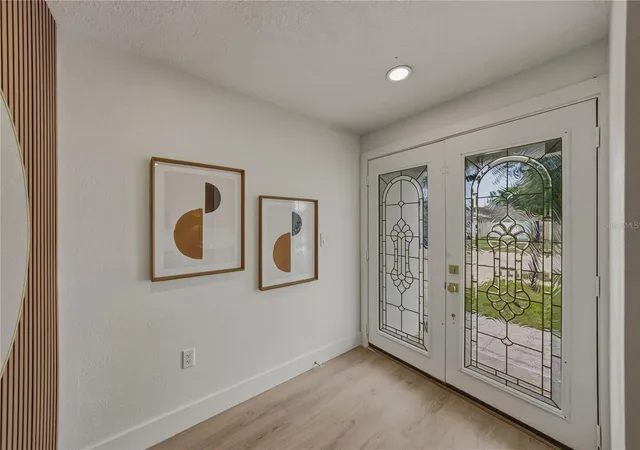
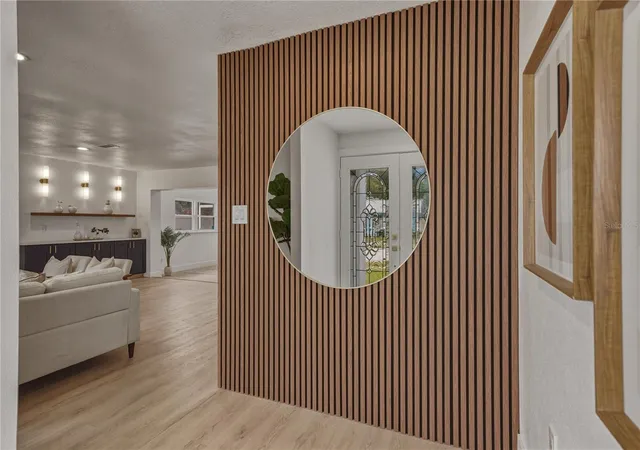
The sleek monochromatic exterior creates a striking first impression, complemented by a spacious double driveway, two-car garage, and clean architectural lines. Step through the leaded-glass double doors into a welcoming foyer highlighted by a beautiful wood acoustic feature wall that sets the tone for the craftsmanship found throughout.
Natural light fills the expansive living room, creating a bright and airy atmosphere ideal for everyday living and entertaining. A stylish dry bar adds upscale character and makes hosting effortless.
At the heart of the home, the newly expanded kitchen pairs sleek stone countertops with a contemporary grey glass tile backsplash, extensive cabinetry, generous prep space, and a breakfast bar perfect for casual dining and conversation. The oversized walk-in butler’s pantry takes storage and organization to another level. Just off the kitchen, the dining room flows seamlessly into the main living areas for an open and inviting layout.
The primary suite is a peaceful private retreat featuring a spacious walk-in closet and French doors opening directly onto the pool deck—perfect for morning coffee or an evening swim. The en suite bathroom offers spa-inspired finishes and a calming atmosphere.
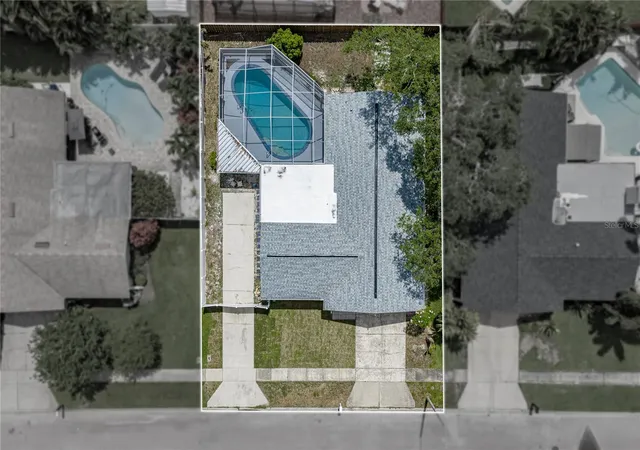
Outside, discover your own private Florida oasis. A kidney-shaped in-ground pool is surrounded by an expansive screened pool deck with plenty of room for dining, lounging, and entertaining year-round. The fully fenced backyard offers privacy, while a large side gate provides valuable space for RV or boat parking.
The extensive renovation also included a brand-new roof, offering added peace of mind for years to come. Perfectly positioned near Walsingham Park, the Intracoastal, Indian Shores, and the Gulf beaches, you’re moments from boating, dining, shopping, parks, and everything that makes the Florida lifestyle so desirable.
Completely updated, thoughtfully expanded, and designed for effortless Florida living, this Seminole home is ready to impress.
- Houzeo last checked: 3 hours ago
- Listing updated: November 3, 2026 at 5:05 pm
- Listing Provided by: Adam Smith (863) 781-5075 | COMPASS FLORIDA LLC (727) 380-2067
- Source: Stellar MLS-FL as distributed by MLS GRID | MLS#: TB8512293

Property Details
Status
Active
Type
Single Family Residence
No. of Stories
1
County
City
Neighborhood
--
Year Built
1978
HOA Fees
-
Finished Area
1,705 sqft
Lot Size
7,501 sqft lot
Basement Area
- sqft
MLS Name
Stellar MLS
MLS Number
TB8512293
MLS Status
Active
Days on Market
161
Cumulative Days on Market
130

Continue Your Journey in App
Find your dream home, receive real-time updates, and many more!
Continue Your Journey in App
Find your dream home, receive real-time updates, and many more!
Location
Facts & Features
Rooms
Bedrooms & bathrooms
Bedrooms: 3
Bathrooms: 2
Living Room
Level: First
Area: 360.00 Square Feet
Dimensions: 20x18
Dining Room
Level: First
Area: 204.00 Square Feet
Dimensions: 12x17
Family Room
Level: First
Area: 192.00 Square Feet
Dimensions: 12x16
Primary Bedroom
Level: First
Area: 195.00 Square Feet
Dimensions: 13x15
Primary Bathroom
Level: First
Area: 54.00 Square Feet
Dimensions: 6x9
Kitchen
Level: First
Area: 144.00 Square Feet
Dimensions: 12x12
Interior
Exterior Features
Lighting, Private Yard, Rain Gutters, Sidewalk
Interior Features
Built In Features, Ceiling Fans(s), Eat In Kitchen, Open Floorplan, Stone Counters, Thermostat, Walk In Closet(s)
Sewer
Public Sewer
Cooling
Central Air
Heating
Central
Flooring
Luxury Vinyl, Tile
Appliances
Dryer, Exhaust Fan, Microwave, Range, Refrigerator, Washer
Construction
Year Built
Year Built: 1978
Home type
Single Family Residence
Construction Materials
Block, Stucco
Property Condition
Completed
Roof
Shingle
Architectural Style
Ranch
Foundation Details
Slab
Utilities & Energy
Parking Features
Driveway, Garage Door Opener
Water Source
None
Laundry Features
In Garage
Pool Features
In Ground, Screen Enclosure
Utilities
Public
Other Features
Vegetation
Trees/landscaped
Lot Features
Level, Sidewalk, Paved
Patio And Porch Features
Patio
Subdivision Name
Seminole Grove Estates West Add
Price History
| Date | Event | Price |
|---|---|---|
11/02/2026 Source: | Price Decreased | $579,900 -0.87% $340/sqft |
10/06/2026 Source: | Price Decreased | $585,000 -2.48% $343/sqft |
09/19/2026 Source: | Price Decreased | $599,900 -1.64% $352/sqft |
09/10/2026 Source: | Listing Removed | $609,900 $358/sqft |
09/10/2026 Source: | Listed for Sale | $609,900 -0.81% $358/sqft |

Show more
Nearby Homes
Find Homes by Property Features in Seminole, FL
Nearby New Homes For Sale

Based on information from Stellar MLS® through Nov 06, 2026, 09:30AM as submitted to and distributed by MLS GRID. All data is obtained from various sources and may not have been verified by the broker or MLS GRID. Supplied Open House Information is subject to change without notice. All information should be independently reviewed and verified for accuracy. Properties may or may not be listed by the office/agent presenting the information. IDX information is provided exclusively for consumers’ personal non-commercial use. It may not be used for any purpose other than to identify prospective properties consumers may be interested in purchasing. The data is deemed reliable but is not guaranteed by MLS GRID. The use of the MLS GRID Data may be subject to an end-user license agreement prescribed by the Member Participant’s applicable MLS, if any, and as amended from time to time. © 2026 Stellar MLS. All Rights Reserved.
 Advertising Broker: Fred McGill | Simple Showing, Inc
