
- Overview
- Description
- Property Details
- Location
- HOA Management
- Facts & Features
- Getting Around
- Nearby Homes
 Price Drop: $50K (11/07)
$699,000
Monthly Est:$3,479
 4 Beds

3 full baths + 1 half bath
 2,804sqft
9308 Blackhawk Dr, Temple, TX 76502
$699,000
$3,479/moEst:
Single Family Residence
Built in 2023
$20.83/mo HOA
26,584.67 sqft lot
$249/sq.ft
Description
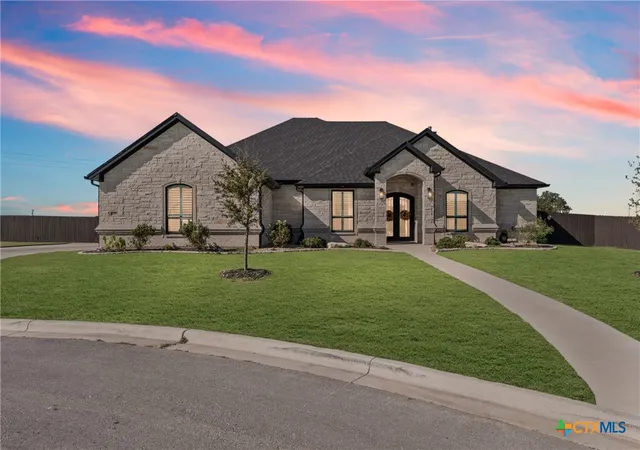
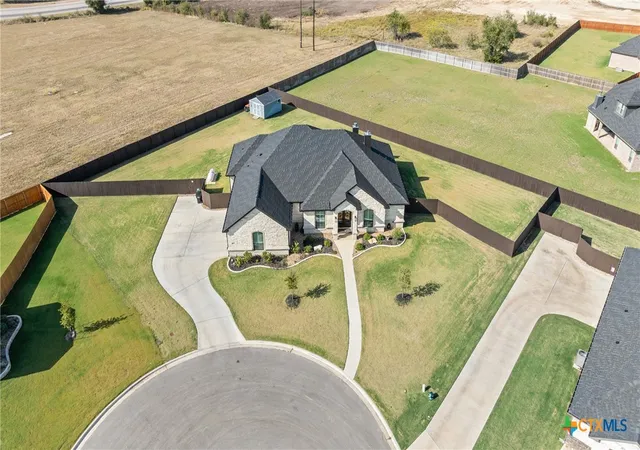
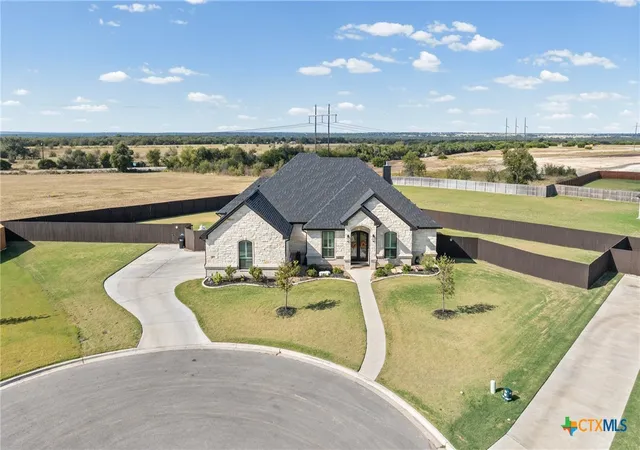
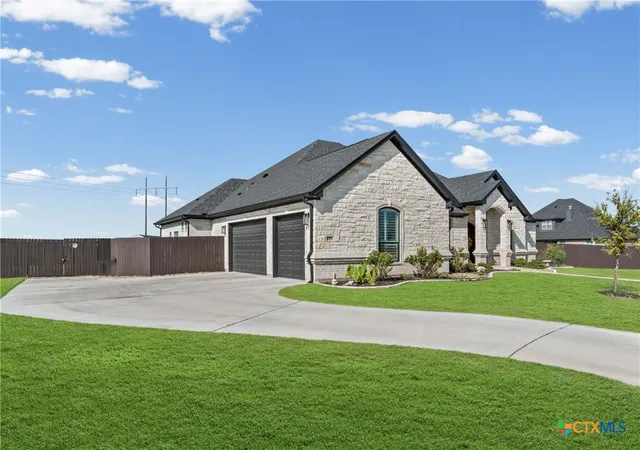
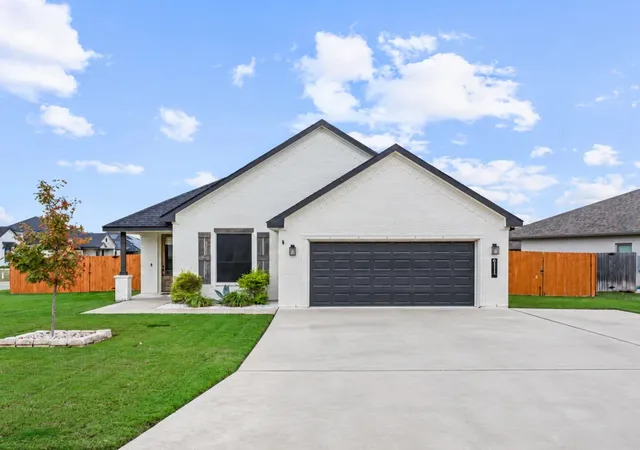
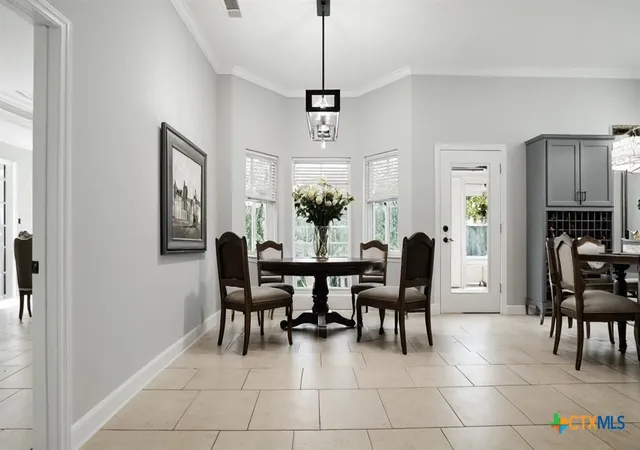
Professionally appraised and priced below appraised value, 9308 Blackhawk offers instant equity potential! This award-winning Carothers "Castell" plan is a 4-bedroom, 3.5-bath with 2,806 sq ft of refined living space on an expansive nearly three-quarter-acre cul-de-sac lot. It features both formal and informal dining areas, spray foam insulation, soft-close cabinetry, and hard-wired security cameras with a full security system. A media closet with a rack system supports surround sound in the living room and on the back patio. The vaulted living room showcases a gas fireplace and is framed by striking Durango double front doors and 4-inch Hunter Douglas plantation shutters on every window. The large laundry room includes upper cabinets, a sink, and space for an additional refrigerator.
The kitchen is built for holidays and entertaining - equipped with black stainless steel GE Profile appliances, double ovens, a gas cooktop, trash can pullout cabinet, and a spacious walk-in pantry with a broom closet. The oversized primary suite offers his-and-hers closets, separate vanities, a walk-in shower, and a garden tub. One guest suite includes its own private bath with a walk-in shower, while two additional guest bedrooms share a Jack-and-Jill bath. All bathrooms have comfort height toilets.
Outdoor living shines with a fireplace and an extended patio featuring a hot tub, a custom outdoor kitchen with a built-in gas grill, sink, beverage fridge, and an additional gas drop seller is using for a turkey fryer. The property also includes a 12x16 workshop with electrical and A/C, a full sprinkler system, and rain gutters.
Zoned for Belton ISD and Lake Belton High School, this home is minutes from Lake Belton and convenient to the growing amenities of West Temple. This exceptionally upgraded home reflects the signature quality and craftsmanship of Carothers Executive Homes, offering thoughtful design, upgraded finishes, and a luxurious living experience throughout.
- Houzeo last checked: 5 minutes ago
- Listing updated: November 8, 2026 at 12:32 am
- Listing Provided by: Wendy Nichols (254) 773-0600 DRE #0530089 | Carothers Executive Homes (254) 773-0600
- Source: Central Texas MLS-TX | MLS#:

Property Details
Status
Pending
Type
Single Family Residence
No. of Stories
1
County
City
Neighborhood
--
Year Built
2023
HOA Fees
$20.83/mo
Finished Area
2,804 sqft
Lot Size
26,584.67 sqft lot
Basement Area
- sqft
MLS Name
Central Texas MLS
MLS Number
627758
MLS Status
Pending
Days on Market
37
Cumulative Days on Market
11
Continue Your Journey in App
Find your dream home, receive real-time updates, and many more!
Location
HOA Management
Mesa Ridge HOA
HOA Fees
$250/ Annually
Disclaimer: Amenities are based on third-party information and may vary; buyers must independently verify all amenities, as information is deemed reliable but not guaranteed.
Facts & Features
Rooms
Bedrooms & bathrooms
Bedrooms: 4
Bathrooms: 4
Interior
Sewer
Public Sewer
Exterior Features
Covered Patio, Gas Grill, Outdoor Grill, Outdoor Kitchen, Porch, Private Yard, Rain Gutters, Security Lighting, Storage, Propane Tank Leased
Interior Features
Attic, Beamed Ceilings, Bookcases, Built In Features, Ceiling Fans, Carbon Monoxide Detector, Crown Molding, Dining Area, Separate Formal Dining Room, Double Vanity, Entrance Foyer, Garden Tub Roman Tub, High Ceilings, His And Hers Closets, Multiple Dining Areas, Multiple Closets, Open Floorplan, Pull Down Attic Stairs, Recessed Lighting, Split Bedrooms, Shower Only
Window Features
Double Pane Windows, Plantation Shutters
Flooring
Carpet, Ceramic Tile
Cooling
Central Air, Electric, One Unit
Heating
Central, Electric, Heat Pump
Appliances
Double Oven, Dishwasher, Electric Water Heater, Gas Cooktop, Disposal, Multiple Water Heaters, Plumbed For Ice Maker, Range Hood, Vented Exhaust Fan, Some Gas Appliances, Built In Oven, Cooktop, Microwave
Construction
Year Built
Year Built: 2023
Home type
Single Family Residence
Architectural Style
Traditional
Roof
Composition, Shingle
Foundation Details
Slab
Construction Materials
Brick, Masonry, Spray Foam Insulation
Property Condition
Resale
Utilities & Energy
Utilities
Cable Available, Fiber Optic Available, High Speed Internet Available, Propane, Trash Collection Public
Laundry Features
Electric Dryer Hookup, Inside, Laundry Room, Laundry Tub, Sink
Security Features
Security System Owned, Smoke Detectors, Security Lights
Parking Features
Garage, Garage Faces Side
Fireplace Features
Gas, Living Room, Wood Burning, Outside
Water Source
Public
Pool Features
None
Other Features
Patio And Porch Features
Covered, Patio, Porch, Refrigerator
Community Features
None
Subdivision Name
Mesa Ridge
Disclosures
Owner Is Listing Agent
Price History
| Date | Event | Price |
|---|---|---|
11/07/2026 Source: | Pending | $699,000 $249/sqft |
10/27/2026 Source: | Listed for Sale | $699,000 -6.68% $249/sqft |
10/16/2026 Source: | Coming Soon | $749,000 +1.35% $267/sqft |
11/06/2025 Source: | Off Market | $739,000 $264/sqft |
11/06/2025 Source: | Listed for Sale | $739,000 $264/sqft |


Find Homes by Property Features in Temple, TX
Nearby New Homes For Sale

Based on information from the association of REALTORS® (alternatively, from the Central Texas MLS) through Nov 22, 2026, 11:00PM. IDX information is provided exclusively for personal, non-commercial use, and may not be used for any purpose other than to identify prospective properties consumers may be interested in purchasing. Information is deemed reliable but not guaranteed. © 2026 Central Texas MLS, All Rights Reserved.
 Advertising Broker: Michelle Brecker | Pathway To Home Realty