- Overview
- Description
- Property Details
- Location
- HOA Management
- Facts & Features
- Getting Around
- Nearby Homes



$650,000
Monthly Est:$3,235
 5 Beds
 3 Baths
3 full baths
 2,892sqft
9313 Lisbon St, Seffner, FL 33584
$650,000
$3,235/moEst:
Get Pre-Approved
Single Family Residence
Built in 2008
$130/mo HOA
21,711 sqft lot
$225/sq.ft
Description
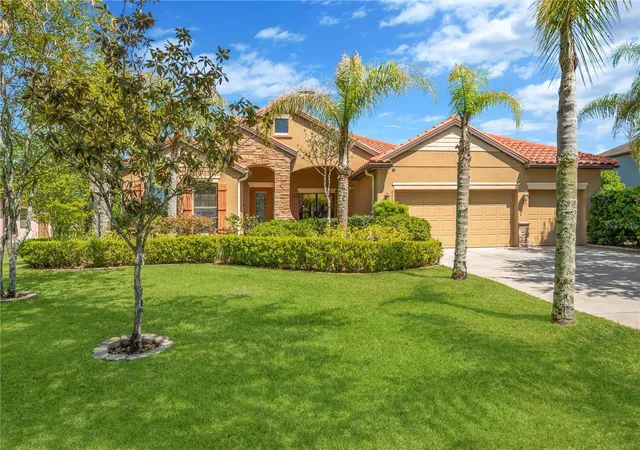
One or more photo(s) has been virtually staged. Welcome to the exclusive GATED community of TOULON, where elegance, privacy, and convenience come together in this stunning 5-bedroom, 3-bath, 3-car garage home situated on a sprawling half-acre lot. Impeccably maintained and rich in curb appeal, this residence welcomes you with a professionally landscaped yard, a classic Spanish-tile roof and stone accents, and a beautiful leaded-glass front door with sidelight.
Step inside to discover a bright, open floor plan designed for both everyday living and effortless entertaining. Large-format ceramic tile flows throughout the main living areas, while rich hardwood flooring adds warmth and character to the bedrooms. Sunlight pours through the home, highlighting spacious rooms and elegant finishes throughout.
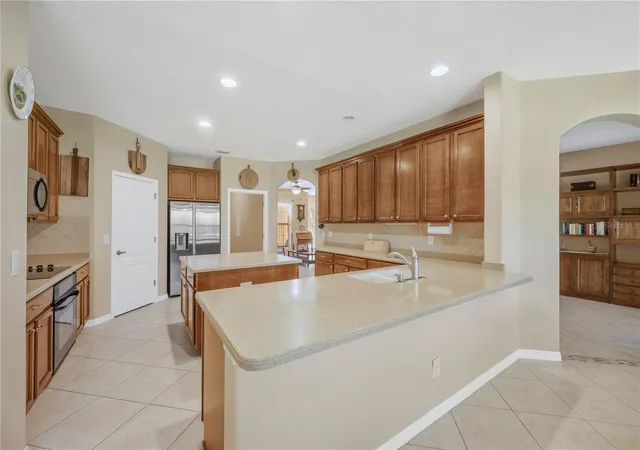
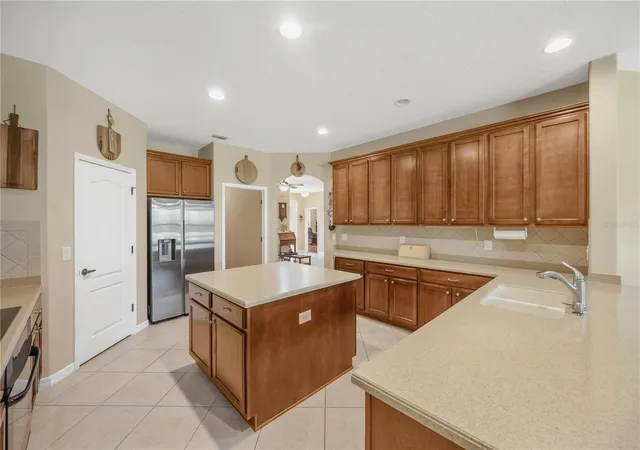
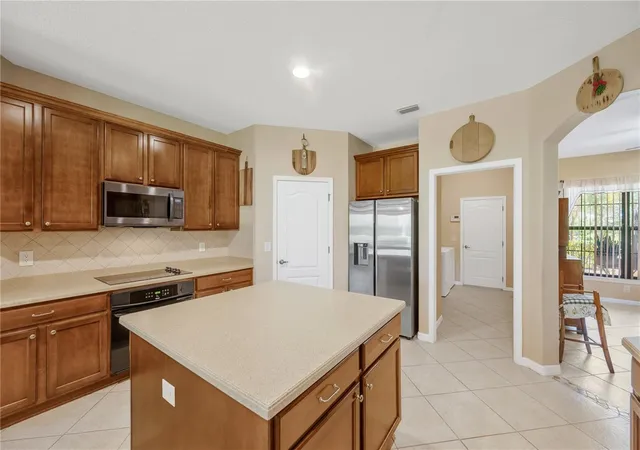
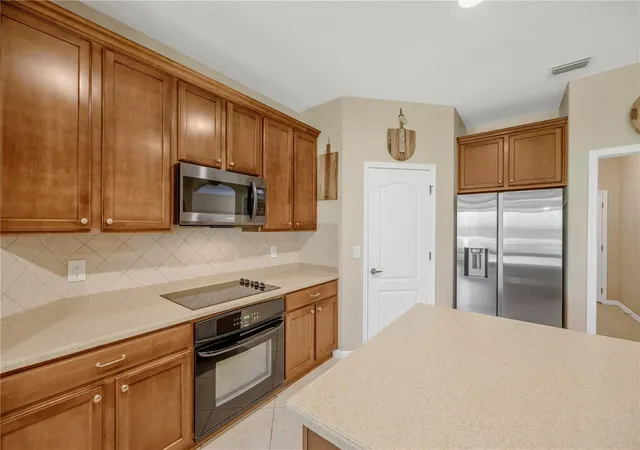
At the heart of the home is a gourmet kitchen sure to impress, featuring stone countertops, abundant cabinetry, a large center island, breakfast bar seating, and a walk-in pantry to keep everything organized. Whether hosting holiday gatherings or enjoying quiet mornings at home, this kitchen is built for connection.
Multiple living spaces offer flexibility for every lifestyle, including a formal living room/dining room for entertaining guests and a cozy family room perfect for movie nights or relaxing evenings.
The luxurious primary suite is a private retreat, complete with dual walk-in closets and a spa-inspired bath featuring dual sinks, a garden tub, and a separate walk-in shower. Additional bedrooms are generously sized and ideal for family, guests, or home office space.
Step outside and embrace Florida living at its finest on the screened and covered lanai, overlooking an expansive park-like backyard with endless possibilities—room for a future pool, outdoor kitchen, playground, or simply enjoying peaceful privacy under the open sky.
Additional highlights include a 3-car garage, irrigation system powered by a private well, sidewalks throughout the neighborhood, and an A/C system replaced in 2020 for added peace of mind.
Exceptional convenience and proximity to shopping, dining, and everyday essentials, this property perfectly blends peaceful living with easy accessibility. Close to major highways (3 miles to I-75 and 4 miles to I-4) making commuting and travel quick and effortless. Mac Dill Air Force Base, Moffit Medical Center and University of Southern Florida are easy commutes. Disney is an hour away! NO CDD fees and low HOA dues. Don’t miss the rare opportunity to own an oversized lot in this highly sought-after area!
- Houzeo last checked: 12 minutes ago
- Listing updated: October 23, 2026 at 10:29 am
- Listing Provided by: Daniel Henzler (813) 293-3603 | KELLER WILLIAMS SUBURBAN TAMPA (813) 684-9500
- Source: Stellar MLS-FL as distributed by MLS GRID | MLS#: TB8497197

Property Details
Status
Active
Type
Single Family Residence
No. of Stories
1
County
City
Neighborhood
--
Year Built
2008
HOA Fees
$130/mo
Finished Area
2,892 sqft
Lot Size
21,711 sqft lot
Basement Area
- sqft
MLS Name
Stellar MLS
MLS Number
TB8497197
MLS Status
Active
Days on Market
204
Cumulative Days on Market
175

Continue Your Journey in App
Find your dream home, receive real-time updates, and many more!
Continue Your Journey in App
Find your dream home, receive real-time updates, and many more!
Location
HOA Management
PBM Management / Charlotte Johnson
HOA Fees
$130.34/ Monthly
Disclaimer: Amenities are based on third-party information and may vary; buyers must independently verify all amenities, as information is deemed reliable but not guaranteed.
Facts & Features
Rooms
Bedrooms & bathrooms
Bedrooms: 5
Bathrooms: 3
Interior
Heating
Central, Electric
Exterior Features
Lighting, Private Mailbox, Rain Gutters, Sidewalk
Cooling
Central Air
Appliances
Built In Oven, Cooktop, Dishwasher, Microwave, Refrigerator
Sewer
Public Sewer
Window Features
Blinds
Interior Features
Ceiling Fans(s), Eat In Kitchen, High Ceilings, Kitchen/family Room Combo, Living Room/dining Room Combo, Open Floorplan, Primary Bedroom Main Floor, Solid Surface Counters, Solid Wood Cabinets, Split Bedroom, Thermostat, Walk In Closet(s), Window Treatments
Flooring
Tile, Wood
Construction
Year Built
Year Built: 2008
Home type
Single Family Residence
Architectural Style
Mediterranean
Construction Materials
Block, Stucco, Vinyl Siding
Roof
Tile
Foundation Details
Slab
Utilities & Energy
Water Source
Public, Well
Laundry Features
Laundry Room
Parking Features
Driveway, Garage Door Opener
Utilities
Bb/hs Internet Available, Cable Available, Electricity Connected, Fire Hydrant, Sewer Connected, Underground Utilities, Water Connected
Security Features
Smoke Detector(s)
Other Features
Community Features
Deed Restrictions, Gated Community No Guard, Park, Sidewalks, Street Lights
Subdivision Name
Toulon Phase 2
Lot Features
In County, Landscaped, Level, Oversized Lot, Sidewalk, Paved, Private
Vegetation
Fruit Trees, Trees/landscaped
Patio And Porch Features
Covered, Front Porch, Rear Porch, Screened
Price History
| Date | Event | Price |
|---|---|---|
05/22/2026 Source: | Listed for Sale | $650,000 -1.50% $225/sqft |
05/22/2026 Source: | Price Decreased | $659,900 -0.47% $228/sqft |
05/11/2026 Source: | Pending | $663,000 $229/sqft |
04/16/2026 Source: | Listed for Sale | $663,000 -2.93% $229/sqft |
01/01/2026 Source: | Listing Removed | $683,000 -1.73% $236/sqft |

Show more
Nearby Homes
Find Homes by Property Features in Seffner, FL
Nearby New Homes For Sale

Based on information from Stellar MLS® through Nov 07, 2026, 09:00AM as submitted to and distributed by MLS GRID. All data is obtained from various sources and may not have been verified by the broker or MLS GRID. Supplied Open House Information is subject to change without notice. All information should be independently reviewed and verified for accuracy. Properties may or may not be listed by the office/agent presenting the information. IDX information is provided exclusively for consumers’ personal non-commercial use. It may not be used for any purpose other than to identify prospective properties consumers may be interested in purchasing. The data is deemed reliable but is not guaranteed by MLS GRID. The use of the MLS GRID Data may be subject to an end-user license agreement prescribed by the Member Participant’s applicable MLS, if any, and as amended from time to time. © 2026 Stellar MLS. All Rights Reserved.
 Advertising Broker: Fred McGill | Simple Showing, Inc
