- Overview
- Description
- Property Details
- Location
- Facts & Features
- Getting Around
- Nearby Homes


$570,000
Monthly Est:$2,837
 4 Beds
 4 Baths
3 full baths + 1 half bath
 2,672sqft
9331 Pembroke Cir, Irwin, PA 15642
$570,000
$2,837/moEst:
Get Pre-Approved
Single Family Residence
Built in 1996
$-- HOA
-- sqft lot
$213/sq.ft
Description
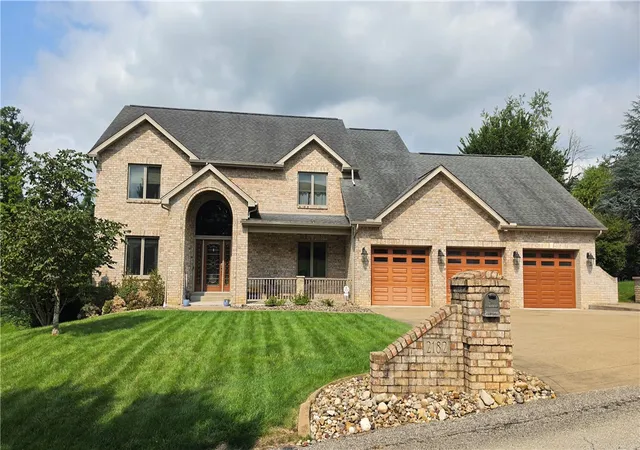
Tucked away on a quiet cul-de-sac in Victoria Heights, this beautifully maintained Shuster-built home offers the kind of space that feels comfortable from the moment you walk in. The main level is designed for everyday living, with an updated kitchen that opens naturally to the family room and gas fireplace, making it easy to stay connected whether you’re cooking, relaxing, or hosting. Hardwood flooring adds warmth to the dining room, while new carpet throughout the first-floor living spaces gives the home a fresh, inviting feel. A mudroom just off the garage keeps daily routines organized, and upstairs, the convenience of second-floor laundry is right where you need it.
With 4 bedrooms, 3 full baths, and a half bath, there’s plenty of room to spread out, and the finished lower level adds even more flexibility. Complete with a kitchenette, full bath, and an additional room, it works beautifully for guests, extended family, an in-law suite, or simply extra space to gather and entertain. Easy access to the backyard and pool makes the lower level feel like a true extension of the home.
Outside, the large fenced yard is ready to be enjoyed, with an inground pool, covered rear porch, sport court patio and plenty of room for summer afternoons, get-togethers, or quiet evenings at home. Professional landscaping was designed with low maintenance in mind, while the covered front porch creates a welcoming first impression. A brand-new HVAC system, smart thermostat, and whole-house air filter add comfort and peace of mind. Located in the Norwin School District, this home brings together quality construction, a flexible floor plan, and indoor and outdoor spaces made to be lived in and enjoyed.
- Houzeo last checked: 12 hours ago
- Listing updated: October 3, 2026 at 4:30 pm
- Listing Provided by: Nikaela Connelly (724) 445-6693 DRE #RS307376 | RE/MAX NEXT (724) 445-6693
- Source: West Penn MLS-PA | MLS#: 1777509

Property Details
Status
Active
Type
Single Family Residence
No. of Stories
2
County
City
Neighborhood
--
Year Built
1996
HOA Fees
-
Finished Area
2,672 sqft
Lot Size
-- sqft lot
Basement Area
- sqft
MLS Name
West Penn MLS
MLS Number
1777509
MLS Status
Active
Days on Market
4

Continue Your Journey in App
Find your dream home, receive real-time updates, and many more!
Download App
Continue Your Journey in App
Find your dream home, receive real-time updates, and many more!
Location
Facts & Features
Rooms
Bedrooms & bathrooms
Bedrooms: 4
Bathrooms: 4
BonusRoom
Level: Basement
Area: 234.00 Square Feet
Dimensions: 18x13
Laundry
Level: Upper
Area: 60.00 Square Feet
Dimensions: 12x5
EntryFoyer
Level: Main
GameRoom
Level: Basement
Area: 363.00 Square Feet
Dimensions: 33x11
Bedroom4
Level: Upper
Area: 144.00 Square Feet
Dimensions: 12x12
Bedroom3
Level: Upper
Area: 156.00 Square Feet
Dimensions: 13x12
Bedroom2
Level: Upper
Area: 156.00 Square Feet
Dimensions: 13x12
PrimaryBedroom
Level: Upper
Area: 216.00 Square Feet
Dimensions: 18x12
FamilyRoom
Level: Main
Area: 280.00 Square Feet
Dimensions: 20x14
Kitchen
Level: Main
Area: 273.00 Square Feet
Dimensions: 21x13
DiningRoom
Level: Main
Area: 156.00 Square Feet
Dimensions: 13x12
LivingRoom
Level: Main
Area: 156.00 Square Feet
Dimensions: 13x12
Interior
Heating
Forced Air, Gas
Appliances
Some Electric Appliances, Convection Oven, Dryer, Dishwasher, Disposal, Microwave, Refrigerator, Stove, Washer
Flooring
Ceramic Tile, Hardwood, Carpet
Window Features
Multi Pane, Screens, Window Treatments
Interior Features
Jetted Tub, Kitchen Island, Window Treatments
Sewer
Public Sewer
Cooling
Central Air, Electric
Construction
Year Built
Year Built: 1996
Home type
Single Family Residence
Property Condition
Resale
Construction Materials
Brick, Vinyl Siding
Roof
Asphalt
Architectural Style
Colonial, Two Story
Utilities & Energy
Water Source
Public
Parking Features
Attached, Garage, Garage Door Opener
Security Features
Security System
Fireplace Features
Gas
Basement
Finished, Walk Out Access
Pool Features
Pool
Other Features
Subdivision Name
Victoria Heights Phase 2
Price History
| Date | Event | Price |
|---|---|---|
10/03/2026 Source: | Listed for Sale | $570,000 $213/sqft |

Nearby Homes




Find Homes by Property Features in Irwin, PA
Nearby New Homes For Sale

Based on information from the West Penn Mutli-List, INC through Oct 07, 2026, 06:00AM. Information is provided exclusively for consumers’ personal, non-commercial use and may not be used for any purpose other than to identify prospective properties consumers may be interested in purchasing. Information is deemed reliable but not guaranteed. © 2026 West Penn Multi-List, Inc. All Rights Reserved.
 Advertising Broker: Daniel Demers | Sell Your Home Services