Realty Solution
Powered by 
- 11
- Overview
- Description
- Property Details
- Location
- Facts & Features
- Getting Around
- Nearby Homes


Street View
Listed by: Christopher Shahinian (818) 445-0247 DRE #01971377, Ben Belack DRE #01900787 | Serhant California, Inc (949) 697-2781
$2,995,000
Monthly Est:$14,907
 3 Beds
 2 Baths
2 full baths
 1,850sqft
9336 Lloydcrest Dr, Beverly Hills, CA 90210
$2,995,000
$14,907/moEst:
Get Pre-Approved
Single Family Residence
Built in 1960
$-- HOA
8,858 sqft lot
$1,619/sq.ft
Description
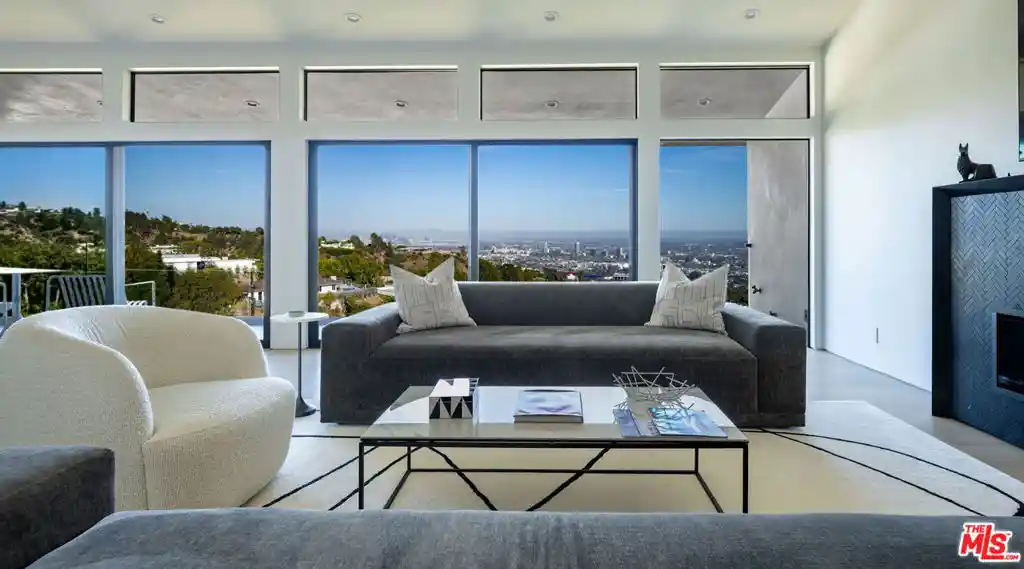
George Reed aptly dubbed The Crest Streets as 'The Balcony of Beverly Hills' for their expansive views. He might have been referring to this property specifically. Situated on an emotional view-site, this contemporary residence has been meticulously renovated from the studs. 270-degree panoramic views extending from Downtown Los Angeles to the Pacific Ocean envelope life. An impressive pivot entry-door reveals floor-to-ceiling walls of glass, which bring the surrounding landscape into nearly every vantage point. Anchoring the living room is a fireplace wrapped in stone, with Fleetwood sliding doors opening to a covered terrace. The adjoining custom kitchen features Italian cabinetry, custom tilework, and a Thermador integrated appliance package. The primary suite features picture-frame windows, a dedicated sitting area, along with a walk-in closet and additional integrated storage. The primary bathroom is decorated with dual-sinks, and custom tile work. The guest suite provides a comfortable private space for extended stays. A dedicated office area provides flexibility for working from home. Additional features include: smart home tech, a built-in security/camera system, wired sound system, automatic window shades in the primary suite, a two-car garage with EV charger, a generous storage room, and driveway parking. The property is situated just moments from the dining, shopping, hotels, and attractions of downtown Beverly Hills and West Hollywood.
- Houzeo last checked: 2 hours ago
- Listing updated: October 14, 2026 at 9:27 pm
- Source: California Regional MLS-CA | MLS#: 26893459

Property Details
Status
Active Under Contract
Type
Single Family Residence
No. of Stories
1
County
City
Neighborhood
--
Year Built
1960
HOA Fees
-
Finished Area
1,850 sqft
Lot Size
8,858 sqft lot
Basement Area
- sqft
MLS Name
California Regional MLS
MLS Number
26893459
MLS Status
ActiveUnderContract
Days on Market
62

Continue Your Journey in App
Find your dream home, receive real-time updates, and many more!
Continue Your Journey in App
Find your dream home, receive real-time updates, and many more!
Location
Facts & Features
Rooms
Bedrooms & bathrooms
Bedrooms: 3
Bathrooms: 2
Interior
Flooring
Tile, Wood
Cooling
Central Air
Heating
Central
Appliances
Dishwasher, Refrigerator
Interior Features
Walk In Closets
Construction
Year Built
Year Built: 1960
Home type
Single Family Residence
Architectural Style
Contemporary
Utilities & Energy
Pool Features
None
Parking Features
Door Multi, Garage
Laundry Features
Inside
Fireplace Features
Living Room
Price History
| Date | Event | Price |
|---|---|---|
10/12/2026 Source: | Contingent (Active Under Contract) | $2,995,000 $1,619/sqft |
08/27/2026 Source: | Listed for Sale | $2,995,000 -6.41% $1,619/sqft |
07/13/2025 Source: | Off Market | $3,200,000 +21968.97% $1,730/sqft |
07/01/2025 Source: | Price Decreased | $14,500 -2.68% $8/sqft |
06/17/2025 Source: | Price Increased | $14,900 +6.43% $8/sqft |

Show more
Nearby Homes










Find Homes by Property Features in Beverly Hills, CA
Nearby New Homes For Sale


Based on information from California Regional Multiple Listing Service, Inc. as of Oct 29, 2026, 06:30AM and /or other sources. All data, including all measurements and calculations of area, is obtained from various sources and has not been, and will not be, verified by broker or MLS. All information should be independently reviewed and verified for accuracy. Properties may or may not be listed by the office/agent presenting the information. Information being provided is for consumers’ personal, non-commercial use and may not be used for any purpose other than to identify prospective properties consumers may be interested in purchasing. This website may not include listings or property addresses of sellers who have directed their listing brokers to withhold their listing or their property address from display on the Internet. © 2026 California Regional Multiple Listing Service. All Rights Reserved.
 Advertising Broker: William Johnson DRE #01463271 | William Johnson Brokerage
