- Overview
- Description
- Property Details
- Location
- Facts & Features
- Getting Around
- Nearby Homes




$635,000
Monthly Est:$3,161
 3 Beds
 2 Baths
2 full baths
 1,921sqft
936 Alcazar Way S, Saint Petersburg, FL 33705
$635,000
$3,161/moEst:
Get Pre-Approved
Single Family Residence
Built in 1955
$-- HOA
13,787 sqft lot
$331/sq.ft
Description
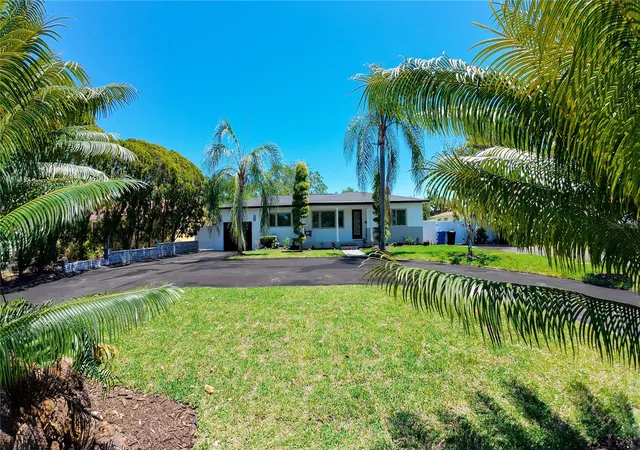
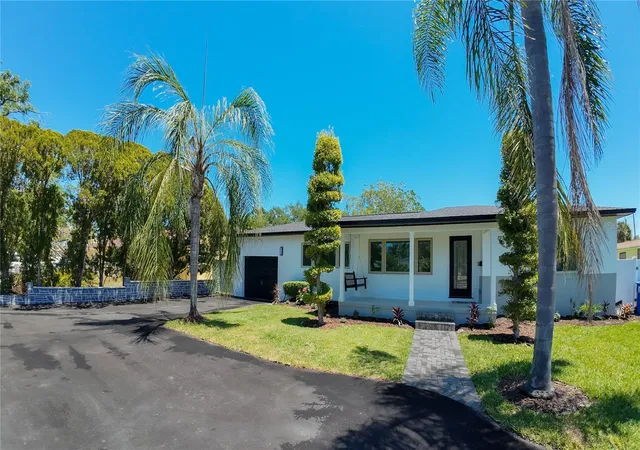
This home is a MUST SEE! This stunning, move-in ready home is situated on an oversized lot in the desirable Lakewood Estates area and offers modern designer finishes, generous living space, and incredible convenience in a rapidly growing part of St. Petersburg.
Step inside to a welcoming, expansive living area filled with natural light and beautiful luxury flooring. The open-concept kitchen features quartz countertops, custom cabinetry, stainless steel appliances, a stylish range hood, and an oversized island perfect for entertaining, gatherings, and everyday living.
The primary suite showcases a luxurious spa-like bathroom with a frameless glass walk-in shower, dual vanity, designer finishes, and a spacious custom walk-in closet. The additional bathroom has also been beautifully updated with modern tilework and sleek fixtures, while multiple spacious bedrooms provide plenty of flexibility for family, guests, or a home office.
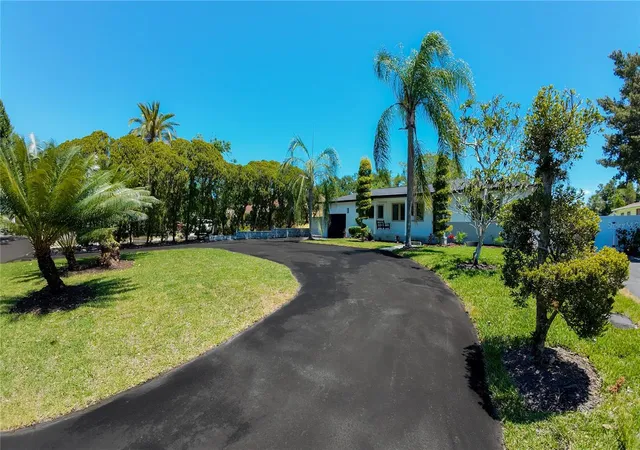
Enjoy Florida living outdoors under the covered paver patio overlooking the huge, fully fenced backyard, offering plenty of room for entertaining, pets, outdoor activities, or the addition of a future pool. The property also features a spacious asphalt driveway providing ample parking, along with attractive curb appeal highlighted by fresh landscaping and mature palms.
The surrounding area is rapidly changing, with exciting new amenities and improvements adding even more convenience and value to the neighborhood. A brand-new EOS Fitness is nearby, along with a remodeled golf course and driving range. Publix, numerous restaurants, and popular food chains are all just minutes away, making everyday shopping, dining, fitness, and recreation easily accessible.
Located just minutes from beautiful Fort De Soto Park and the renowned beaches of Pass-a-Grille, the home also provides convenient access to Downtown St. Petersburg, shopping, dining, parks, and major roadways. With continued investment and development throughout the surrounding area, this is an exciting opportunity to own a beautifully updated home in an up-and-coming location.
Combining modern style, comfort, functionality, an oversized homesite, and outstanding access to everything St. Petersburg has to offer, this property deserves to be seen in person!
- Houzeo last checked: 8 minutes ago
- Listing updated: October 6, 2026 at 2:13 am
- Listing Provided by: Mateo Granados (516) 710-3856 | PEOPLE'S CHOICE REALTY SVC LLC (813) 933-0677
- Source: Stellar MLS-FL | MLS#: TB8503129

Property Details
Status
Active
Type
Single Family Residence
No. of Stories
1
County
City
Neighborhood
--
Year Built
1955
HOA Fees
-
Finished Area
1,921 sqft
Lot Size
13,787 sqft lot
Basement Area
- sqft
MLS Name
Stellar MLS
MLS Number
TB8503129
MLS Status
Active
Days on Market
178
Cumulative Days on Market
158

Continue Your Journey in App
Find your dream home, receive real-time updates, and many more!
Download App
Continue Your Journey in App
Find your dream home, receive real-time updates, and many more!
Location
Facts & Features
Rooms
Bedrooms & bathrooms
Bedrooms: 3
Bathrooms: 2
Primary Bedroom
Level: First
Bedroom 2
Level: First
Bedroom 3
Level: First
Bathroom 1
Level: First
Bathroom 2
Level: First
Living Room
Level: First
Kitchen
Level: First
Interior
Exterior Features
Private Yard, Sprinkler Metered
Sewer
Public Sewer
Interior Features
Ceiling Fans(s), Central Vaccum, Living Room/dining Room Combo, Thermostat
Appliances
Dishwasher, Disposal, Microwave, Range Hood, Refrigerator
Heating
Central
Flooring
Vinyl
Cooling
Central Air
Construction
Year Built
Year Built: 1955
Home type
Single Family Residence
Construction Materials
Block
Foundation Details
Slab
Roof
Shingle
Utilities & Energy
Laundry Features
Electric Dryer Hookup, Inside, Laundry Room, Washer Hookup
Water Source
Public
Utilities
Cable Connected, Electricity Connected, Public, Sewer Connected, Water Connected
Other Features
Subdivision Name
Lakewood Estates Sec A
Price History
| Date | Event | Price |
|---|---|---|
08/20/2026 Source: | Price Decreased | $635,000 -2.16% $331/sqft |
07/20/2026 Source: | Price Decreased | $649,000 -1.52% $338/sqft |
07/12/2026 Source: | Price Decreased | $659,000 -1.49% $343/sqft |
06/20/2026 Source: | Price Decreased | $669,000 -1.47% $348/sqft |
05/26/2026 Source: | Price Decreased | $679,000 -1.45% $353/sqft |

Show more
Nearby Homes
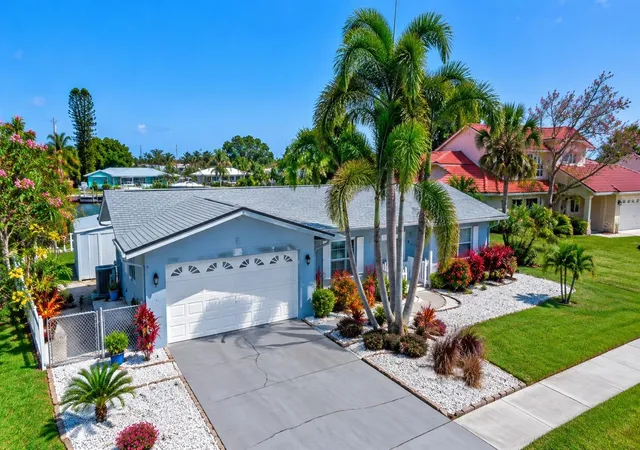
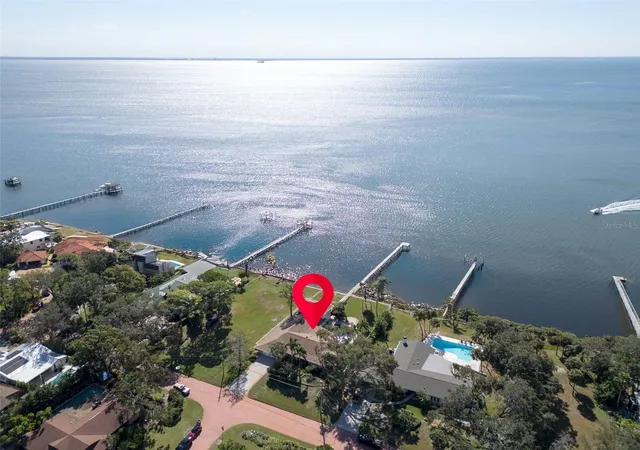
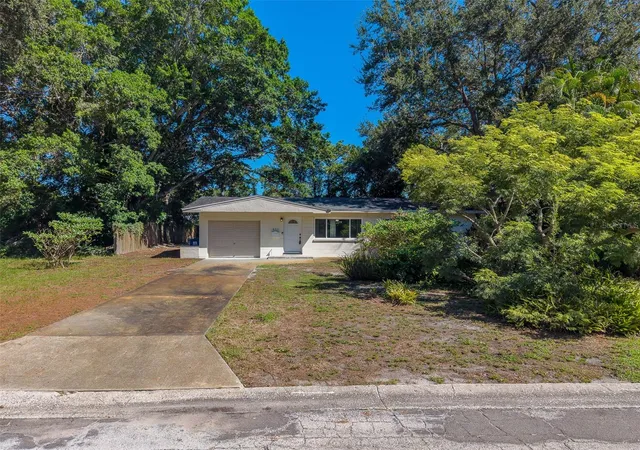


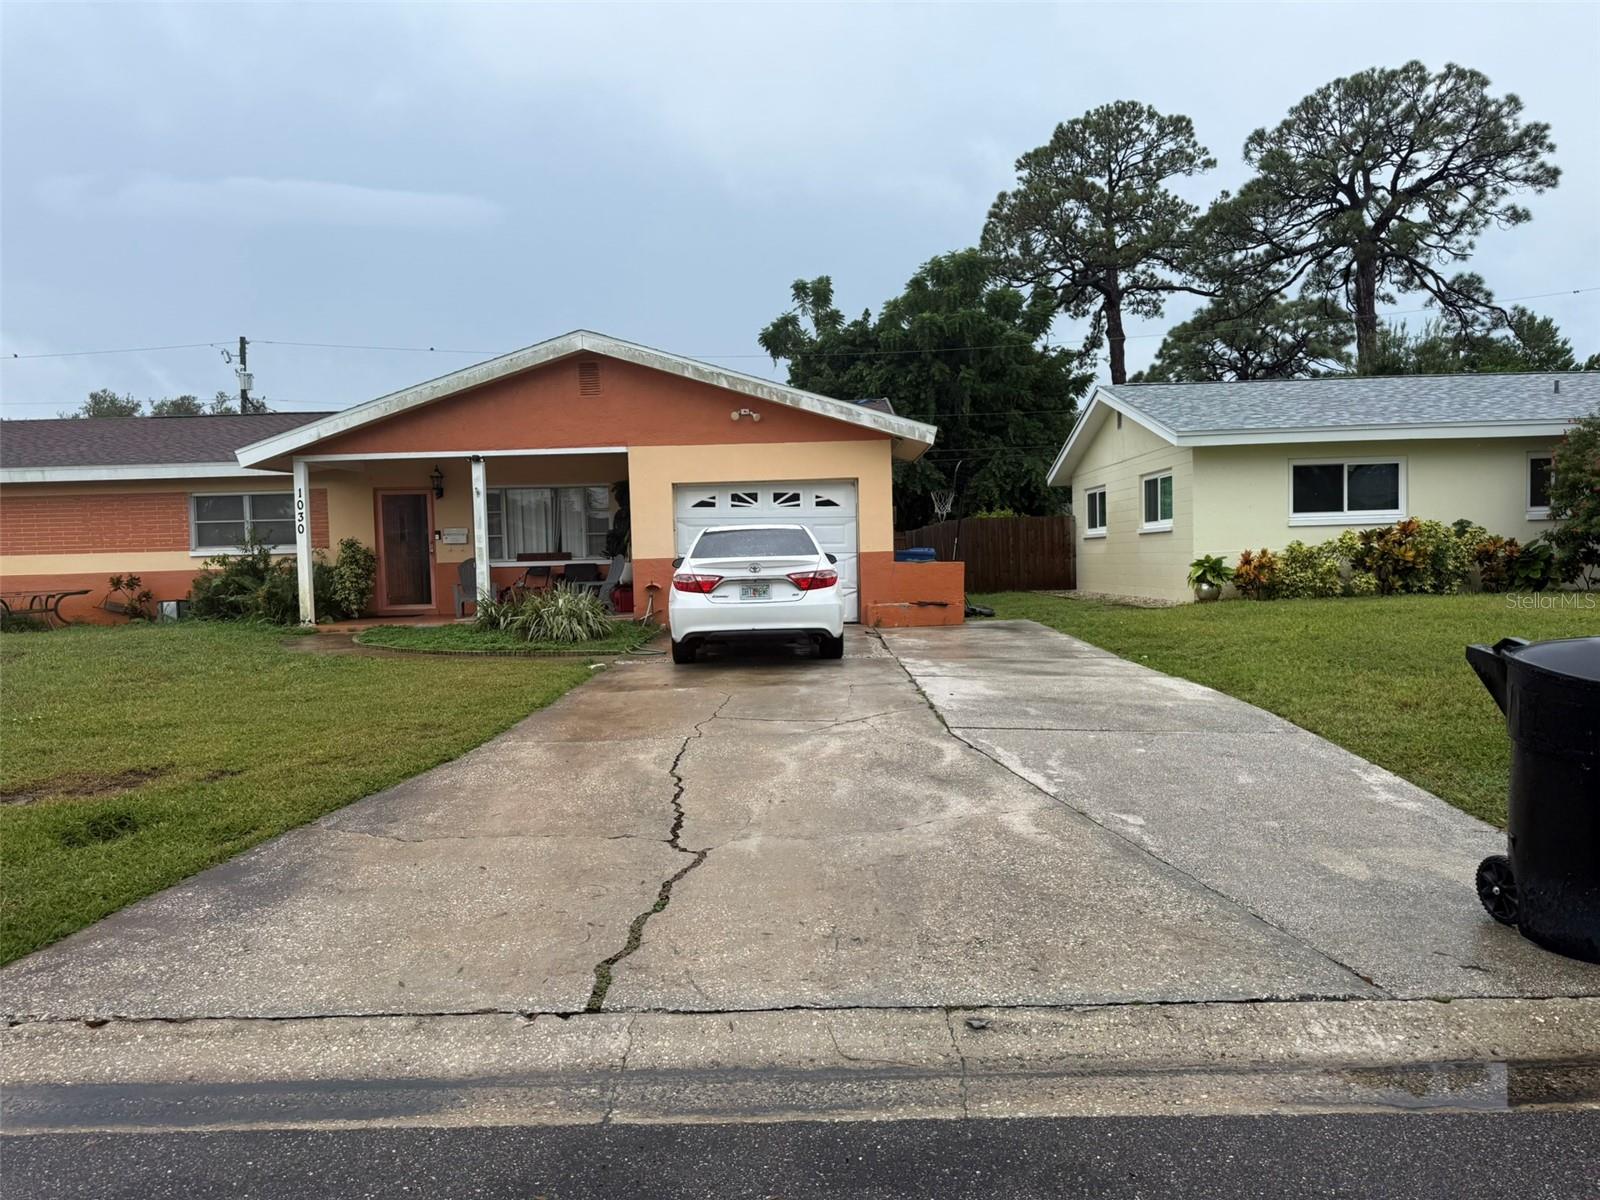
Find Homes by Property Features in Saint Petersburg, FL
Nearby New Homes For Sale

Based on information from Stellar MLS® through Oct 26, 2026, 12:30PM as submitted to and distributed by MLS GRID. All data is obtained from various sources and may not have been verified by the broker or MLS GRID. Supplied Open House Information is subject to change without notice. All information should be independently reviewed and verified for accuracy. Properties may or may not be listed by the office/agent presenting the information. IDX information is provided exclusively for consumers’ personal non-commercial use. It may not be used for any purpose other than to identify prospective properties consumers may be interested in purchasing. The data is deemed reliable but is not guaranteed by MLS GRID. The use of the MLS GRID Data may be subject to an end-user license agreement prescribed by the Member Participant’s applicable MLS, if any, and as amended from time to time. © 2026 Stellar MLS. All Rights Reserved.
 Advertising Broker: Fred McGill | Simple Showing, Inc
