- Overview
- Description
- Property Details
- Location
- Facts & Features
- Getting Around
- Nearby Homes
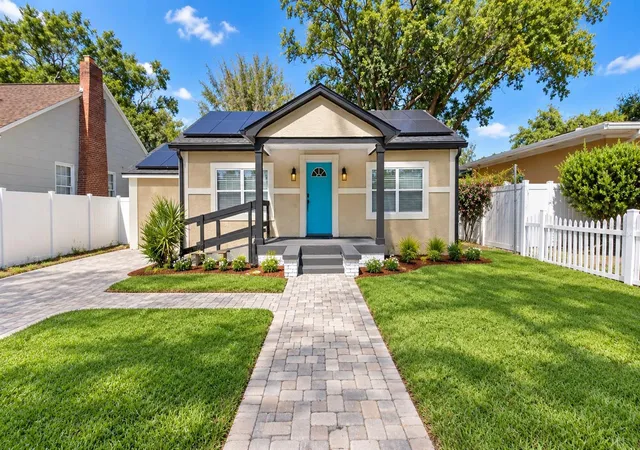
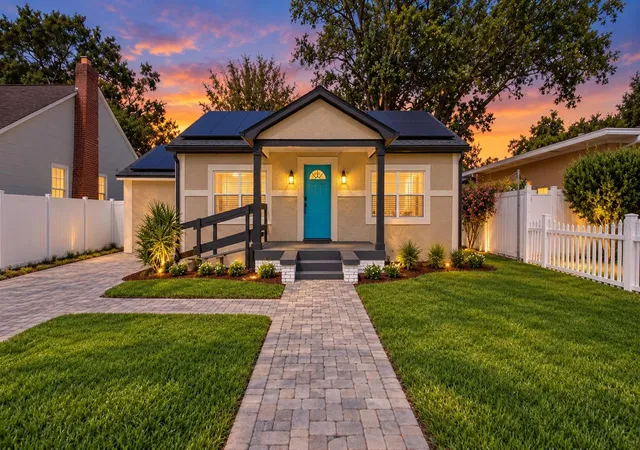
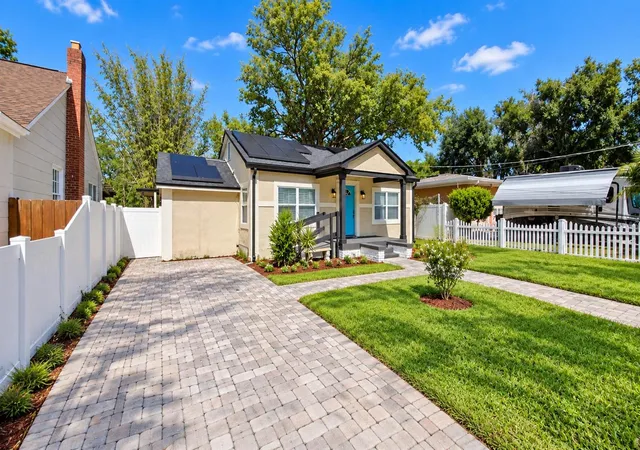
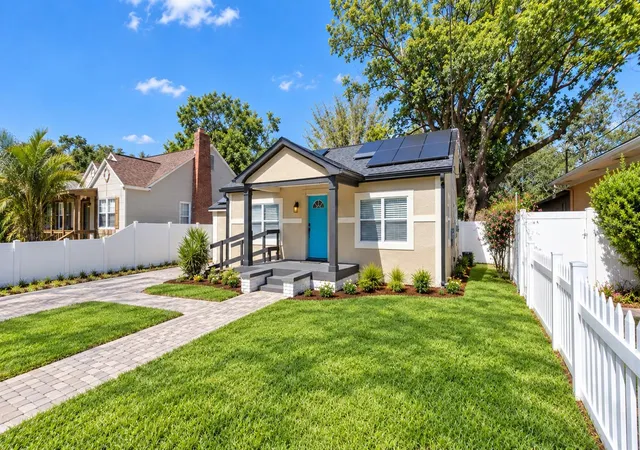
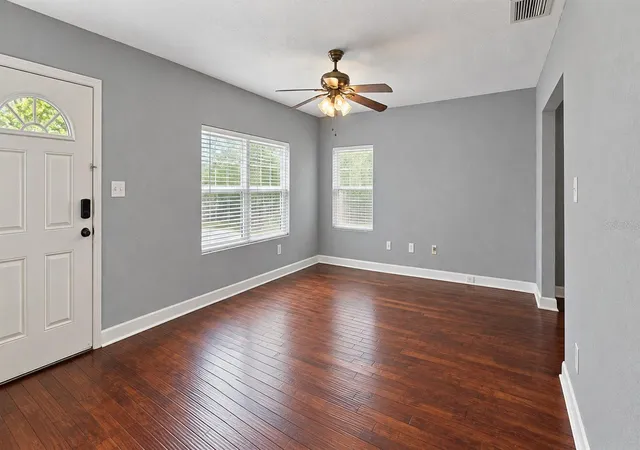

Street View
$379,777
Monthly Est:$1,890
 3 Beds
 2 Baths
2 full baths
 1,320sqft
936 E Shadowlawn Ave, Tampa, FL 33603
$379,777
$1,890/moEst:
Get Pre-Approved
Single Family Residence
Built in 1942
$-- HOA
7,420 sqft lot
$288/sq.ft
Description
LOCATION, CHARACTER, AND TAMPA LIFESTYLE COME TOGETHER AT 936 E SHADOWLAWN AVENUE!
Here is something you do not see every day. This home was selected to appear on an upcoming episode of HGTV’s House Hunters, adding a unique story to an already special Tampa property!
This 3 bedroom, 2 full bathroom home offers approximately 1,320 square feet of living space, plus a versatile media or bonus room providing additional flexibility for a home office, entertainment space, or whatever fits your lifestyle.
Inside, you will find hardwood and tile flooring, granite countertops, a spacious kitchen, central air and heat, and a dedicated laundry area. The home also features solar power, adding another unique feature to the property.
Step outside and discover even more possibilities. The property offers a rear deck, screened patio, gazebo, storage shed, private yard, and mature landscaping, creating plenty of space to relax, entertain, garden, or personalize the outdoor areas to your taste.
And then there is the LOCATION!
Convenient access to I-275 makes getting around Tampa easy. You are positioned near the historic character and energy of Seminole Heights and Old Seminole Heights, with local restaurants, breweries, coffee shops, nightlife, shopping, and neighborhood favorites nearby.
Head toward Downtown Tampa and enjoy the Tampa Riverwalk, Armature Works, Curtis Hixon Waterfront Park, Water Street, Channelside, Ybor City, and Benchmark International Arena. Catch a Buccaneers game, concert, or major event at Raymond James Stadium, or take advantage of Tampa’s cruise terminals for your next getaway.
Whether you are grabbing dinner in Seminole Heights, enjoying an evening along the Riverwalk, catching a game or concert, experiencing the nightlife in Ybor City, heading Downtown, or jumping onto I-275 for your next destination, this location keeps you connected to so much of what makes Tampa an exciting place to call home.
The home offers character, outdoor space, flexibility, and plenty of potential for a buyer ready to add their own personal touches.
Come experience 936 E Shadowlawn Avenue and see why this Tampa property is already getting some attention!
- Houzeo last checked: 0 minutes ago
- Listing updated: October 11, 2026 at 6:02 am
- Listing Provided by: Gersson Perez (813) 577-9100 | RE FLORIDA HOMES (954) 589-7099
- Source: Stellar MLS-FL | MLS#: TB8556226

Property Details
Status
Active
Type
Single Family Residence
No. of Stories
-
County
City
Neighborhood
Year Built
1942
HOA Fees
-
Finished Area
1,320 sqft
Lot Size
7,420 sqft lot
Basement Area
- sqft
MLS Name
Stellar MLS
MLS Number
TB8556226
MLS Status
Active

Continue Your Journey in App
Find your dream home, receive real-time updates, and many more!
Download App
Continue Your Journey in App
Find your dream home, receive real-time updates, and many more!
Location
Facts & Features
Rooms
Bedrooms & bathrooms
Bedrooms: 3
Bathrooms: 2
Living Room
Level: First
Bathroom 1
Level: First
Bathroom 2
Level: First
Primary Bedroom
Level: First
Bathroom 1
Level: First
Primary Bathroom
Level: First
Media Room
Level: First
Balcony/Porch/Lanai
Level: First
Kitchen
Level: First
Laundry
Level: First
Interior
Sewer
Public Sewer
Interior Features
Ceiling Fans(s), Solid Surface Counters
Cooling
Central Air
Flooring
Tile, Wood
Heating
Central
Exterior Features
Outdoor Shower, Storage
Appliances
Bar Fridge, Electric Water Heater, Microwave, Range, Refrigerator
Construction
Year Built
Year Built: 1942
Home type
Single Family Residence
Roof
Shingle
Foundation Details
Crawlspace
Construction Materials
Stucco, Frame
Utilities & Energy
Laundry Features
Electric Dryer Hookup, Laundry Closet, Washer Hookup
Water Source
Public
Utilities
Cable Available, Electricity Connected, Public, Sewer Connected, Water Connected
Parking Features
Driveway
Other Features
Subdivision Name
Shawdowlawn 1st Add
Vegetation
Bamboo, Oak Trees
Lot Features
Historic District, City Limits, Near Public Transit
Patio And Porch Features
Deck, Rear Porch, Screened
Price History
| Date | Event | Price |
|---|---|---|
10/11/2026 Source: | Listed for Sale | $379,777 $288/sqft |
04/29/2026 Source: | Listing Removed | $379,777 +17162.59% $288/sqft |
04/28/2026 Source: | Sold | $2,200 $2/sqft |
03/23/2026 Source: | Price Decreased | $2,200 -99.42% $2/sqft |
12/10/2025 Source: | Price Decreased | $379,777 -5.00% $288/sqft |

Show more
Nearby Homes
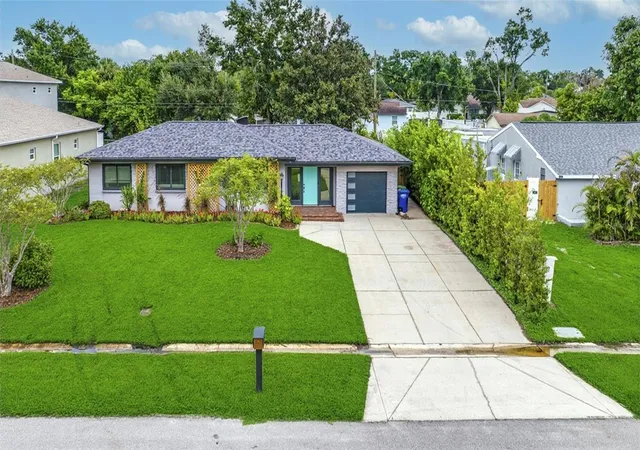
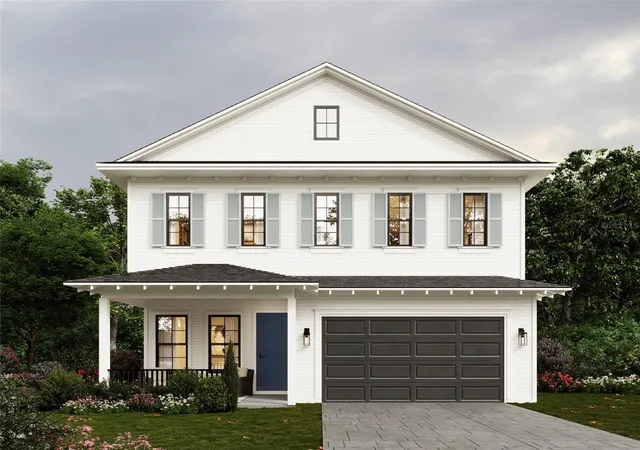
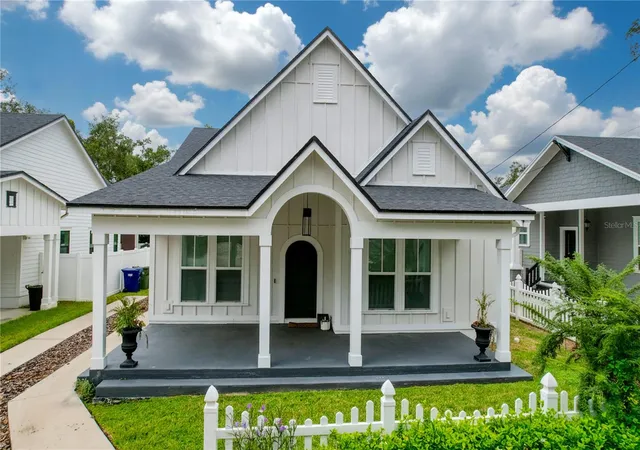
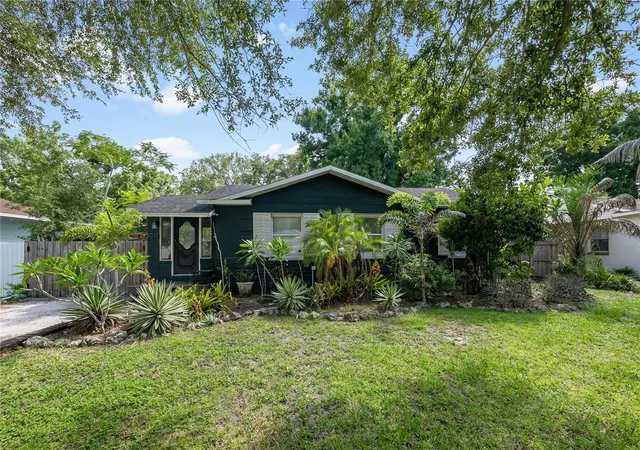
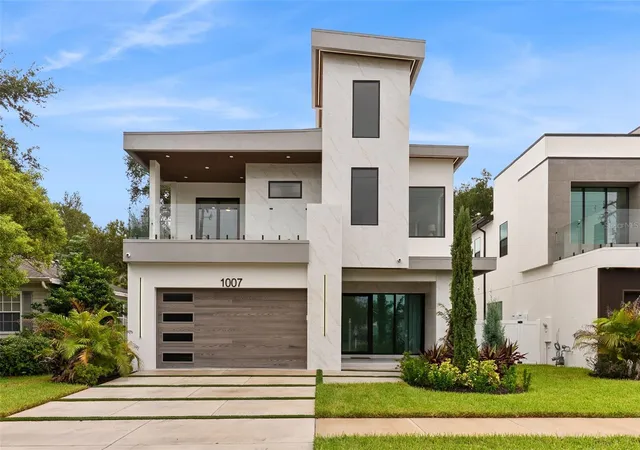
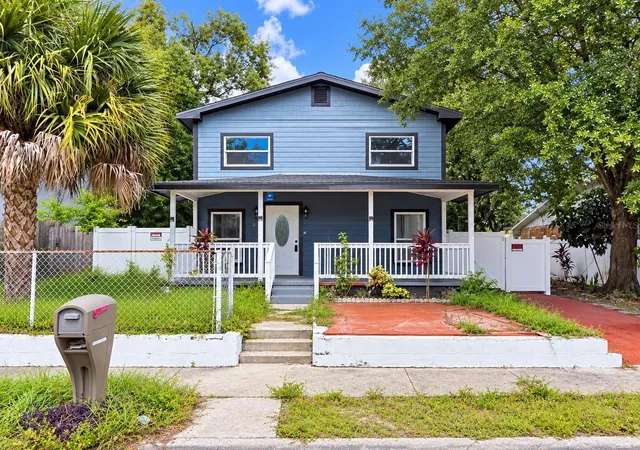
Find Homes by Property Features in Tampa, FL
Nearby New Homes For Sale

Based on information from Stellar MLS® through Oct 11, 2026, 06:45AM as submitted to and distributed by MLS GRID. All data is obtained from various sources and may not have been verified by the broker or MLS GRID. Supplied Open House Information is subject to change without notice. All information should be independently reviewed and verified for accuracy. Properties may or may not be listed by the office/agent presenting the information. IDX information is provided exclusively for consumers’ personal non-commercial use. It may not be used for any purpose other than to identify prospective properties consumers may be interested in purchasing. The data is deemed reliable but is not guaranteed by MLS GRID. The use of the MLS GRID Data may be subject to an end-user license agreement prescribed by the Member Participant’s applicable MLS, if any, and as amended from time to time. © 2026 Stellar MLS. All Rights Reserved.
 Advertising Broker: Fred McGill | Simple Showing, Inc