- Overview
- Description
- Property Details
- Location
- Facts & Features
- Getting Around
- Nearby Homes
 Price Drop: $10K (09/19)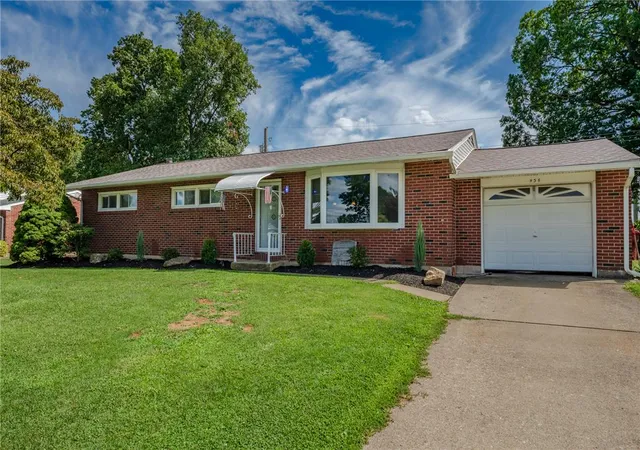

Street View
$365,000
Monthly Est:$1,817
 3 Beds
 2 Baths
2 full baths
 1,712sqft
938 W Union St, Whitehall, PA 18052
$365,000
$1,817/moEst:
Get Pre-Approved
Single Family Residence
Built in 1957
$-- HOA
9,275 sqft lot
$213/sq.ft
Description
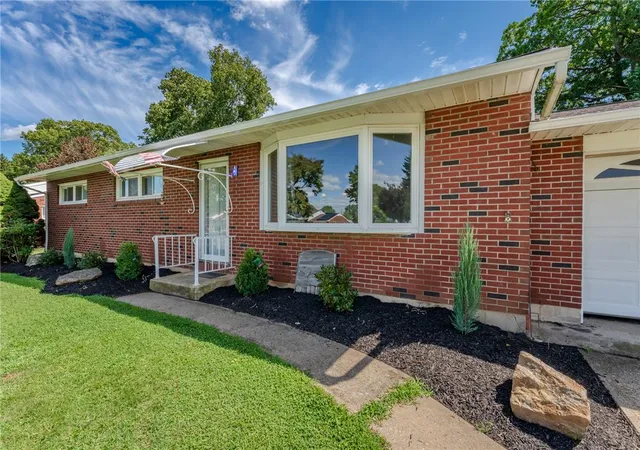
Discover the charm of this classic brick ranch at 938 W Union Street in Whitehall Township, offering a comfortable layout, practical features, and inviting indoor and outdoor spaces. The home welcomes you with attractive curb appeal, a paved driveway, and an attached garage for convenient parking and storage. Major improvements have already been taken care of, including a new roof in 2024, gas boiler in 2021, and replacement windows throughout in 2016.
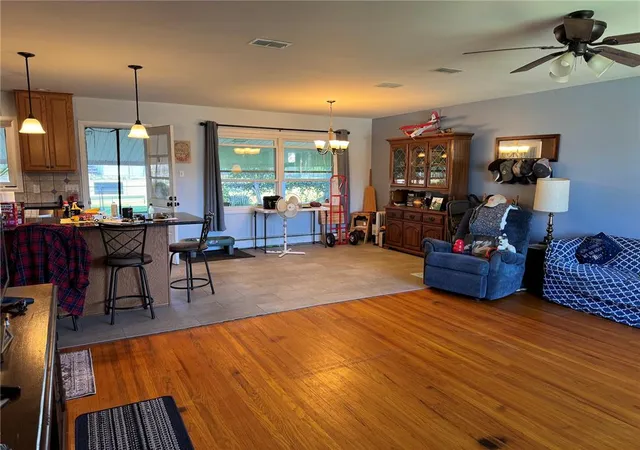
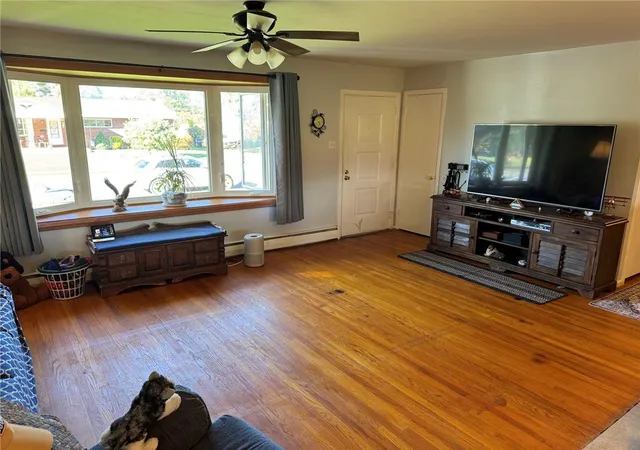
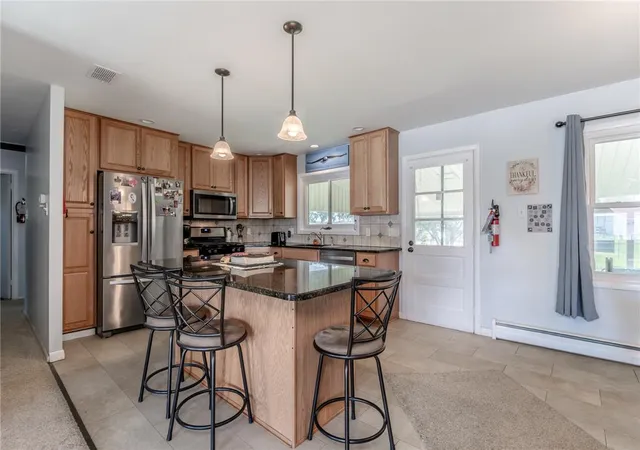
Inside, the bright living room features hardwood flooring and a large bay window. The updated kitchen includes a center island with bar seating, stainless steel appliances, abundant oak cabinetry, dark granite countertops, and tile flooring that continues into the spacious eating area.
The bedrooms offer a mix of carpeting and hardwood flooring. The main-level bathroom includes a tub/shower combination, while the basement features an additional bathroom with a compact shower. The partially finished basement provides flexible space for recreation, storage, hobbies, or a workshop, along with a dedicated laundry area.
Outside, enjoy a fenced backyard with mature trees and a covered patio—an ideal setting for relaxing, entertaining, or outdoor activities. With its convenient location, versatile living space, and welcoming backyard adjoining the grounds of the Fullerton Memorial Community Center, this Whitehall ranch is ready to become your next home. OFFER ACCEPTED; AWAITING DEPOSIT. BACKUP OFFERS WELCOME.
- Houzeo last checked: 4 hours ago
- Listing updated: September 20, 2026 at 3:12 pm
- Listing Provided by: Christopher L. Hoppes (610) 739-2842 | BetterHomes&GardensRE/Cassidon (610) 882-3135
- Source: Greater Lehigh Valley MLS-PA | MLS#: 782188

Property Details
Status
Pending
Type
Single Family Residence
No. of Stories
1
County
City
Neighborhood
--
Year Built
1957
HOA Fees
-
Finished Area
1,712 sqft
Lot Size
9,275 sqft lot
Basement Area
- sqft
MLS Name
Greater Lehigh Valley MLS
MLS Number
782188
MLS Status
Pending
Days on Market
63

Continue Your Journey in App
Find your dream home, receive real-time updates, and many more!
Download App
Continue Your Journey in App
Find your dream home, receive real-time updates, and many more!
Location
Facts & Features
Rooms
Bedrooms & bathrooms
Bedrooms: 3
Bathrooms: 2
Laundry
Level: Basement
Area: 575.00 Square Feet
Dimensions: 25.00 x 23.00
Other
Level: Basement
Area: 48.00 Square Feet
Dimensions: 4.00 x 12.00
FullBath
Level: Basement
Area: 36.00 Square Feet
Dimensions: 6.00 x 6.00
Recreation
Level: Basement
Area: 414.00 Square Feet
Dimensions: 18.00 x 23.00
Other
Level: First
Area: 357.00 Square Feet
Dimensions: 17.00 x 21.00
Other
Level: First
Area: 84.00 Square Feet
Dimensions: 14.00 x 6.00
FullBath
Level: First
Area: 100.00 Square Feet
Dimensions: 10.00 x 10.00
Bedroom
Level: First
Area: 81.00 Square Feet
Dimensions: 9.00 x 9.00
Bedroom
Level: First
Area: 154.00 Square Feet
Dimensions: 14.00 x 11.00
Bedroom
Level: First
Area: 168.00 Square Feet
Dimensions: 14.00 x 12.00
BreakfastRoomNook
Level: First
Area: 121.00 Square Feet
Dimensions: 11.00 x 11.00
Kitchen
Level: First
Area: 154.00 Square Feet
Dimensions: 14.00 x 11.00
LivingRoom
Level: First
Area: 234.00 Square Feet
Dimensions: 18.00 x 13.00
Interior
Cooling
Central Air
Heating
Gas
Flooring
Carpet, Concrete, Ceramic Tile, Hardwood, Vinyl
Interior Features
Dining Area, Kitchen Island, Mud Room, Utility Room
Appliances
Dryer, Dishwasher, Gas Oven, Gas Water Heater, Microwave, Refrigerator, Washer
Sewer
Public Sewer
Exterior Features
Awnings, Patio
Construction
Year Built
Year Built: 1957
Home type
Single Family Residence
Architectural Style
Ranch
Roof
Asphalt, Fiberglass
Construction Materials
Brick
Foundation Details
Basement
Utilities & Energy
Water Source
Public
Laundry Features
Washer Hookup, Dryer Hookup, Lower Level
Basement
Full, Concrete, Partially Finished
Electric
Amps200or More, Circuit Breakers
Parking Features
Attached, Driveway, Garage, Off Street, On Street, Garage Door Opener
Other Features
Subdivision Name
Echo Hills
Patio And Porch Features
Covered, Patio
Price History
| Date | Event | Price |
|---|---|---|
09/19/2026 Source: | Pending | $365,000 $213/sqft |
09/06/2026 Source: | Price Decreased | $365,000 -2.67% $213/sqft |
08/06/2026 Source: | Listed for Sale | $375,000 $219/sqft |

Nearby Homes




Find Homes by Property Features in Whitehall, PA
Nearby New Homes For Sale


Based on information from the Greater Lehigh Valley Realtors, Inc. (GLVR) from the Multiple Listing Service through Oct 08, 2026, 11:00AM. MLS Listing Information has not been verified and is not guaranteed by MLS. Information is provided exclusively for consumers’ personal, non-commercial use, it may not be used for any purpose other than to identify prospective properties consumers may be interested in purchasing. The data is deemed reliable but is not guaranteed to be accurate by the MLS. This website may not include listings or property addresses of sellers who have directed their listing brokers to withhold their listing or their property address from display on the Internet. The data relating to real estate for sale on this website comes in part from the IDX program of the GLVR MLS. Real estate listings held by brokerage firms other than Sell Your Home Services.com include the name of the listing broker. © 2026 Greater Lehigh Valley REALTORS® Multiple Listing Service - All Rights Reserved.
 Advertising Broker: Daniel Demers | Sell Your Home Services