- Overview
- Description
- Property Details
- Location
- HOA Management
- Facts & Features
- Getting Around
- Nearby Homes

Street View
$699,000
Monthly Est:$3,479
 5 Beds
 5 Baths
4 full baths + 1 half bath
 3,966sqft
94 Deer Hill Ave, Danbury, CT 06810
$699,000
$3,479/moEst:
Get Pre-Approved
Single Family Residence
Built in 1900
$-- HOA
21,780 sqft lot
$176/sq.ft
Description
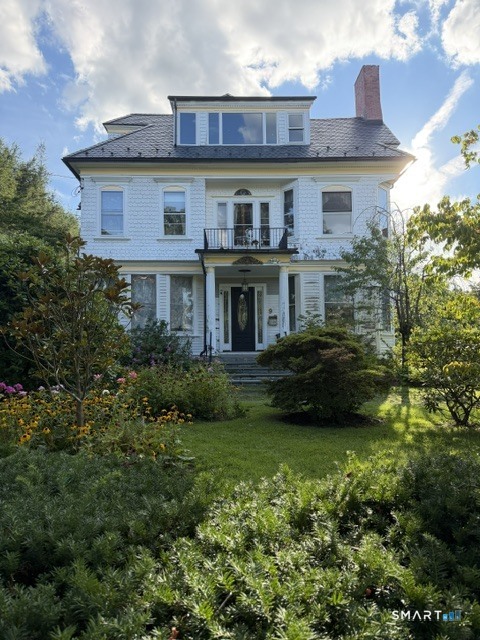
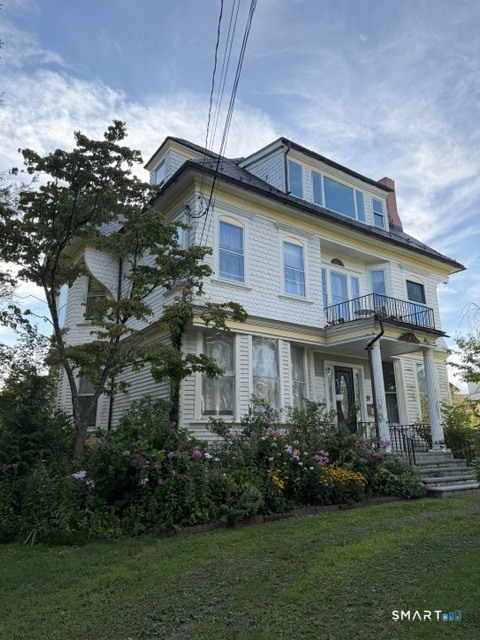
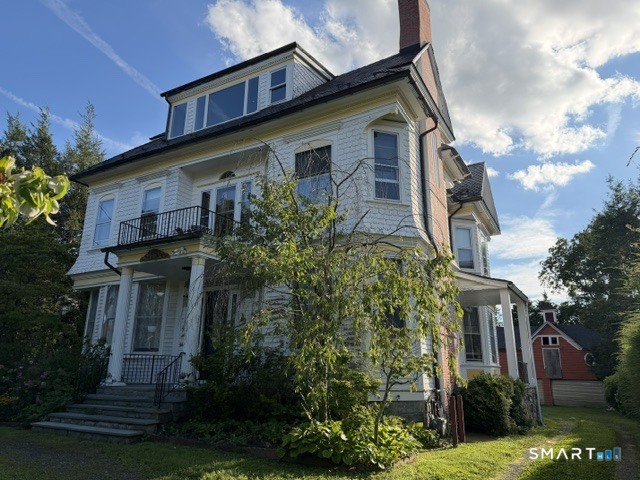
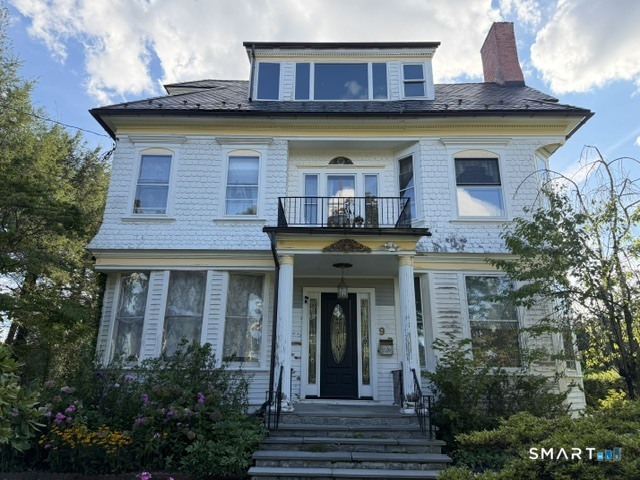
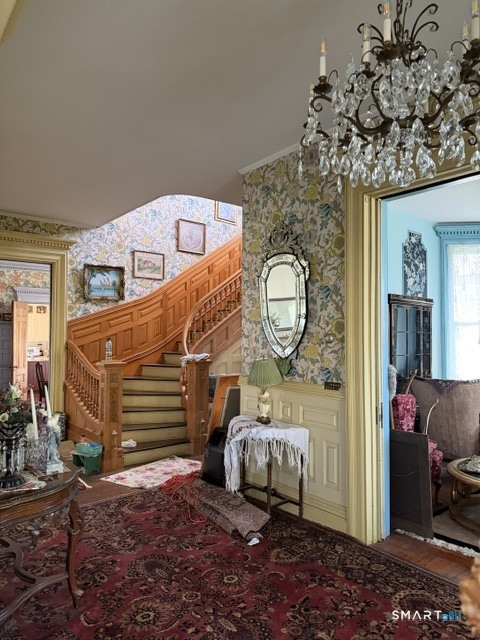
A rare opportunity to own and restore one of Deer Hill Avenue's distinctive historic homes. Rich in architectural character and craftsmanship, this impressive residence offers nearly 4,000 square feet of living space with 5 bedrooms, 4.5 baths and remarkable original details throughout. This is a true restoration project, offering an exceptional opportunity for a buyer with the vision to bring a significant historic home back to its full potential. From the moment you enter, the home's history is evident in its exceptional millwork, beautifully preserved hardwood floors, substantial paneled doors, high ceilings and intricate moldings. At the heart of the home, a magnificent sweeping staircase showcases extensive paneled woodwork, detailed newel posts and craftsmanship rarely found today. Generously proportioned rooms, tall windows, decorative plasterwork, grand arched openings, multiple fireplaces and distinctive period details continue throughout. Five generously sized bedrooms offer abundant natural light, with hardwood floors, tall windows and original woodwork carrying the home's character upstairs. Expansive unfinished attic space provides additional possibilities and further illustrates the impressive scale of the residence. The spacious kitchen offers abundant cabinetry, granite countertops, a large center island with gas cooktop and plenty of natural light.
- Houzeo last checked: 3 hours ago
- Listing updated: September 9, 2026 at 7:02 pm
- Listing Provided by: Kelly Wildman | Coldwell Banker Realty
- Source: SMART MLS-CT | MLS#: 24202708

Property Details
Status
Active Under Contract
Type
Single Family Residence
No. of Stories
-
County
City
Neighborhood
--
Year Built
1900
HOA Fees
-
Finished Area
3,966 sqft
Lot Size
21,780 sqft lot
Basement Area
- sqft
MLS Name
SMART MLS
MLS Number
24202708
MLS Status
Under Contract - Continue to Show
Days on Market
40

Continue Your Journey in App
Find your dream home, receive real-time updates, and many more!
Download App
Continue Your Journey in App
Find your dream home, receive real-time updates, and many more!
Location
HOA Management
0
HOA Fees
$-/
Disclaimer: Amenities are based on third-party information and may vary; buyers must independently verify all amenities, as information is deemed reliable but not guaranteed.
Facts & Features
Rooms
Bedrooms & bathrooms
Bedrooms: 5
Bathrooms: 5
Interior
Heating
Hot Water, Natural Gas
Sewer
Public Sewer Connected
Appliances
Gas Cooktop, Wall Oven, Microwave, Refrigerator, Freezer, Dishwasher, Washer, Dryer
Exterior Features
Balcony, Breezeway, Awnings, Barn, Deck, Gutters, Garden Area, French Doors
Cooling
Split System, Wall Unit
Construction
Year Built
Year Built: 1900
Home type
Single Family Residence
Foundation Details
Stone
Roof
Slate
Architectural Style
Colonial, Victorian
Utilities & Energy
Water Source
Public Water Connected
Laundry Features
Main Level
Basement
Full, Unfinished, Storage, Interior Access, Concrete Floor, Full With Walk Out
Other Features
Subdivision Name
City Center
Lot Features
Level Lot
Price History
| Date | Event | Price |
|---|---|---|
09/09/2026 Source: | Contingent (Active Under Contract) | $699,000 $176/sqft |
08/28/2026 Source: | Listed for Sale | $699,000 $176/sqft |

Nearby Homes
Find Homes by Property Features in Danbury, CT


Based on information provided to and compiled by the SMART MLS, Inc. through Oct 08, 2026, 11:00AM. IDX information is provided exclusively for consumers’ personal, non-commercial use. It may not be used for any purpose other than to identify prospective properties consumers may be interested in purchasing. The data is deemed reliable but is not guaranteed accurate by the MLS. ©2026 SMART MLS, Inc. All Rights Reserved.
 Advertising Broker: Derek Greene | The Greene Realty Group