- Overview
- Description
- Property Details
- Location
- HOA Management
- Facts & Features
- Getting Around
- Nearby Homes



$1,299,000
Monthly Est:$6,466
 4 Beds
 4 Baths
3 full baths + 1 half bath
 3,177sqft
94 Osprey Roost Dr, Nebo, NC 28761
$1,299,000
$6,466/moEst:
Get Pre-Approved
Single Family Residence
Built in 2021
$533.33/mo HOA
1.41 acres lot
$409/sq.ft
Description
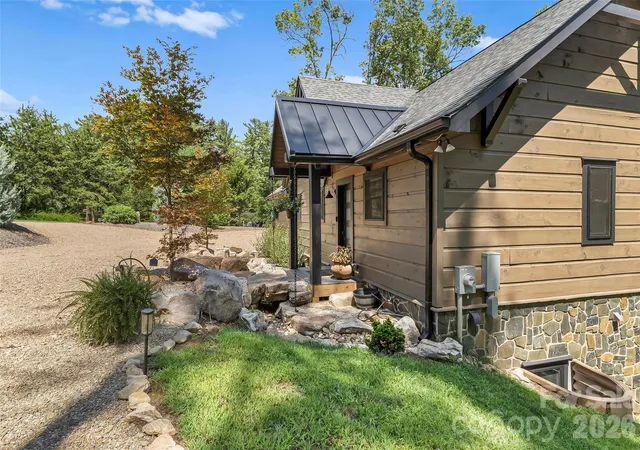
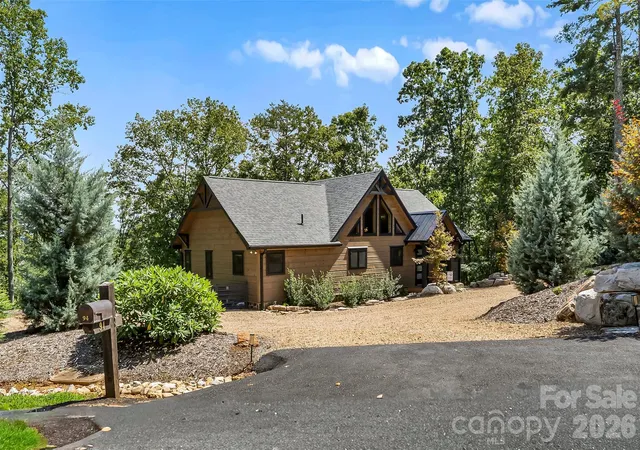
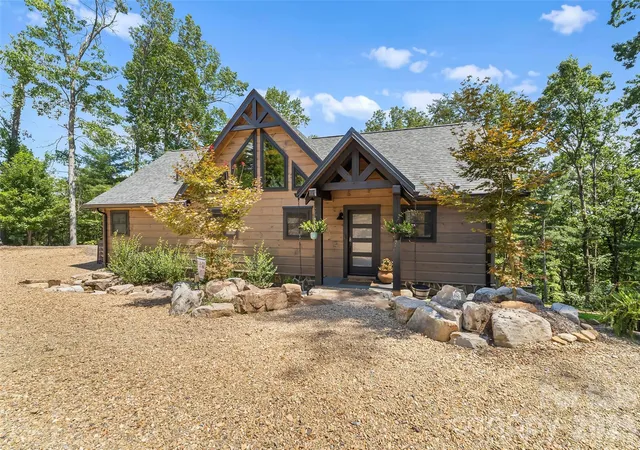
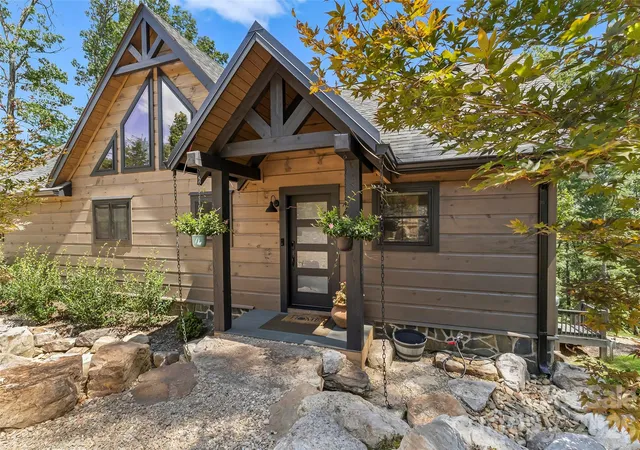
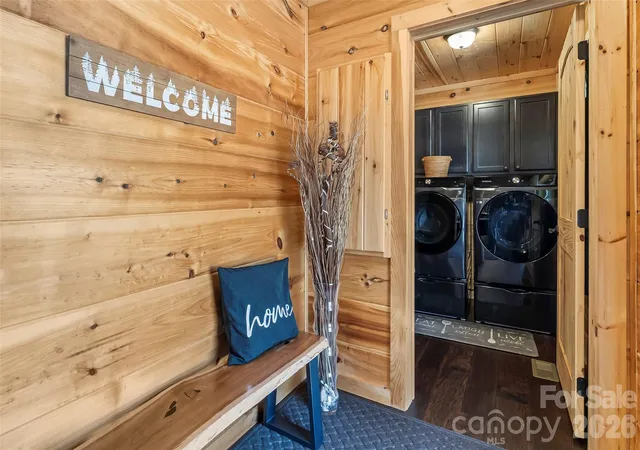
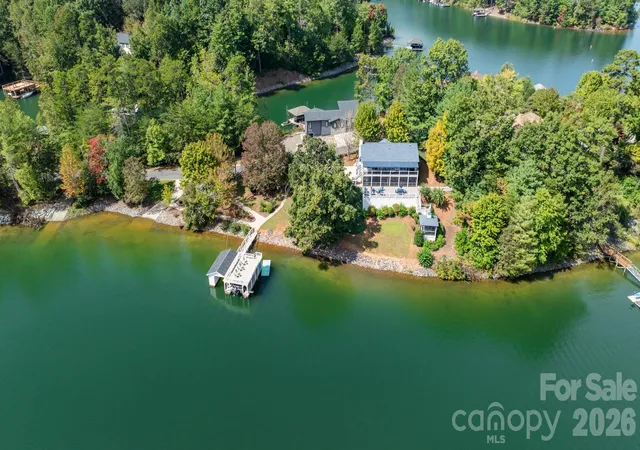
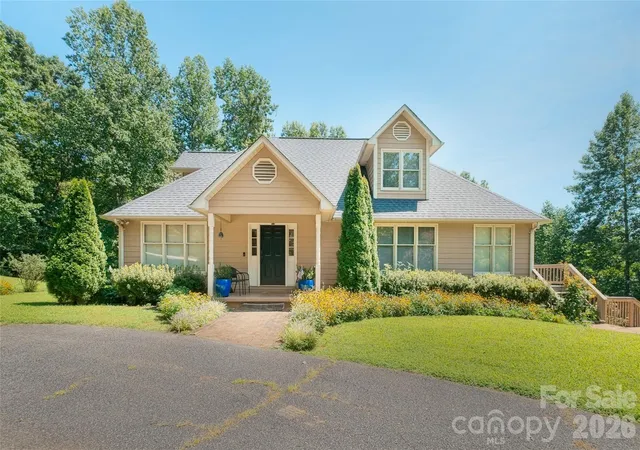
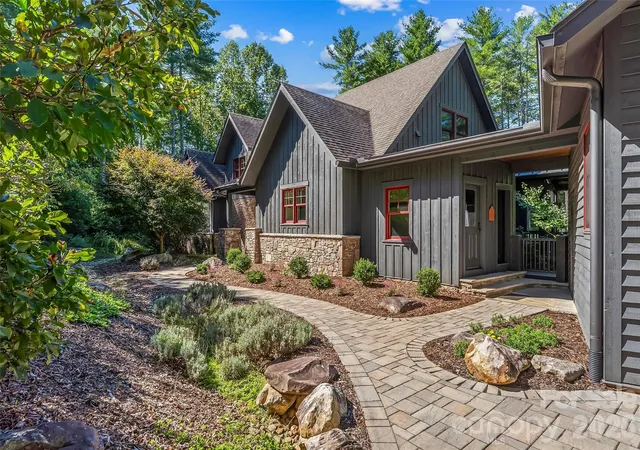
PRICE IMPROVEMENT. Lake James gem! Motivated Seller. Deeded boat slip, lake views, and seamless indoor-outdoor living—this is Lake James done right. This 4 bedroom 3.5 bathroom lake home is tucked away on 1.41 private acres between two conservation areas, this exceptional home offers the perfect blend of tranquility, mountain charm, and unforgettable lake living. Arrive via a striking rock bridge framed by boulders, setting the tone for the unique experience that awaits. Inside, the main level features a spacious, light-filled great room with exceptional lake views and a stunning two-sided gas fireplace shared with the covered porch—ideal for enjoying cool evenings.
The primary suite on the main level offers a private balcony and serene lake views, creating a peaceful retreat, large closets and custom shower. An additional ensuite bedroom, guest bath, and laundry provide convenience and flexibility for hosting family and friends. A thoughtfully designated, build-ready area for a future 2.5-car garage adds flexibility and long-term value—giving you the option to expand without compromising the home’s natural setting. Designed for entertaining, the lower level is a true gathering space with a large great room, wet bar, wine nook, tin ceiling accents, and stained concrete floors. Two additional bedrooms, a full bath, and a dedicated office make it perfect for extended stays or remote work. Retractable glass doors open to bring the outdoors in—perfect for embracing lake living. Your deeded community boat slip is just a short walk or golf cart ride away, making spontaneous days on the water effortless. As a resident of Camp Lake James, you’ll also enjoy access to luxurious amenities, social events, and a vibrant lake community. This is more than a home—it’s a lifestyle, blending rustic charm with modern comfort and endless opportunities for recreation on one of North Carolina’s most beautiful lakes. Move in just in time for lake season and start making unforgettable memories on Lake James from day one.
- Houzeo last checked: 1 hour ago
- Listing updated: September 2, 2026 at 12:56 pm
- Listing Provided by: Polly Leadbetter (828) 443-5407 | Engel & Volkers Foothills Lake James (828) 584-9999
- Source: Canopy MLS | MLS#: 4296023

Property Details
Status
Active
Type
Single Family Residence
No. of Stories
-
County
City
Neighborhood
--
Year Built
2021
HOA Fees
$533.33/mo
Finished Area
3,177 sqft
Lot Size
1.41 acres lot
Basement Area
- sqft
MLS Name
Canopy MLS
MLS Number
4296023
MLS Status
Active
Days on Market
409
Cumulative Days on Market
369

Continue Your Journey in App
Find your dream home, receive real-time updates, and many more!
Download App
Continue Your Journey in App
Find your dream home, receive real-time updates, and many more!
Location
HOA Management
First Service Residential
HOA Fees
$2,200/ Annually
Camp Lake James
HOA Fees
$4,200/ Annually
Disclaimer: Amenities are based on third-party information and may vary; buyers must independently verify all amenities, as information is deemed reliable but not guaranteed.
Facts & Features
Rooms
Bedrooms & bathrooms
Bedrooms: 4
Bathrooms: 4
Interior
Appliances
Dishwasher, Dryer, Electric Range, Gas Water Heater, Microwave, Refrigerator, Tankless Water Heater, Washer, Washer/dryer
Sewer
Septic Installed
Window Features
Insulated Window(s)
Cooling
Ceiling Fan(s), Central Air, Heat Pump
Exterior Features
In Ground Irrigation
Flooring
Concrete, Tile, Wood
Heating
Central, Heat Pump
Interior Features
Kitchen Island, Open Floorplan, Pantry, Split Bedroom, Storage, Walk In Closet(s), Wet Bar
Construction
Year Built
Year Built: 2021
Home type
Single Family Residence
Roof
Architectural Shingle, Metal
Construction Materials
Log, Stone Veneer
Foundation Details
Basement
Architectural Style
Cabin
Utilities & Energy
Fireplace Features
Gas Log, Great Room, Porch, Propane, See Through
Utilities
Electricity Connected, Fiber Optics, Propane, Underground Power Lines, Underground Utilities, Wired Internet Available
Laundry Features
Electric Dryer Hookup, Laundry Room, Main Level, Washer Hookup
Parking Features
Driveway
Basement
Daylight, Exterior Entry, Finished, Full, Interior Entry, Storage Space, Walk Out Access
Security Features
Smoke Detector(s)
Water Source
Public
Other Features
Patio And Porch Features
Balcony, Covered, Deck, Porch
Subdivision Name
Old Wildlife Club
Lot Features
Private, Rolling Slope, Wooded, Views
Community Features
Fitness Center, Game Court, Hot Tub, Lake Access, Outdoor Pool, Tennis Court(s), Walking Trails
Price History
| Date | Event | Price |
|---|---|---|
08/13/2026 Source: | Price Decreased | $1,299,000 -1.89% $409/sqft |
06/01/2026 Source: | Price Decreased | $1,324,000 -5.36% $417/sqft |
05/02/2026 Source: | Price Decreased | $1,399,000 -3.51% $440/sqft |
11/03/2025 Source: | Price Decreased | $1,449,900 -3.33% $456/sqft |
08/29/2025 Source: | Listed for Sale | $1,499,900 $472/sqft |

Show more
Nearby Homes
Find Homes by Property Features in Nebo, NC
Nearby New Homes For Sale

Based on information submitted to the MLS GRID from Canopy MLS through Oct 12, 2026, 09:00AM. All data is obtained from various sources and may not have been verified by the broker or MLS GRID. Supplied Open House Information is subject to change without notice. All information should be independently reviewed and verified for accuracy. Properties may or may not be listed by the office/agent presenting the information. IDX information is provided exclusively for consumers’ personal, noncommercial use. It may not be used for any purpose other than to identify prospective properties which the consumers may be interested in purchasing. The data is deemed reliable but is not guaranteed by MLS GRID. The use of the MLS GRID Data may be subject to an end-user license agreement prescribed by the Member Participant’s applicable MLS, if any, and as amended from time to time. ©2026 Canopy MLS. All Rights Reserved.
 Advertising Broker: Nicholas Huscroft | Chosen Realty