- Overview
- Description
- Property Details
- Location
- HOA Management
- Facts & Features
- Getting Around
- Nearby Homes

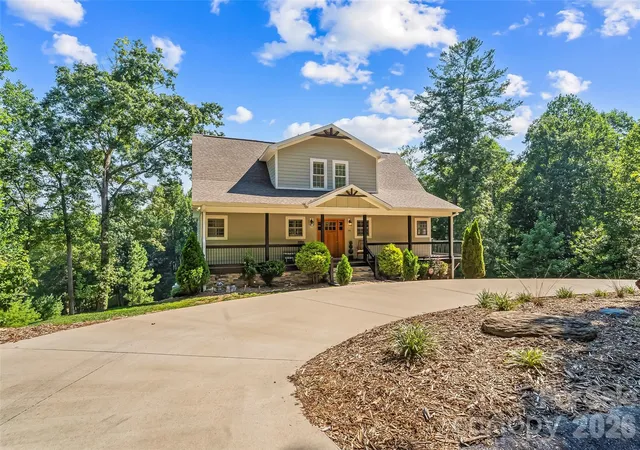


$799,000
Monthly Est:$3,977
 3 Beds
 4 Baths
3 full baths + 1 half bath
 2,768sqft
94 S Fairway Dr, Nebo, NC 28761
$799,000
$3,977/moEst:
Get Pre-Approved
Single Family Residence
Built in 2016
$33.33/mo HOA
0.92 acre lot
$289/sq.ft
Description
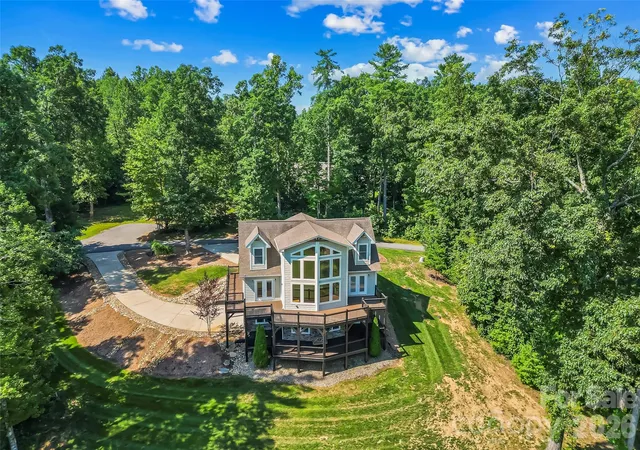
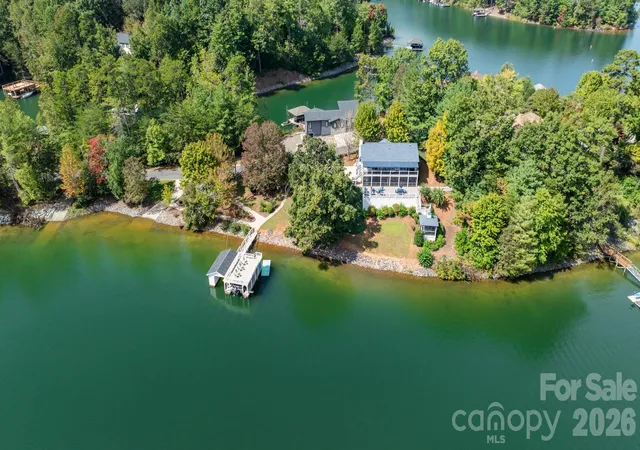
Welcome to your golf community access property situated at the 5th green at Marion Lake Club.
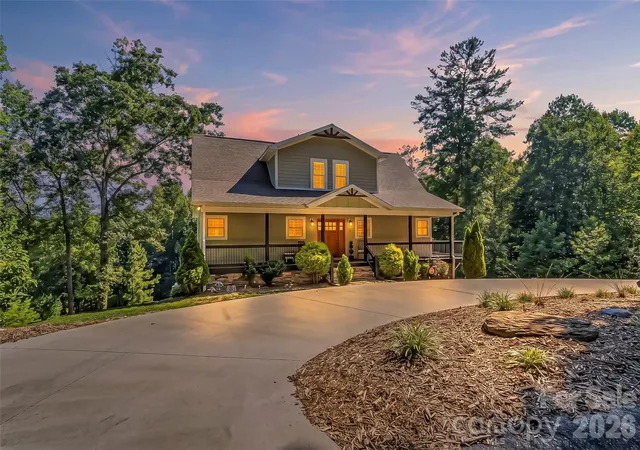
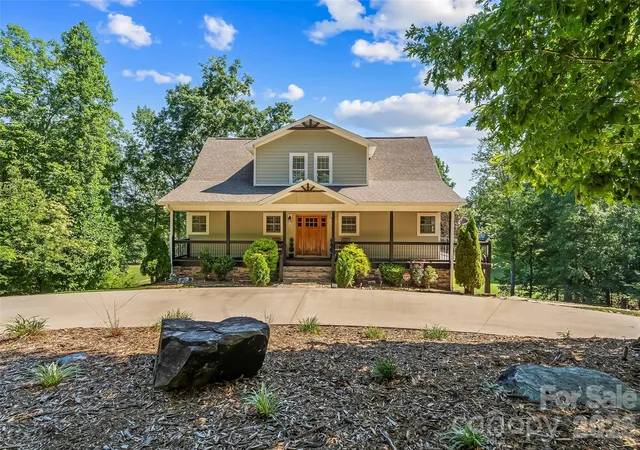
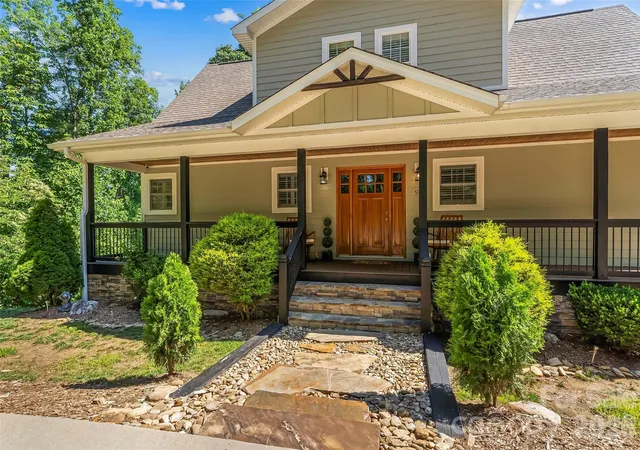
This well-appointed residence features a grand two-story great room, characterized by floor-to-ceiling windows that provide expansive views of the manicured landscape. The property offers seasonal mountain vistas, complemented by dual wrap-around porches.
Recent enhancements include meticulously installed wood-inlaid ceilings, as well as hardwood flooring and a matching staircase leading to the upper level. The main floor encompasses the primary suite, which includes an ensuite bathroom and generous closet space, alongside a laundry room and a convenient half-bathroom.
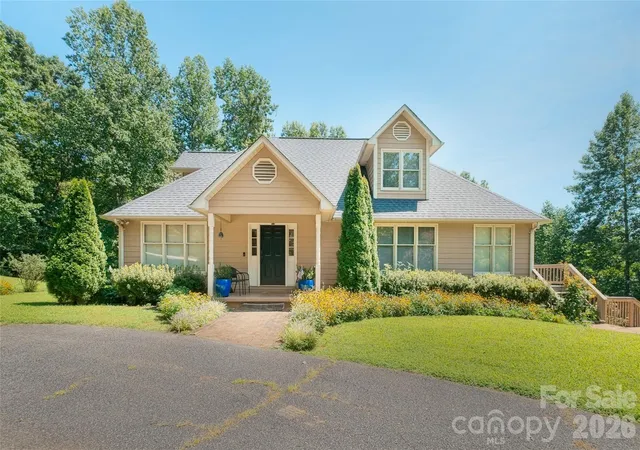
The open-concept floor plan integrates the kitchen, dining area, and great room, creating an ideal setting for social gatherings. The upper level provides two additional bedrooms, a loft, and a full bathroom. The fully finished basement offers an expansive recreation or family room, a full bathroom, and a flexible bedroom/bonus area suitable for guests. Both the main floor and basement levels feature seamless access to the outdoor decks. The basement also includes a one-car garage and a dedicated golf cart garage. Exterior amenities include a circular driveway with ample parking and direct access to the main entrance.
- Houzeo last checked: 1 hour ago
- Listing updated: September 22, 2026 at 4:37 am
- Listing Provided by: Laura Faria (954) 805-4299 | Keller Williams Unified (704) 799-3700
- Source: Canopy MLS | MLS#: 4404522

Property Details
Status
Active
Type
Single Family Residence
No. of Stories
-
County
City
Neighborhood
--
Year Built
2016
HOA Fees
$33.33/mo
Finished Area
2,768 sqft
Lot Size
0.92 acre lot
Basement Area
- sqft
MLS Name
Canopy MLS
MLS Number
4404522
MLS Status
Active
Days on Market
87
Cumulative Days on Market
67

Continue Your Journey in App
Find your dream home, receive real-time updates, and many more!
Download App
Continue Your Journey in App
Find your dream home, receive real-time updates, and many more!
Location
HOA Management
Lake Club Heights POA
HOA Fees
$400/ Annually
Disclaimer: Amenities are based on third-party information and may vary; buyers must independently verify all amenities, as information is deemed reliable but not guaranteed.
Facts & Features
Rooms
Bedrooms & bathrooms
Bedrooms: 3
Bathrooms: 4
Interior
Heating
Heat Pump
Flooring
Tile, Wood
Cooling
Heat Pump
Appliances
Dishwasher, Gas Cooktop, Gas Range, Refrigerator
Sewer
Septic Installed
Construction
Year Built
Year Built: 2016
Home type
Single Family Residence
Construction Materials
Hardboard Siding
Roof
Architectural Shingle
Foundation Details
Basement
Utilities & Energy
Security Features
Radon Mitigation System, Security System
Basement
Daylight, Finished, Full, Interior Entry, Storage Space, Walk Out Access, Walk Up Access
Fireplace Features
Great Room
Water Source
Well
Laundry Features
Laundry Room
Parking Features
Circular Driveway, Driveway, Attached Garage
Other Features
Subdivision Name
Lake Club Heights
Community Features
Golf
Patio And Porch Features
Covered, Deck, Front Porch, Wrap Around
Lot Features
On Golf Course
Price History
| Date | Event | Price |
|---|---|---|
07/18/2026 Source: | Listed for Sale | $850,000 +6.38% $307/sqft |
07/18/2026 Source: | Price Increased | $799,000 +64.74% $289/sqft |
12/28/2021 Source: | Price Decreased | $485,000 -2.81% $175/sqft |
11/16/2021 Source: | Sold | $499,000 $180/sqft |

Nearby Homes
Find Homes by Property Features in Nebo, NC
Nearby New Homes For Sale

Based on information submitted to the MLS GRID from Canopy MLS through Oct 12, 2026, 09:00AM. All data is obtained from various sources and may not have been verified by the broker or MLS GRID. Supplied Open House Information is subject to change without notice. All information should be independently reviewed and verified for accuracy. Properties may or may not be listed by the office/agent presenting the information. IDX information is provided exclusively for consumers’ personal, noncommercial use. It may not be used for any purpose other than to identify prospective properties which the consumers may be interested in purchasing. The data is deemed reliable but is not guaranteed by MLS GRID. The use of the MLS GRID Data may be subject to an end-user license agreement prescribed by the Member Participant’s applicable MLS, if any, and as amended from time to time. ©2026 Canopy MLS. All Rights Reserved.
 Advertising Broker: Nicholas Huscroft | Chosen Realty