- Overview
- Description
- Property Details
- Location
- Facts & Features
- Getting Around
- Nearby Homes



$825,000
Monthly Est:$4,106
 4 Beds
 2 Baths
2 full baths
 2,072sqft
940 Wisconsin Ave, Palm Harbor, FL 34683
$825,000
$4,106/moEst:
Get Pre-Approved
Single Family Residence
Built in 1998
$-- HOA
7,410 sqft lot
$398/sq.ft
Description
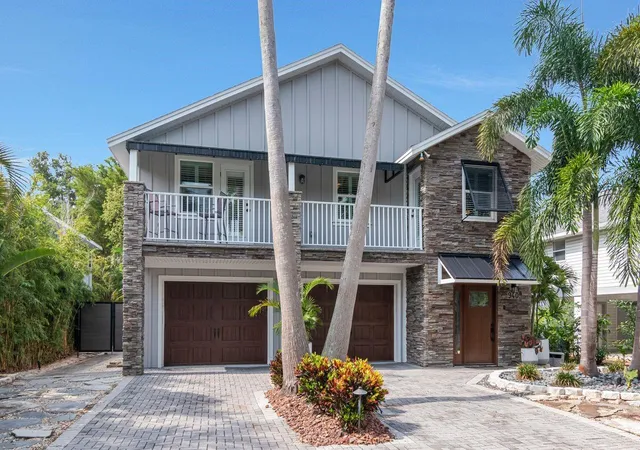
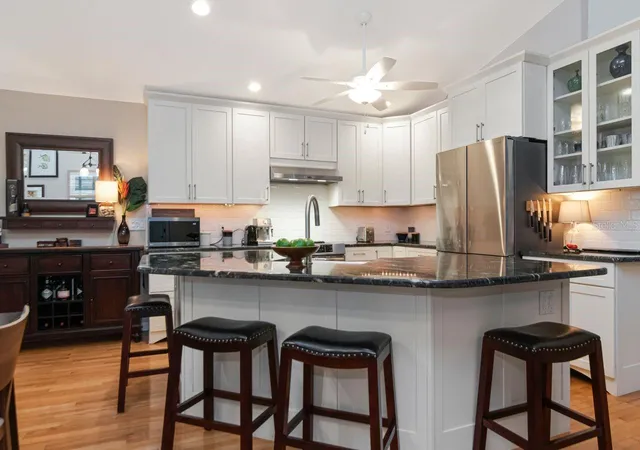
Under contract-accepting backup offers. Don't miss this rare opportunity to own a beautifully maintained elevated home in the heart of Ozona—one of Palm Harbor's most sought-after waterfront communities. Designed with quality and longevity in mind, this original-owner home has been meticulously cared for and thoughtfully updated throughout. This property has an outdoor oasis for a backyard, with luscious landscaping and thoughtful landscape lighting throughout.
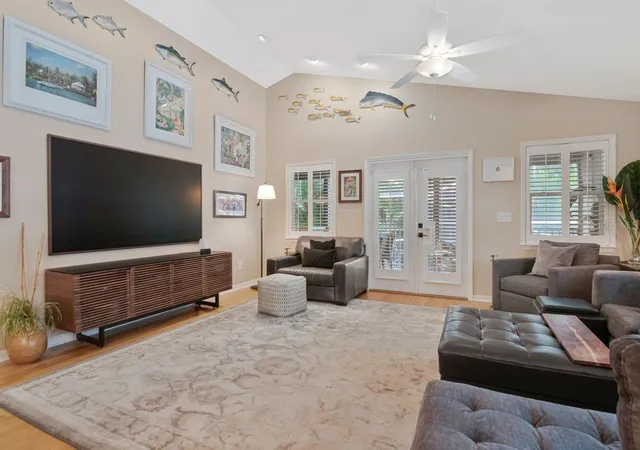
Enjoy peace of mind with major improvements already completed, including a 2019 roof, impact windows and doors, HVAC systems (2019 & 2022), new electrical panel, outlets and switches (2023), stamped concrete in the garage and pool area (2024), garage siding (2024), updated insulation and soffits (2025), remodeled kitchen (2015), and new exhaust fans.
The salt cell pool is equip with an iAQUALINK to control the cleaning system, the jets, pool pumps, or even the chemical levels and temperature. It also has dual swim jets so you can practice your swimming stroke.
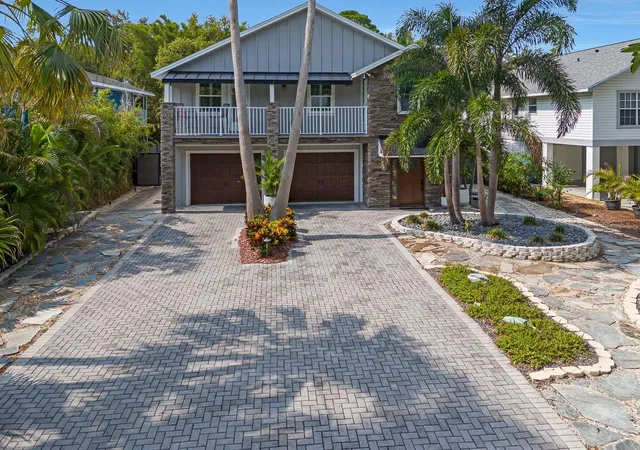
The lower level is a standout feature, offering an incredible garage and workshop space with James Hardie fiber cement siding, abundant storage, a rolling tool chest, shaded pool equipment area, and plenty of room for hobbies, toys, and projects. This 624 sq ft (24'x26') bonus room is sure to impress and is not included in the total of 2,072 sq ft Inside, you'll appreciate the remodeled kitchen, spacious layout, and thoughtful details like the heated towel warmer in the primary bath. Xeriscape landscaping keeps exterior maintenance to a minimum.
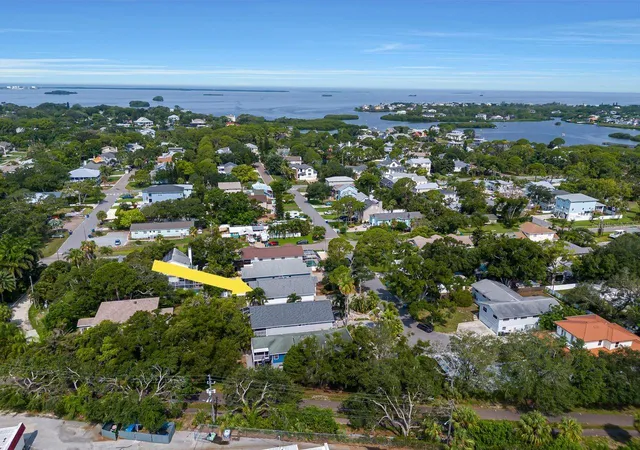
Located in the heart of Ozona, you'll love the golf cart lifestyle with easy access to waterfront restaurants, marinas, parks, live music, community events, top-rated schools, and the Pinellas Trail. Whether you're boating, dining on the water, or enjoying one of Ozona's many festivals, this is a community unlike any other.
Homes in Ozona don't last long—especially those that have been this well cared for. Schedule your private showing today before this exceptional opportunity is gone.
- Houzeo last checked: 7 minutes ago
- Listing updated: August 13, 2026 at 1:51 pm
- Listing Provided by: Jonathan Hernandez (727) 417-1122 | COLDWELL BANKER REALTY (813) 253-2444
- Source: Stellar MLS-FL as distributed by MLS GRID | MLS#: TB8533741

Property Details
Status
Active Under Contract
Type
Single Family Residence
No. of Stories
2
County
City
Neighborhood
--
Year Built
1998
HOA Fees
-
Finished Area
2,072 sqft
Lot Size
7,410 sqft lot
Basement Area
- sqft
MLS Name
Stellar MLS
MLS Number
TB8533741
MLS Status
Pending
Days on Market
99
Cumulative Days on Market
12

Continue Your Journey in App
Find your dream home, receive real-time updates, and many more!
Continue Your Journey in App
Find your dream home, receive real-time updates, and many more!
Location
Facts & Features
Rooms
Bedrooms & bathrooms
Bedrooms: 4
Bathrooms: 2
Kitchen
Level: Second
Balcony/Porch/Lanai
Level: Second
Bathroom 1
Level: Second
Primary Bathroom
Level: Second
Primary Bedroom
Level: Second
Bedroom 1
Level: Second
Bedroom 2
Level: Second
Bedroom 3
Level: Second
Laundry
Level: Second
Kitchen
Level: Second
Bonus Room
Level: First
Living Room
Level: Second
Interior
Exterior Features
Lighting, Permeable Paving, Private Mailbox
Sewer
Public Sewer
Interior Features
Living Room/dining Room Combo, Open Floorplan, Solid Surface Counters, Solid Wood Cabinets, Thermostat, Walk In Closet(s), Window Treatments
Flooring
Tile, Wood
Window Features
Double Pane Windows, Shutters, Storm Window(s), Window Treatments
Heating
Central
Appliances
Built In Oven, Dishwasher, Dryer, Electric Water Heater, Microwave, Refrigerator, Washer, Water Softener
Cooling
Central Air
Construction
Year Built
Year Built: 1998
Home type
Single Family Residence
Property Condition
Completed
Construction Materials
Block
Foundation Details
Slab
Roof
Shingle
Utilities & Energy
Pool Features
In Ground
Laundry Features
Inside
Parking Features
Driveway, Garage Door Opener, Golf Cart Garage, Golf Cart Parking, Ground Level, Garage
Water Source
Public
Utilities
Cable Available, Electricity Available, Sewer Available, Water Available
Other Features
Lot Features
City Limits, Landscaped, Level, Near Golf Course, Near Marina, Near Public Transit, Paved
Subdivision Name
Sutherland Town Of
Patio And Porch Features
Covered, Deck, Enclosed, Front Porch, Rear Porch, Screened
Vegetation
Mature Landscaping, Trees/landscaped
Price History
| Date | Event | Price |
|---|---|---|
08/12/2026 Source: #MFRTB8533741 | Contingent (Active Under Contract) | $825,000 $398/sqft |
07/30/2026 Source: | Listed for Sale | $825,000 $398/sqft |

Nearby Homes
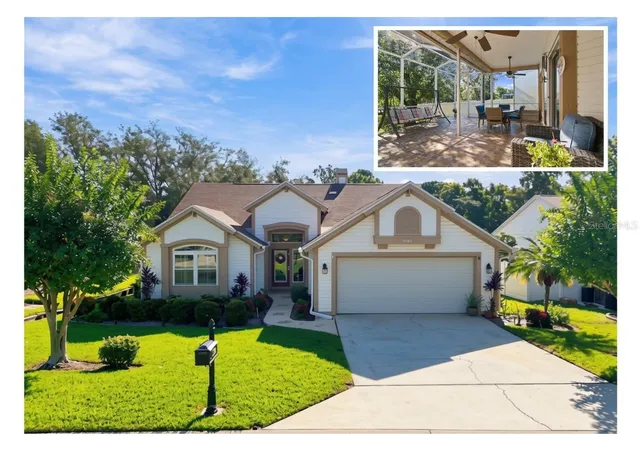
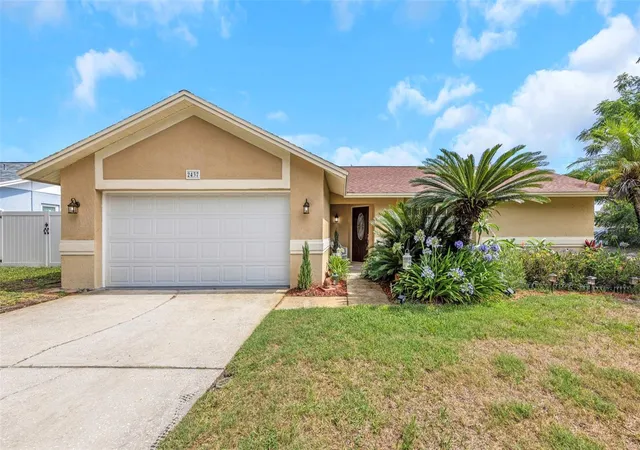
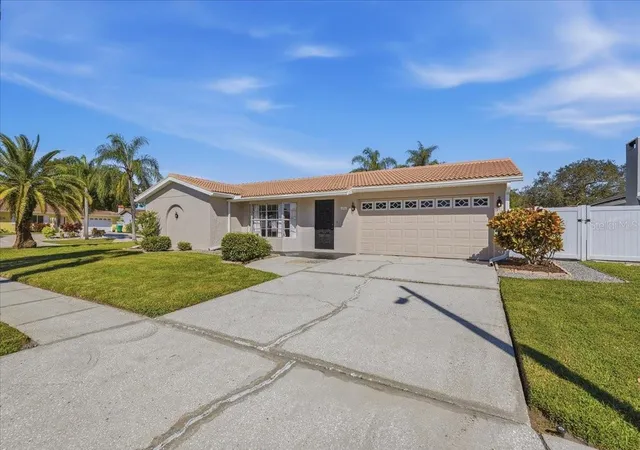
Find Homes by Property Features in Palm Harbor, FL
Nearby New Homes For Sale

Based on information from Stellar MLS® through Nov 07, 2026, 08:45AM as submitted to and distributed by MLS GRID. All data is obtained from various sources and may not have been verified by the broker or MLS GRID. Supplied Open House Information is subject to change without notice. All information should be independently reviewed and verified for accuracy. Properties may or may not be listed by the office/agent presenting the information. IDX information is provided exclusively for consumers’ personal non-commercial use. It may not be used for any purpose other than to identify prospective properties consumers may be interested in purchasing. The data is deemed reliable but is not guaranteed by MLS GRID. The use of the MLS GRID Data may be subject to an end-user license agreement prescribed by the Member Participant’s applicable MLS, if any, and as amended from time to time. © 2026 Stellar MLS. All Rights Reserved.
 Advertising Broker: Fred McGill | Simple Showing, Inc
