
- Overview
- Description
- Property Details
- Location
- HOA Management
- Facts & Features
- Getting Around
- Nearby Homes
$865,000
Monthly Est:$4,305
 4 Beds

3 full baths
 3,091sqft
941 Grandview Dr, Hampstead, NC 28443
$865,000
$4,305/moEst:
Single Family Residence
Built in 2016
$145.83/mo HOA
0.8 acre lot
$280/sq.ft
Description
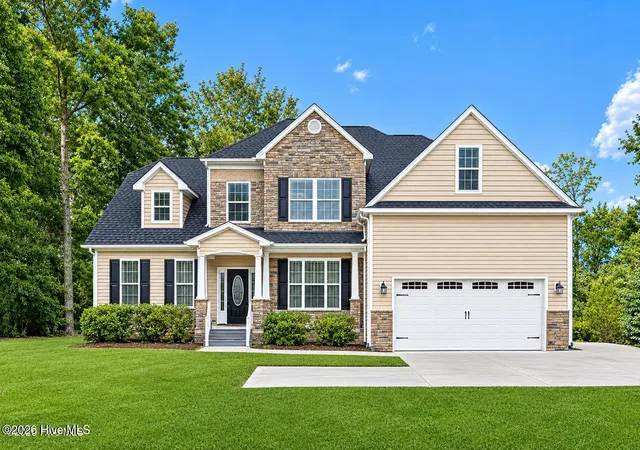
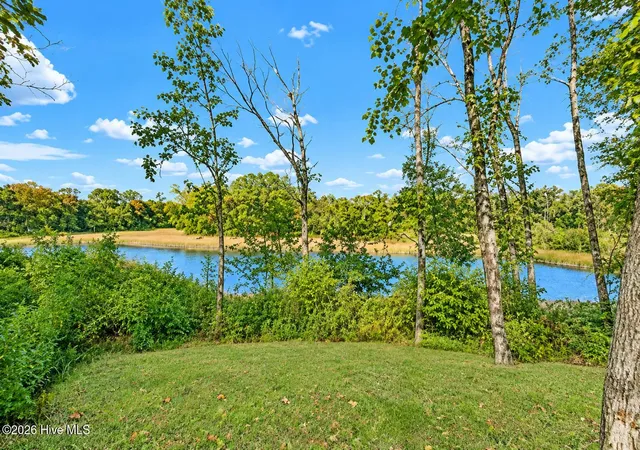
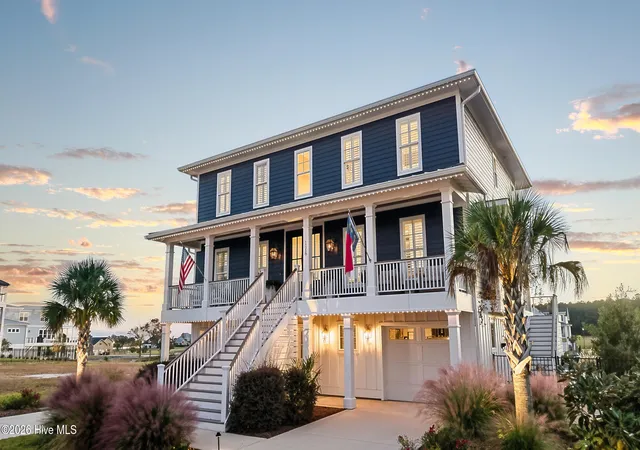
Nixon Mill Creek, this move-in-ready 4-bedroom, 3-bathroom home with a spacious bonus room offers privacy, scenic water views, an expansive front lawn, and an impressive extended driveway with abundant parking. Situated approximately 22 feet above sea level and outside the designated flood zone, this property offers a desirable elevated coastal setting.
Step inside to a dramatic two-story foyer, soaring ceilings, beautiful hardwood floors, elegant crown molding, and a stunning two-story great room. The thoughtfully designed open floor plan features a spacious main-level primary suite with tray ceiling, private bathroom, tiled shower, and oversized walk-in closet. An additional main-level bedroom with a full bathroom provides comfortable accommodations for visiting family and friends without the need to climb stairs. This flexible layout is also ideal for multigenerational living. All four bedrooms feature oversized walk-in closets, providing exceptional storage throughout the home. Upstairs, two additional spacious bedrooms and a versatile bonus room offer flexibility.
The elegant formal dining room features coffered ceilings, while the beautifully appointed kitchen offers granite countertops, abundant cabinetry, convenient pullout storage, stainless steel appliances, and an upgraded induction cooktop with pots and pans. A sunny breakfast nook overlooks the peaceful surroundings.
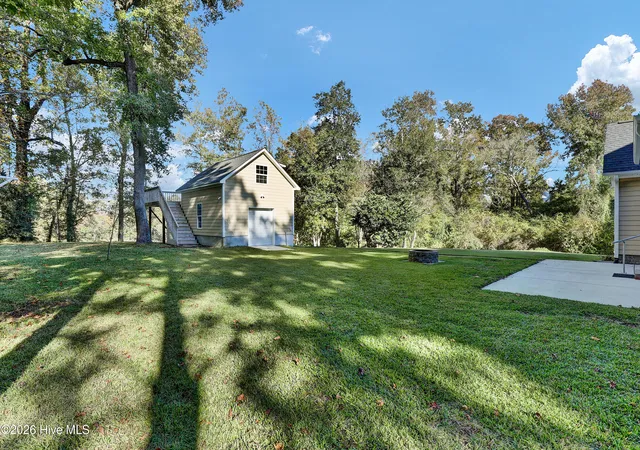
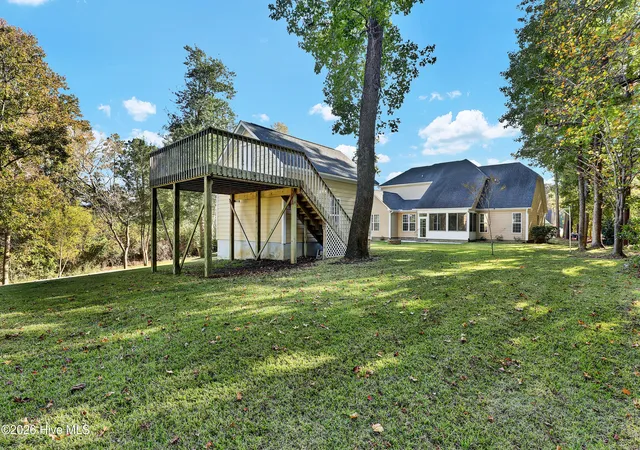
A truly distinctive feature is the recently constructed 16x20 separate two-story outbuilding overlooking Nixon Mill Creek. Complete with electricity, a dedicated 50-amp panel, cabinetry, central vacuum system, a walk-up second level, and an elevated deck with beautiful creek views, this versatile building offers outstanding possibilities for a private office, workshop, creative studio, hobby retreat, or future finished flex space.
Relax in the enclosed four-season room while enjoying the picturesque backyard and scenic views. Nearly $97,000 in improvements and enhancements include the additional building and deck, extensive landscaping and irrigation improvements, expanded concrete driveway, outdoor patio, four-season room, kitchen upgrades, whole-house water filtration, and more.
Eagles Watch residents enjoy gated access, a community waterfront dock, swimming pool, clubhouse, fitness center, and scenic walking trails. Located in the Topsail School District, this Hampstead, North Carolina home offers convenient access to Wilmington, Topsail Island beaches, boating, shopping, and dining.
Experience elevated coastal living with exceptional space, privacy, water views, flexible multigenerational living options, and the amenities of one of Hampstead's gated waterfront communities.
- Houzeo last checked: 11 minutes ago
- Listing updated: November 12, 2026 at 4:02 pm
- Listing Provided by: Ronel Austin (910) 619-9143 DRE #279308 | Coastal Realty Associates LLC (910) 270-4444
- Source: Hive MLS-NC | MLS#:

Property Details
Status
Active
Type
Single Family Residence
No. of Stories
2
County
City
Neighborhood
--
Year Built
2016
HOA Fees
$145.83/mo
Finished Area
3,091 sqft
Lot Size
0.8 acre lot
Basement Area
- sqft
MLS Name
Hive MLS
MLS Number
100615876
MLS Status
Active
Days on Market
10
Continue Your Journey in App
Find your dream home, receive real-time updates, and many more!
Location
HOA Management
Eagle's Watch HOA
HOA Fees
$1,750/ Annually
Amenities
 Amenities and services may be covered by one or multiple associations and service providers.
Road Maintenance
 Road Maintenance
Taxes
 Taxes
Security Gate
 Security Gate
Common Area
 Common Area
Pool
 Pool
Gym
 Gym
Water
 Water
Bike Trails
 Bike Trails
Club House
 Club House
deck
 deck
Meeting Room
Street Light
Game Room
Recreation Nearby
Exercise Course
Barbecue
Shopping Nearby
Management
Disclaimer: Amenities are based on third-party information and may vary; buyers must independently verify all amenities, as information is deemed reliable but not guaranteed.
Facts & Features
Rooms
Bedrooms & bathrooms
Bedrooms: 4
Bathrooms: 3
Bedroom 3
Level: First
Area: Square Feet
Dimensions: 144.00
Bedroom 2
Level: Second
Area: Square Feet
Dimensions: 168.00
Dining Room
Level: First
Area: Square Feet
Dimensions: 168.00
Master Bedroom
Level: First
Area: Square Feet
Dimensions: 238.00
Sunroom
Level: First
Area: Square Feet
Dimensions: 160.00
Laundry
Level: First
Area: Square Feet
Dimensions: 54.00
Bonus Room
Level: Second
Area: Square Feet
Dimensions: 240.00
Breakfast Nook
Level: First
Area: Square Feet
Dimensions: 108.00
Living Room
Level: First
Area: Square Feet
Dimensions: 288.00
Bedroom 1
Level: Second
Area: Square Feet
Dimensions: 176.00
Media Room
Level: First
Area: Square Feet
Dimensions: 210.00
Kitchen
Level: First
Area: Square Feet
Dimensions: 204.00
Interior
Interior Features
Master Downstairs, Central Vacuum, Walk In Closet(s), Vaulted Ceiling(s), Tray Ceiling(s), High Ceilings, Entrance Foyer, Mud Room, Ceiling Fan(s), Pantry, Walk In Shower, Blinds/shades, Built In Features, Walk In Closet(s)
Cooling
Central Air, Attic Fan
Exterior Features
Irrigation System
Heating
Electric, Heat Pump
Flooring
Carpet, Tile, Wood
Appliances
Vented Exhaust Fan, Electric Oven, Built In Microwave, Water Softener, Washer, Self Cleaning Oven, Refrigerator, Range, Ice Maker, Dryer, Disposal, Dishwasher, Convection Oven, Electric Range, Water Purifier
Construction
Year Built
Year Built: 2016
Home type
Single Family Residence
Roof
Architectural Shingle
Construction Materials
Composition, Stone, Wood Frame
Foundation Details
Raised, Slab
Property Condition
Completed
Utilities & Energy
Association Amenities
Waterfront Community, Barbecue, Boat Dock, Clubhouse, Community Pool, Exercise Course, Fitness Center, Game Room, Gated, Maintenance Common Areas, Maintenance Roads, Management, Meeting Room, Party Room, Street Lights, Taxes, Trail(s), Recreation Nearby, Shopping Nearby
Laundry Features
Laundry Room, Utility Sink
Water Source
County Water, Well
Parking Features
Garage Faces Front, Golf Cart Parking, Attached, Covered, Additional Parking, Concrete, Garage Door Opener, Lighted, Paved, Enclosed, Garage, Golf Cart Garage, Storage
Basement
None
Utilities
Water Connected
Pool Features
In Ground
Security Features
Smoke Detector(s)
Other Features
Patio And Porch Features
Covered, Enclosed, Patio, Porch, Front Porch, Glass Enclosed, Rear Porch
Subdivision Name
Eagle's Watch
Lot Features
Navigable Water, Water Access Comm, Creek, Gentle Sloping, Landscaped, Recreation Nearby, Shopping Nearby, Sprinklers In Front, Sprinklers In Rear
Price History
| Date | Event | Price |
|---|---|---|
11/11/2026 Source: | Listed for Sale | $865,000 +103.53% $280/sqft |
06/01/2017 Source: #100052056 | Sold | $425,000 -1.16% $137/sqft |
06/01/2017 Source: #100052056 | Price Increased | $430,000 +1.18% $139/sqft |
03/01/2017 Source: #100016594 | Listing Removed | $425,000 $137/sqft |

Find Homes by Property Features in Hampstead, NC
Nearby New Homes For Sale

Based on information from the Hive MLS, through Nov 22, 2026, 09:30PM. This website may not include listings or property addresses of sellers who have directed their listing brokers to withhold their listing or their property address from display on the Internet. The data relating to real estate on this web site comes in part from the Internet Data Exchange program of Hive MLS, and is updated as of Nov 22, 2026, 09:30PM. All information is deemed reliable but not guaranteed and should be independently verified. All properties are subject to prior sale, change, or withdrawal. Neither listing broker(s) nor Chosen Realty LLC nor Houzeo shall be responsible for any typographical errors, misinformation, or misprints, and shall be held totally harmless from any damages arising from reliance upon these data. IDX information is provided exclusively for personal, non-commercial use, and may not be used for any purpose other than to identify prospective properties consumers may be interested in purchasing. © 2026 Hive MLS. All Rights Reserved.
 Advertising Broker: Nicholas Huscroft | Chosen Realty