- Overview
- Description
- Property Details
- Location
- HOA Management
- Facts & Features
- Getting Around
- Nearby Homes


$1,490,000
Monthly Est:$7,416
 3 Beds
 3 Baths
2 full baths + 1 half bath
 3,549sqft
941 Kahite Tr, Vonore, TN 37885
$1,490,000
$7,416/moEst:
Get Pre-Approved
Single Family Residence
Built in 2003
$187/mo HOA
0.33 acre lot
$420/sq.ft
Description
Welcome to a truly special lakefront retreat in Kahite, one of the most desirable neighborhoods in Tellico Village, on the market for the first time. Some homes simply stand out - and this is one of them. This custom-built home combines timeless elegance and comfortable living. EXPANSIVE CUSTOM DESIGNED LANDSCAPING surrounds the house and features a lovely babbling brook with a bridge and a peaceful fountain working together to create a tranquil environment.
Oversized windows throughout the social room, primary suite, kitchen and breakfast nook bring the beauty of Tellico Lake indoors. And the scenery doesn't stop at the water - panoramic mountain views add another layer of beauty to the setting, creating a peaceful backdrop for your enjoyment.
The main level was designed for comfortable everyday living as well as effortless entertaining.
The spacious primary suite is a private place to relax, complete with a walk-in closet and generous bathroom featuring a relaxing whirlpool tub and a classic shower. A comfortable office provides the perfect space for working from home, reading, or pursuing your favorite hobby.
For gatherings and special occasions, the home provides both a formal dining area and an inviting living room centered around a fireplace.
At the heart of the home is the well-appointed kitchen, offering a spacious refrigerator, range, double ovens, abundant counter space, and a convenient breakfast nook. Whether preparing a quiet morning coffee or hosting family and friends, this kitchen is designed to be both beautiful and practical.
Even the laundry room has received thoughtful attention. The sellers installed an Enhanced Oxygen Laundry Solution system, allowing clothes to be washed without traditional detergent - an innovative feature that adds convenience to everyday living.
The finished lower level expands the living space with two additional bedrooms and a full bathroom. With its walkout design, this level offers flexibility for guests, family members, hobbies, or additional living space.
THE ROOF WAS REPLACED IN JULY 2025, and THE REAR WINDOWS WERE REPLACED IN NOVEMBER 2023. For a complete list of updates and improvements, PLEASE REFER TO THE IMPROVEMENTS LIST in the Documents section of the listing.
An oversized two-car garage and a large unfinished area provide the practical space you need for tools, lake-life gear, storage, and more.
Living in Kahite, Tellico Village, means waking up surrounded by the natural beauty of East Tennessee and having an incredible array of amenities right at your fingertips. Residents enjoy three championship 18-hole golf courses, the Yacht Club, a state-of-the-art fitness center, indoor and outdoor pools, tennis and pickleball courts, boating on pristine Tellico Lake, and a vibrant social calendar filled with opportunities to connect and enjoy life.
Combine all of this with low taxes, an active community, beautiful surroundings, and the comfort of a custom-built lakefront home, and it becomes easy to understand why Kahite, in Tellico Village, is such a special place to call home.
- Houzeo last checked: 2 minutes ago
- Listing updated: September 24, 2026 at 5:15 pm
- Listing Provided by: Lucia Findley (865) 809-9857 | BHHS Lakeside Realty (865) 458-9600
- Source: East Tennessee REALTORS® MLS-TN | MLS#: 1353891

Property Details
Status
Pending
Type
Single Family Residence
No. of Stories
-
County
City
Neighborhood
--
Year Built
2003
HOA Fees
$187/mo
Finished Area
3,549 sqft
Lot Size
0.33 acre lot
Basement Area
- sqft
MLS Name
East Tennessee REALTORS® MLS
MLS Number
1353891
MLS Status
Pending - Continue to Show
Days on Market
70

Continue Your Journey in App
Find your dream home, receive real-time updates, and many more!
Continue Your Journey in App
Find your dream home, receive real-time updates, and many more!
Location
HOA Management
N/A
HOA Fees
$186.98/ Monthly
Amenities
 Amenities and services may be covered by one or multiple associations and service providers.
 Pool
 Golf
 Spa
 Tennis
 Club House
 Park Playground
 Some Amenities
Grounds Maintenance
Other
Recreation Facilities
Disclaimer: Amenities are based on third-party information and may vary; buyers must independently verify all amenities, as information is deemed reliable but not guaranteed.
Facts & Features
Rooms
Bedrooms & bathrooms
Bedrooms: 3
Bathrooms: 3
Interior
Exterior Features
Irrigation System, Prof Landscaped, Dock
Heating
Central, Heat Pump, Propane, Electric
Flooring
Carpet, Hardwood, Tile
Appliances
Dishwasher, Disposal, Microwave, Range, Refrigerator, Self Cleaning Oven
Sewer
Public Sewer
Interior Features
Walk In Closet(s), Kitchen Island, Eat In Kitchen
Cooling
Central Cooling, Ceiling Fan(s)
Construction
Year Built
Year Built: 2003
Home type
Single Family Residence
Architectural Style
Traditional
Construction Materials
Cement Siding, Brick
Utilities & Energy
Parking Features
Garage Faces Side, Garage Door Opener, Attached, Main Level
Security Features
Smoke Detector
Fireplace Features
Gas Log
Water Source
Public
Basement
Partially Finished
Association Amenities
Swimming Pool, Tennis Courts, Club House, Golf Course, Playground, Recreation Facilities, Sauna, Other
Other Features
Lot Features
Lake/water Access, Waterfront, Current Dock Permit On File, Golf Community, Irregular Lot, Level
Subdivision Name
Kahite
Patio And Porch Features
Porch Screened, Porch Enclosed, Deck
Price History
| Date | Event | Price |
|---|---|---|
09/21/2026 Source: | Pending | $1,490,000 -11.83% $420/sqft |
09/01/2026 Source: | Listed for Sale | $1,690,000 +940.00% $476/sqft |
03/11/2010 Source: | Off Market | $162,500 $46/sqft |


Nearby Homes

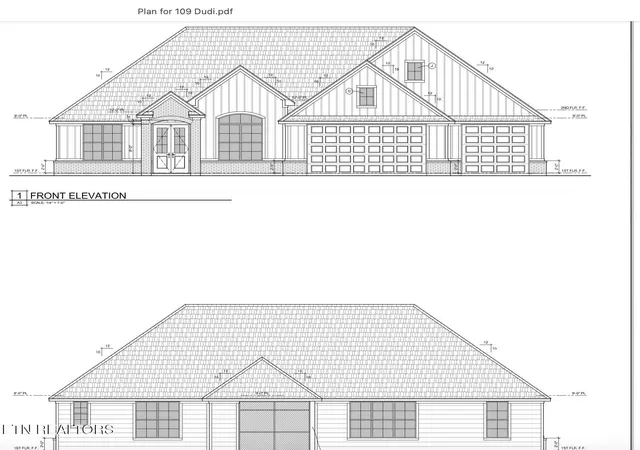
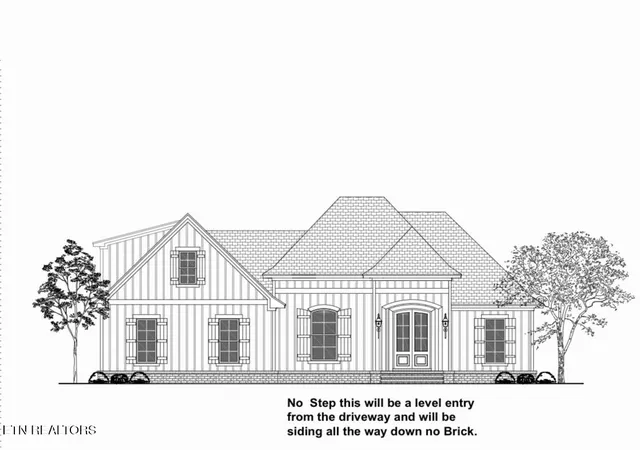
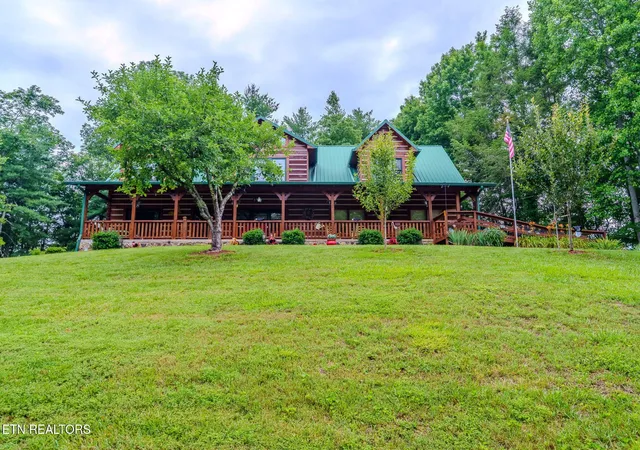
Find Homes by Property Features in Vonore, TN
Nearby New Homes For Sale

Based on information from the Knoxville Area Association of REALTORS MLS through Nov 10, 2026, 05:15PM. Information is provided exclusively for consumers’ personal, non-commercial use. It may not be used for any purpose other than to identify prospective properties that consumers may be interested in purchasing. The data is deemed reliable but is not guaranteed accurate by the MLS. This website may not include listings or property addresses of sellers who have directed their listing brokers to withhold their listing or their property address from display on the Internet. © 2026 Knoxville Area Association of REALTORS® MLS. All Rights Reserved. Angela Fowler Real Estate, LLC | 423.320.4620 | afowler@catt.com Mailing Address: 452 Kailors Cove Cir, Ringgold, GA 30736
 Advertising Broker: Angela Fowler | Angela Fowler Real Estate, LLC.
