- Overview
- Description
- Property Details
- Location
- HOA Management
- Facts & Features
- Getting Around
- Nearby Homes
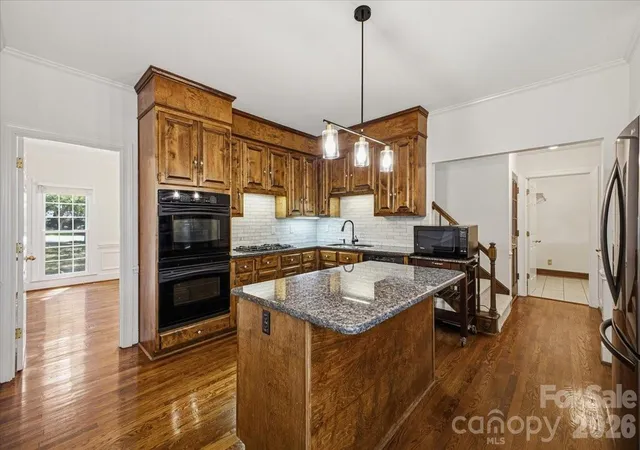

Street View
$815,000
Monthly Est:$4,057
 4 Beds
 3 Baths
2 full baths + 1 half bath
 3,169sqft
9423 Braemar Ter, Charlotte, NC 28210
$815,000
$4,057/moEst:
Get Pre-Approved
Single Family Residence
Built in 1984
$53.33/mo HOA
0.63 acre lot
$257/sq.ft
Description
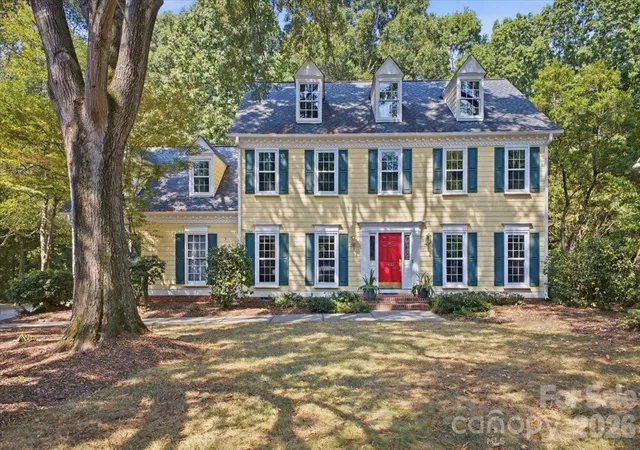
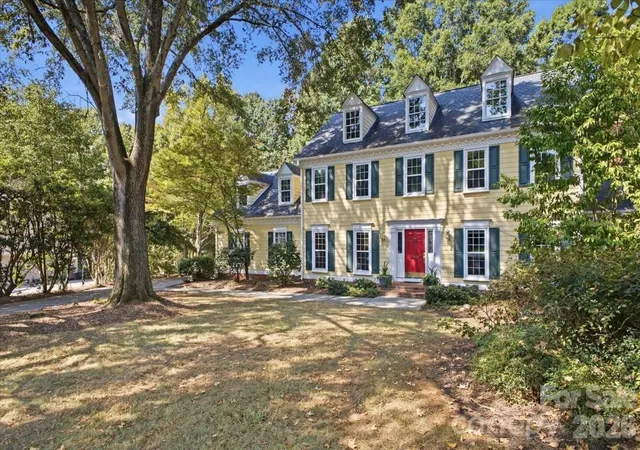
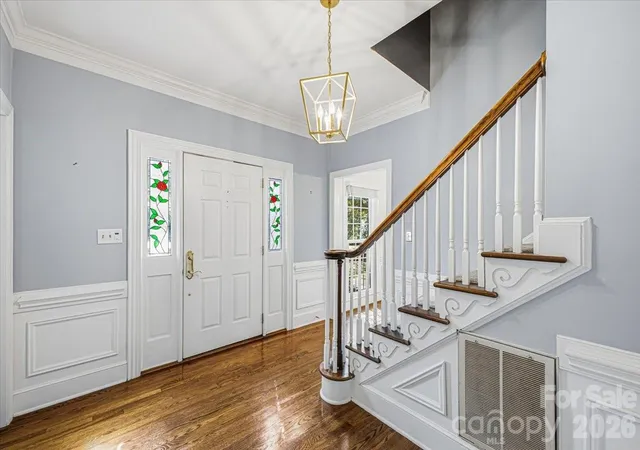
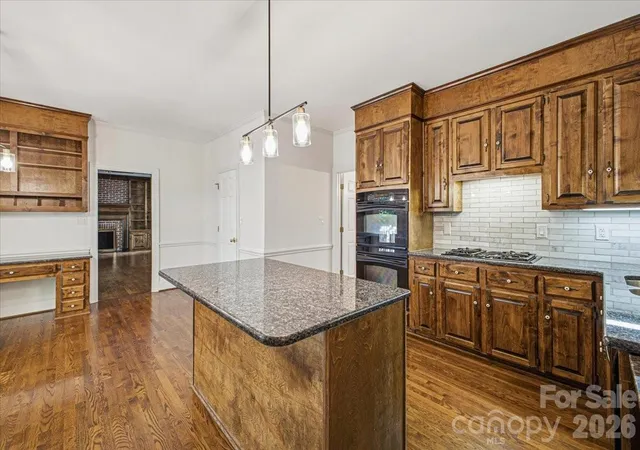
BUYERS, TAKE ADVANTAGE OF A LOWER INTEREST RATE! Seller is offering a 2-1 mortgage rate buydown with an initial interest rate as low as 5.25% with an acceptable offer! Enjoy reduced monthly mortgage payments during your first two years of homeownership, making this beautiful home even more affordable. (Ask listing agent for details) An outstanding opportunity in sought-after Park Crossing: 3,169 sq. ft. of quality construction on a private wooded cul-de-sac lot, offering more home for the money than you'll find nearby. Back on the market after the buyer terminated during due diligence. The seller has completed key repairs from the inspection. Ask the listing agent for the latest on what's been done. Classic traditional curb appeal with 4 bedrooms and 2.5 baths. Hardwoods run through the main level and the carpet upstairs is brand new. Formal and casual living areas center on a cozy fireplace, and the sunroom and deck with pergola look out over the trees. Upstairs, the primary suite has a steam shower, garden tub and cedar-lined built-ins. Three generous guest rooms and a huge bonus room with rear stairs complete the floor plan. The wooded, low-maintenance backyard slopes toward the Little Sugar Creek greenway: no grass to mow, plenty of privacy, and bird and deer watching from your windows. A well-built home ready for your personal touches, close to top dining, shopping and schools. *Fireplace sold as-is. **Park Crossing Rec Club memberships available for an additional fee; more info at pcrecclub.com.
- Houzeo last checked: 0 minutes ago
- Listing updated: October 28, 2026 at 8:33 pm
- Listing Provided by: Mary Shumate (704) 560-4690 | Howard Hanna Allen Tate SouthPark (704) 364-6400
- Source: Canopy MLS as distributed by MLS GRID | MLS#: 4403949

Property Details
Status
Active
Type
Single Family Residence
No. of Stories
-
County
City
Neighborhood
Year Built
1984
HOA Fees
$53.33/mo
Finished Area
3,169 sqft
Lot Size
0.63 acre lot
Basement Area
- sqft
MLS Name
Canopy MLS as distributed by MLS GRID
MLS Number
4403949
MLS Status
Active
Days on Market
48
Cumulative Days on Market
24

Continue Your Journey in App
Find your dream home, receive real-time updates, and many more!
Continue Your Journey in App
Find your dream home, receive real-time updates, and many more!
Location
HOA Management
Park Crossing Owners Assoc
HOA Fees
$640/ Annually
Disclaimer: Amenities are based on third-party information and may vary; buyers must independently verify all amenities, as information is deemed reliable but not guaranteed.
Facts & Features
Rooms
Bedrooms & bathrooms
Bedrooms: 4
Bathrooms: 3
Interior
Exterior Features
In Ground Irrigation
Sewer
Public Sewer
Heating
Forced Air, Natural Gas
Window Features
Insulated Window(s), Window Treatments
Cooling
Ceiling Fan(s), Central Air
Appliances
Dishwasher, Disposal, Double Oven, Down Draft, Dryer, Energy Star Qualified Dishwasher, Energy Star Qualified Refrigerator, Exhaust Fan, Gas Cooktop, Gas Water Heater, Ice Maker, Refrigerator With Ice Maker, Self Cleaning Oven, Wall Oven, Washer/dryer
Interior Features
Attic Other, Attic Stairs Pulldown, Entrance Foyer, Kitchen Island, Pantry, Walk In Closet(s), Walk In Pantry
Flooring
Carpet, Tile, Wood
Construction
Year Built
Year Built: 1984
Home type
Single Family Residence
Architectural Style
Traditional
Foundation Details
Crawl Space
Construction Materials
Hardboard Siding
Roof
Architectural Shingle
Utilities & Energy
Utilities
Cable Available, Electricity Connected, Fiber Optics, Natural Gas, Satellite Internet Available, Underground Power Lines
Security Features
Smoke Detector(s)
Water Source
City
Parking Features
Driveway, Attached Garage, Garage Door Opener, Garage Faces Side
Fireplace Features
Family Room, Gas Log, Gas Vented
Laundry Features
Gas Dryer Hookup, Inside, Laundry Room, Main Level, Sink, Washer Hookup
Other Features
Lot Features
Cul De Sac, Rolling Slope, Wooded
Patio And Porch Features
Deck
Subdivision Name
Park Crossing
Community Features
Clubhouse, Outdoor Pool, Pickleball, Playground, Sidewalks, Street Lights, Tennis Court(s), Other
Price History
| Date | Event | Price |
|---|---|---|
10/06/2026 Source: | Listed for Sale | $815,000 $257/sqft |
09/24/2026 Source: | Contingent (Active Under Contract) | $815,000 $257/sqft |

Nearby Homes
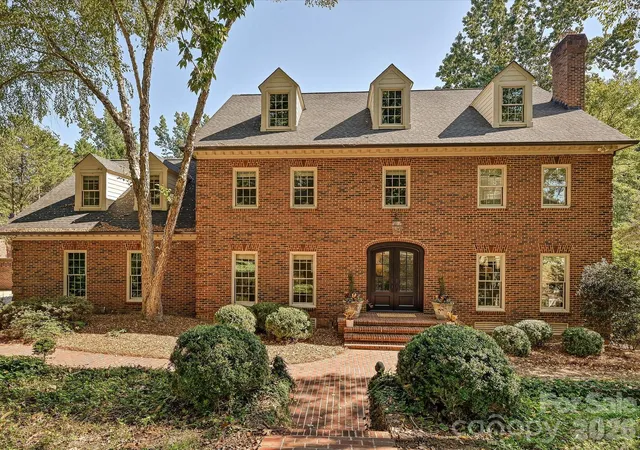
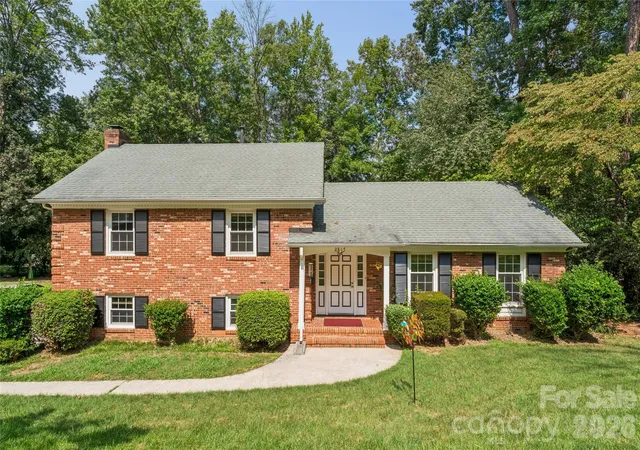
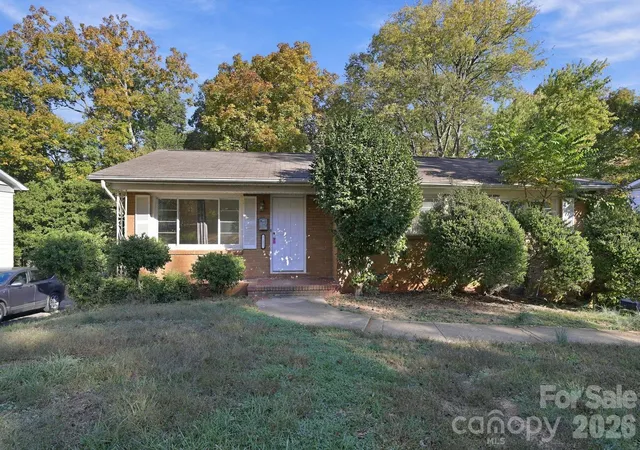
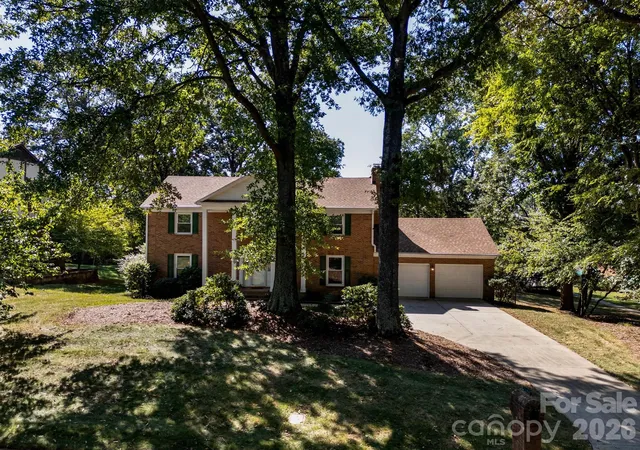
Find Homes by Property Features in Charlotte, NC
Nearby New Homes For Sale

Based on information from Canopy MLS through Nov 08, 2026, 07:00AM as submitted to and distributed by MLS GRID. All data is obtained from various sources and may not have been verified by the broker or MLS GRID. Supplied Open House Information is subject to change without notice. All information should be independently reviewed and verified for accuracy. Properties may or may not be listed by the office/agent presenting the information. IDX information is provided exclusively for consumers’ personal, noncommercial use. It may not be used for any purpose other than to identify prospective properties which the consumers may be interested in purchasing. The data is deemed reliable but is not guaranteed by MLS GRID. The use of the MLS GRID Data may be subject to an end-user license agreement prescribed by the Member Participant’s applicable MLS, if any, and as amended from time to time. ©2026 Canopy MLS. All Rights Reserved.
 Advertising Broker: Nicholas Huscroft | Chosen Realty
