- Overview
- Description
- Property Details
- Location
- Getting Around
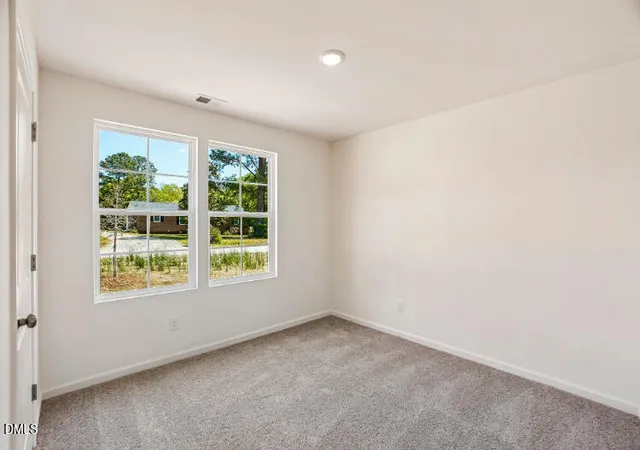

Street View
$249,888
 4 Beds
 3 Baths
3 full baths
 1,684sqft
9424 Harrison St, Castalia, NC 27816
$249,888
Single Family Residence
Built in 2026
$-- HOA
0.69 acre lot
$148/sq.ft
Description
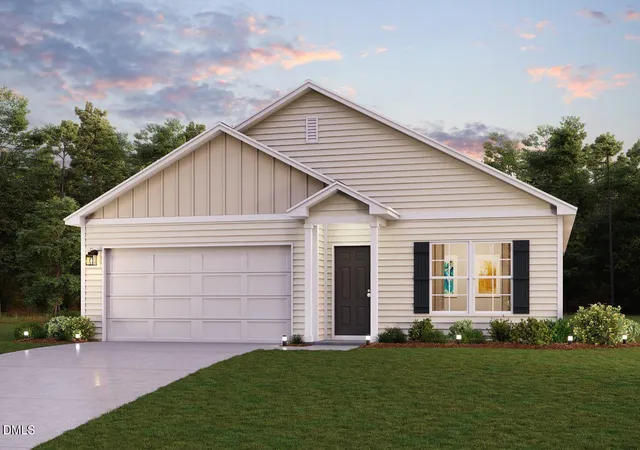
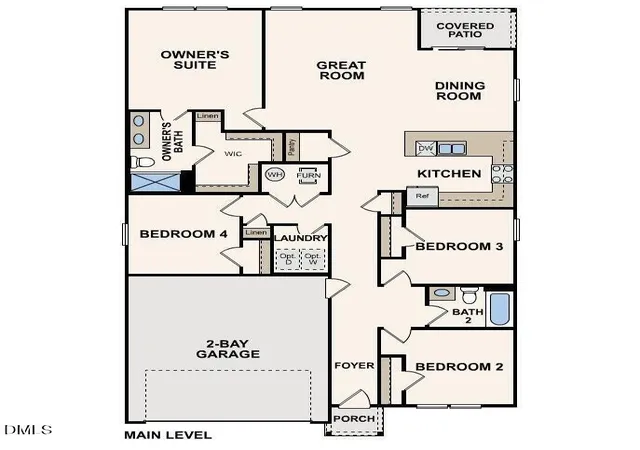
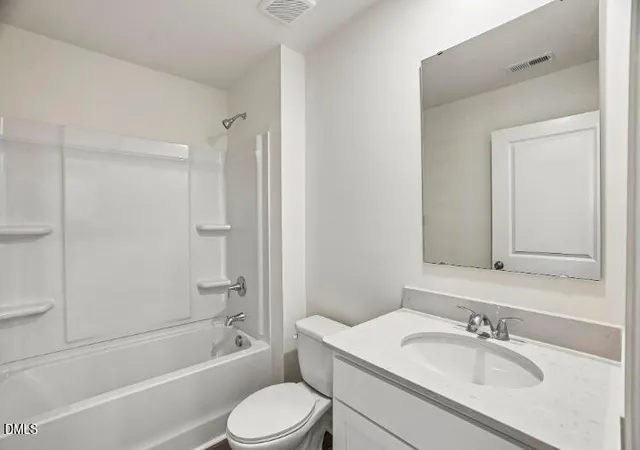
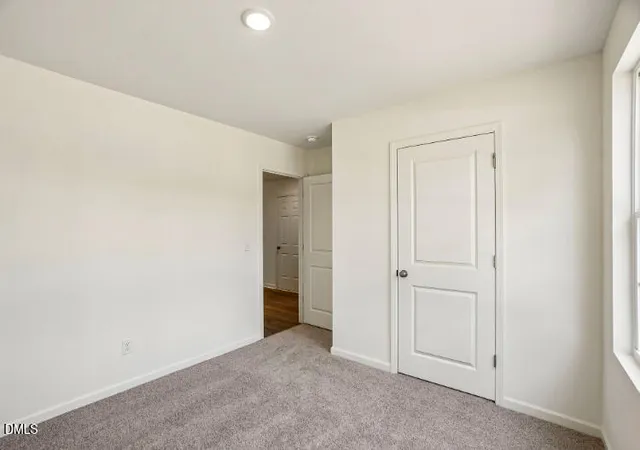
The Cabot Plan offers a spacious open-concept layout, seamlessly connecting the Living, Dining, and Kitchen areas--perfect for entertaining. The modern Kitchen is equipped with shaker cabinets, granite countertops, and Stainless-Steel Appliances, including an electric smooth top range, microwave hood, and dishwasher. The primary suite features a private bath with dual vanity sinks and a large walk-in closet. There are three additional bedrooms, a stylish secondary bathroom, and a patio ideal for outdoor relaxation. Additional features include Low E insulated dual-pane vinyl windows for energy efficiency and a 1-year limited home warranty. ''
- Houzeo last checked: 38 minutes ago
- Listing updated: July 14, 2026 at 7:21 pm
- Listing Provided by: Susan Ruybal Thompson (704) 999-1457 | WJH Brokerage NC LLC (704) 494-0995
- Source: Doorify MLS-NC | MLS#: 10153051

Property Details
Status
Closed
Type
Single Family Residence
No. of Stories
-
County
City
Neighborhood
--
Year Built
2026
HOA Fees
-
Finished Area
1,684 sqft
Lot Size
0.69 acre lot
Basement Area
- sqft
MLS Name
Doorify MLS
MLS Number
10153051
MLS Status
Closed
Houzeo Corp. holds real estate brokerage licenses in Alabama (License No. 000157023 - 0) and Texas (License No. 9013396)
TREC: Info About Brokerage Services, Consumer Protection Notice.
§ 442‑H New York Standard Operating Procedure.
New York State Fair Housing Notice.


