- Overview
- Description
- Property Details
- Location
- Facts & Features
- Getting Around
- Nearby Homes
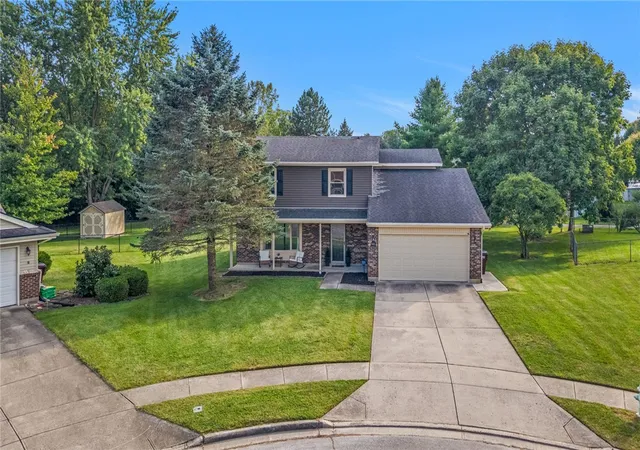

Street View
$324,900
Monthly Est:$1,617
 4 Beds
 3 Baths
2 full baths + 1 half bath
 2,482sqft
946 Wenlock Ct, Fairborn, OH 45324
$324,900
$1,617/moEst:
Get Pre-Approved
Single Family Residence
Built in 1987
$-- HOA
13,353 sqft lot
$131/sq.ft
Description
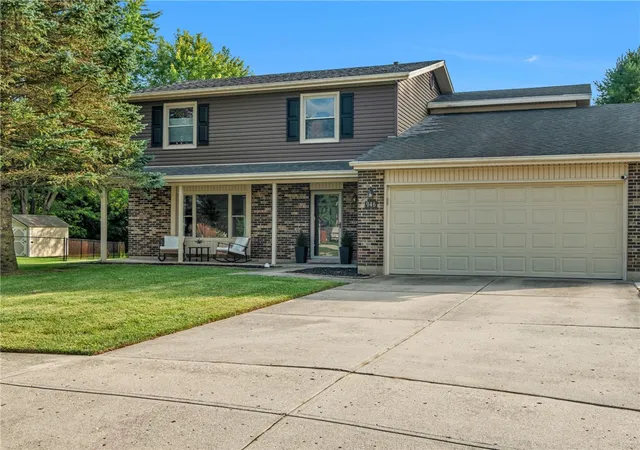
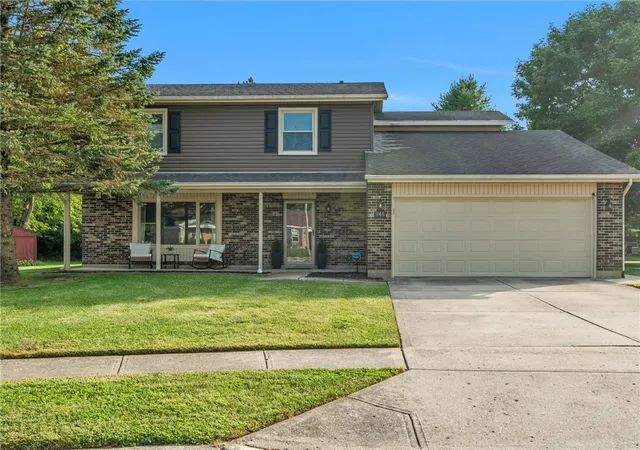
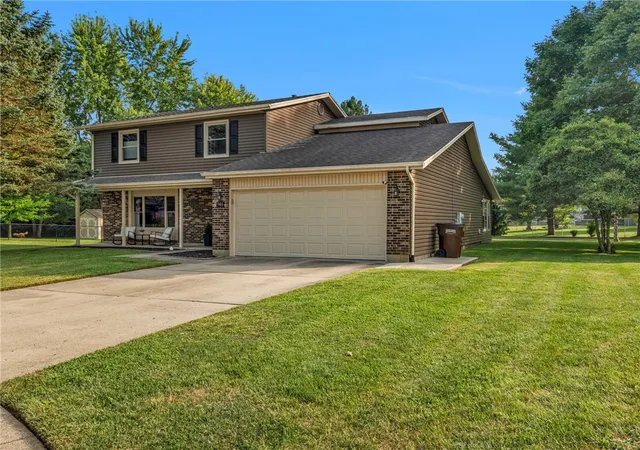
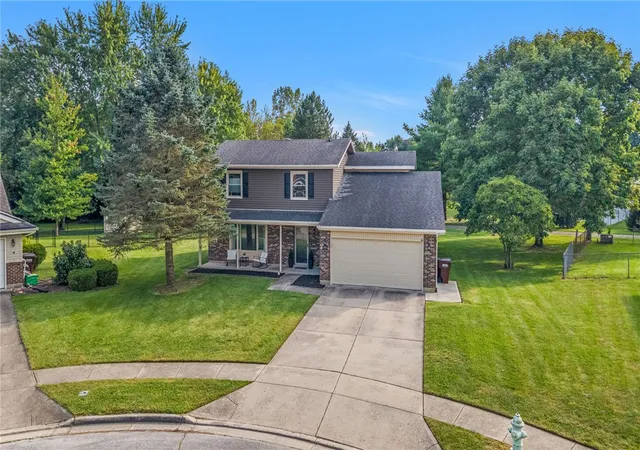
There's something magical about 946 Wenlock Court — and it starts the moment you arrive. Tucked at the end of a quiet cul-de-sac in a wonderfully convenient Fairborn location, this home greets you with a beautifully manicured lawn and an inviting front porch that's made for slow mornings and a cup of coffee.
Step inside and you'll find modern design and open, light-filled spaces throughout. New vinyl plank flooring runs across the entire first floor, tying the rooms together with a clean, polished look. Two separate living areas give you flexibility for every occasion: a front living room that's ideal for entertaining guests, and a comfortable back family room that's simply perfect for relaxing on weekend afternoons.
The main living area flows into a beautifully updated kitchen, the true heart of the home. A remodeled half bath and a convenient laundry room complete the first floor.
Upstairs, four generously sized bedrooms offer plenty of room to spread out. The lovely primary suite includes an attached primary bath with a dual vanity, and each of the remaining bedrooms provides comfortable space for rest, hobbies, or a home office.
One of the highlights is the covered sunroom just off the back living room, overlooking a private, beautifully landscaped backyard. The property backs to a large park and wetland area — protected green space that will never be built on, so your tranquil views stay that way. The current owners say what they love most is the peaceful, quiet setting.
And while it feels like a retreat, you're just minutes from shopping and the highway, with easy access to Wright-Patterson Air Force Base.
Manicured curb appeal, modern updates, and a serene backyard — 946 Wenlock Court truly is a magical place to call home. Schedule your private showing today — you have to see it to believe it.
- Houzeo last checked: 12 hours ago
- Listing updated: September 19, 2026 at 12:55 pm
- Listing Provided by: Mark J Peebles (937) 572-7111 | NavX Realty, LLC (937) 530-6289
- Source: Dayton Realtors MLS-OH | MLS#: 968428

Property Details
Status
Active Under Contract
Type
Single Family Residence
No. of Stories
2
County
City
Neighborhood
--
Year Built
1987
HOA Fees
-
Finished Area
2,482 sqft
Lot Size
13,353 sqft lot
Basement Area
- sqft
MLS Name
Dayton Realtors MLS
MLS Number
968428
MLS Status
ActiveUnderContract
Days on Market
27

Continue Your Journey in App
Find your dream home, receive real-time updates, and many more!
Download App
Continue Your Journey in App
Find your dream home, receive real-time updates, and many more!
Location
Facts & Features
Rooms
Bedrooms & bathrooms
Bedrooms: 4
Bathrooms: 3
Bedroom
Level: Second
Area: 121.00 Square Feet
Dimensions: 11 x 11
Bedroom
Level: Second
Area: 168.00 Square Feet
Dimensions: 14 x 12
Bedroom
Level: Second
Area: 143.00 Square Feet
Dimensions: 13 x 11
PrimaryBedroom
Level: Second
Area: 187.00 Square Feet
Dimensions: 17 x 11
FloridaRoom
Level: Main
Area: 1296.00 Square Feet
Dimensions: 144 x 9
FamilyRoom
Level: Main
Area: 238.00 Square Feet
Dimensions: 17 x 14
BreakfastRoomNook
Level: Main
Area: 100.00 Square Feet
Dimensions: 10 x 10
Kitchen
Level: Main
Area: 100.00 Square Feet
Dimensions: 10 x 10
LivingRoom
Level: Main
Area: 323.00 Square Feet
Dimensions: 19 x 17
Interior
Heating
Heat Pump
Appliances
Dishwasher, Microwave, Range, Refrigerator, Electric Water Heater
Interior Features
Ceiling Fans, High Speed Internet, Kitchen Family Room Combo, Laminate Counters, Pantry
Exterior Features
Fence, Patio, Storage
Cooling
Central Air
Construction
Year Built
Year Built: 1987
Home type
Single Family Residence
Construction Materials
Brick, Frame
Foundation Details
Slab
Utilities & Energy
Water Source
Public
Utilities
Sewer Available, Water Available
Parking Features
Attached, Garage, Two Car Garage
Other Features
Patio And Porch Features
Patio
Subdivision Name
Valley Greene
Price History
| Date | Event | Price |
|---|---|---|
09/19/2026 Source: | Contingent (Active Under Contract) | $324,900 $131/sqft |
09/10/2026 Source: | Listed for Sale | $324,900 +16.08% $131/sqft |
07/07/2023 Source: | Price Decreased | $279,900 -3.48% $113/sqft |
07/07/2023 Source: | Price Increased | $290,000 +52.63% $117/sqft |
08/14/2019 Source: | Price Increased | $190,000 +9.83% $77/sqft |

Show more
Getting Around 946 Wenlock Ct
Bike Score®

Somewhat Bikeable
33/100
Walk Score®

Car-Dependent
12/100
Data provided by Redfin
Nearby Homes


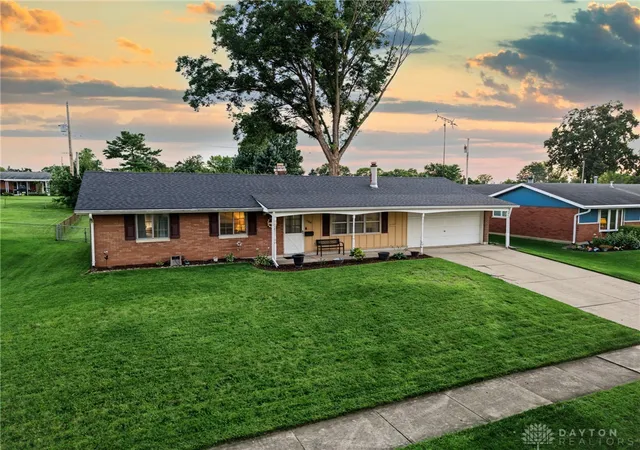


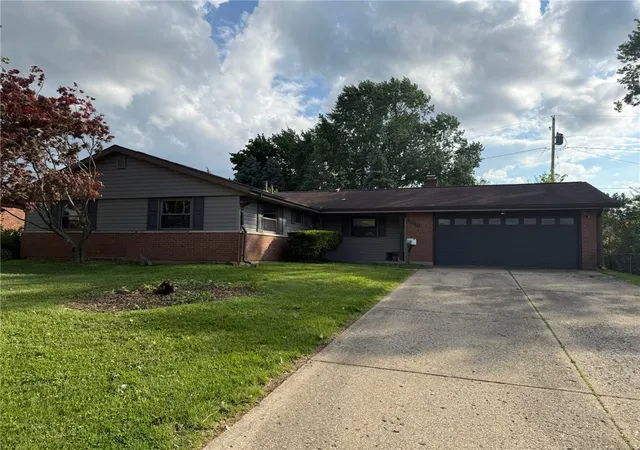
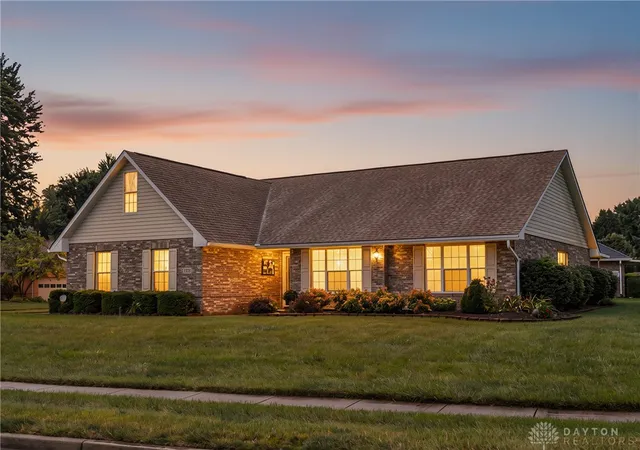

Find Homes by Property Features in Fairborn, OH
Nearby New Homes For Sale

Based on information from Dayton Realtors® MLS through Oct 07, 2026, 06:00AM. Information is provided exclusively for consumers’ personal, non-commercial use, that it may not be used for any purpose other than to identify prospective properties consumers may be interested in purchasing. The data is deemed reliable but is not guaranteed accurate by the MLS. The MLS may, at its discretion, require use of other disclaimers as necessary to protect participants and/or the MLS from liability. This website may not include listings or property addresses of sellers who have directed their listing brokers to withhold their listing or their property address from display on the Internet. © 2026 Dayton Area Board of Realtors®, Inc. All rights reserved.
 Advertising Broker: Nicholas Huscroft | Chosen Realty