- Overview
- Description
- Property Details
- Location
- Facts & Features
- Getting Around
- Nearby Homes




$369,900
Monthly Est:$1,841
 4 Beds
 4 Baths
3 full baths + 1 half bath
 3,045sqft
9485 Brigid Dr, Olive Branch, MS 38654
$369,900
$1,841/moEst:
Get Pre-Approved
Single Family Residence
Built in 1995
$-- HOA
1 acre lot
$121/sq.ft
Description
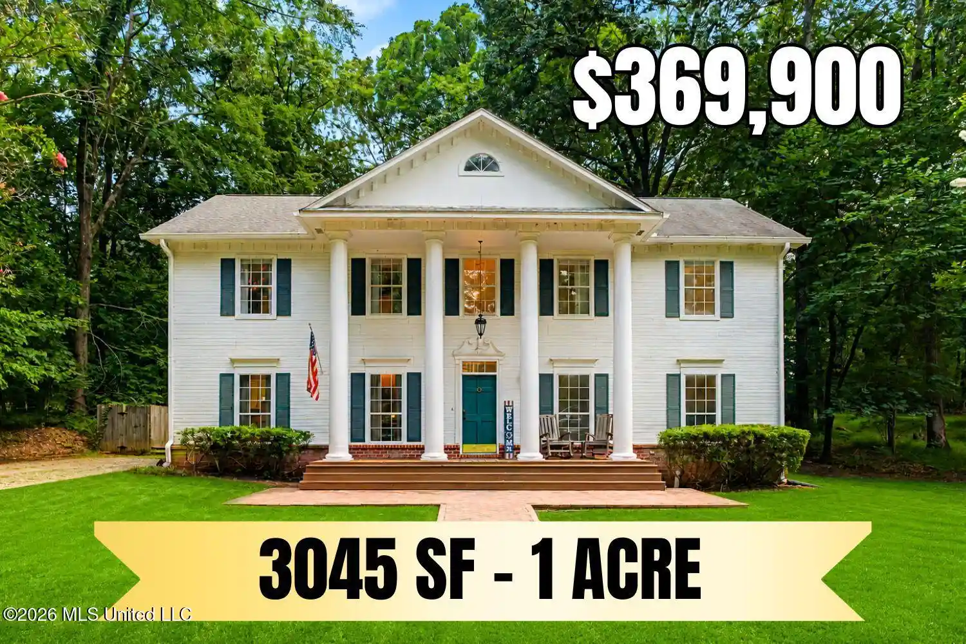
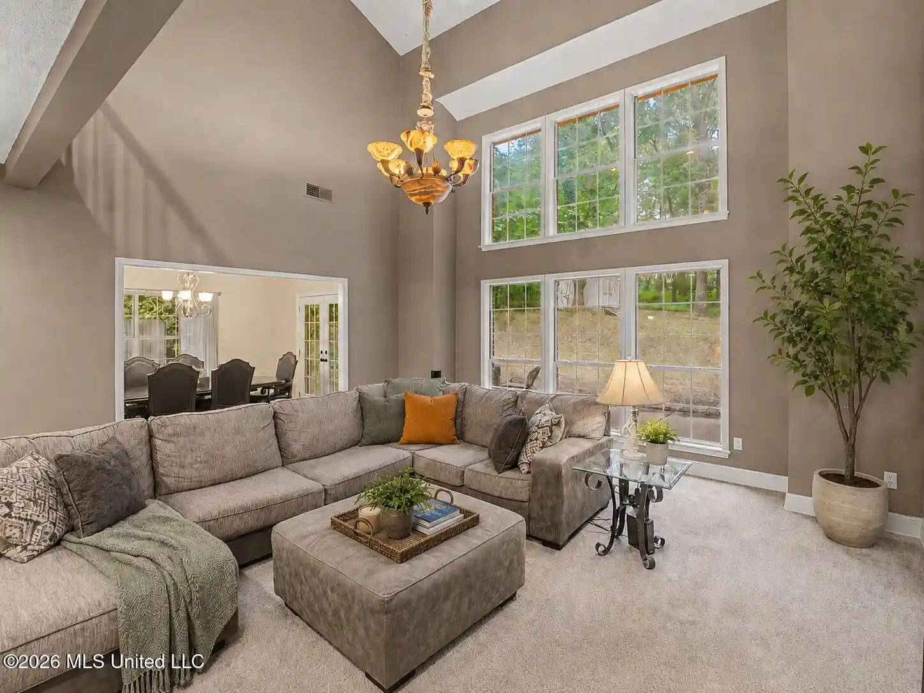
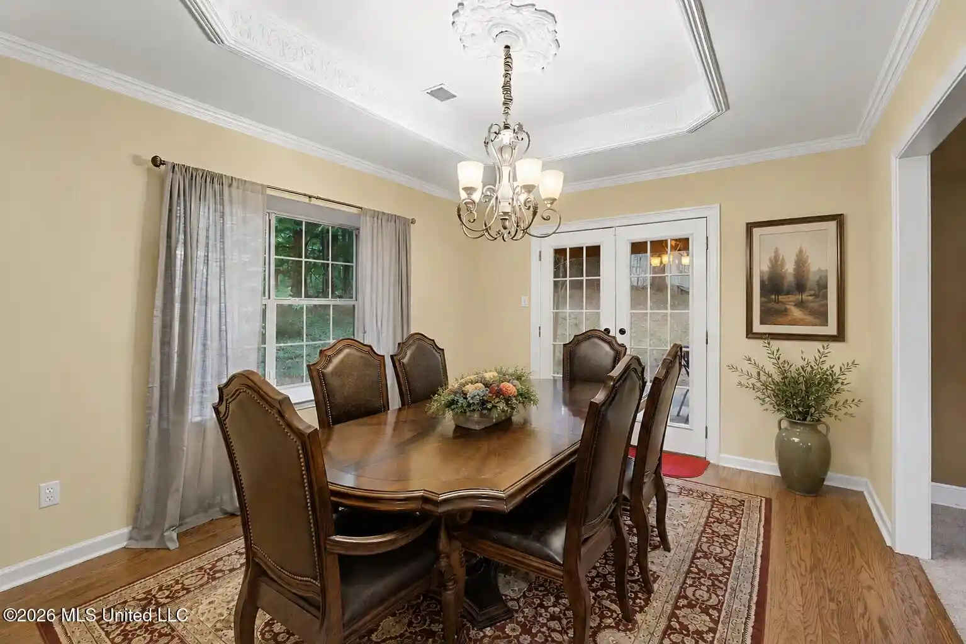
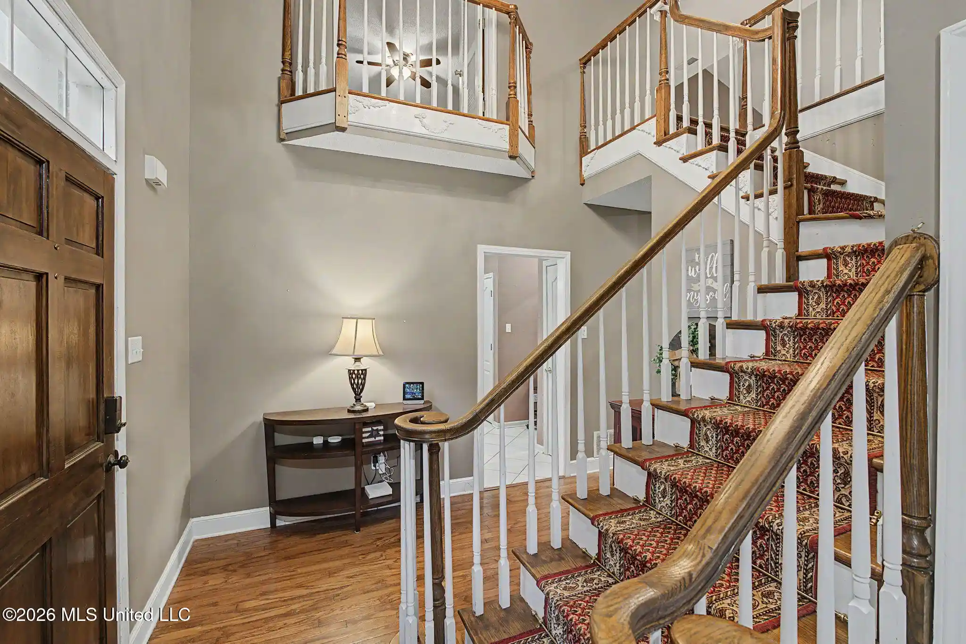
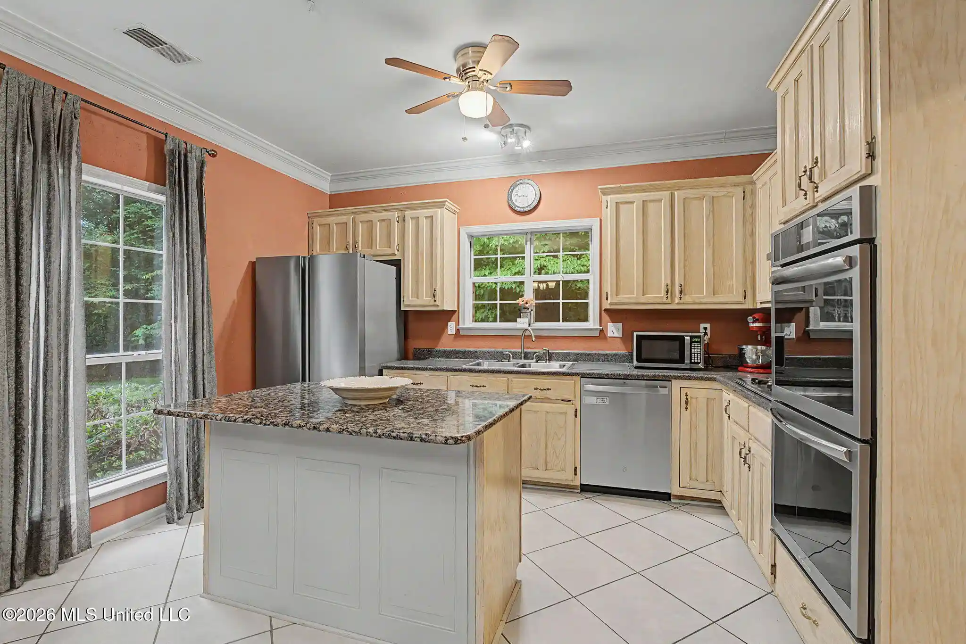
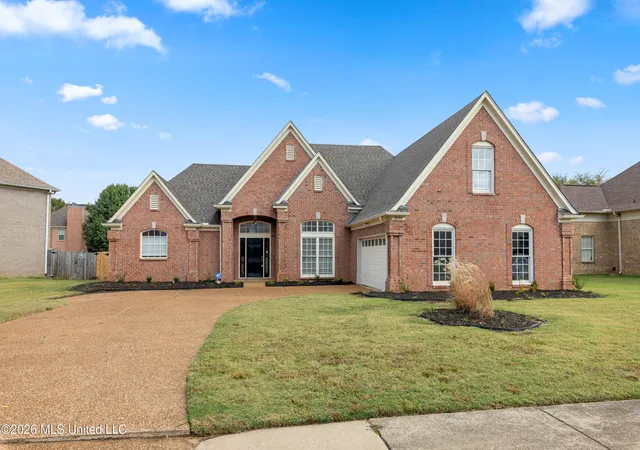
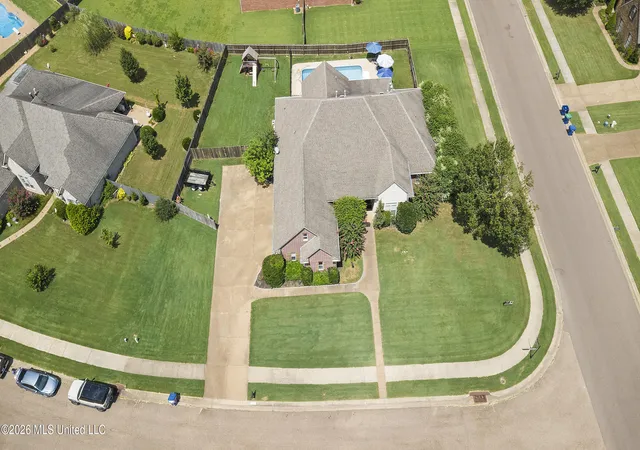
1-acre wooded cove lot * True Southern architecture * 4 bedrooms 3.5 bathrooms * New roof, HVAC systems & water heaters ~~~~~ Welcome to 9485 Brigid Dr, Olive Branch MS! Classic Colonial architecture, a wooded one-acre setting and flexible living spaces come together in this custom-built 4-bedroom, 3.5-bath Olive Branch home offering 3,045 sq ft at the end of a private cove. Tall front columns (think Greek Revival), a broad Trex-style front porch (perfect for rocking chairs), brick walkway and circle driveway create a memorable arrival, while mature shade trees frame the home and rear patio. ~~~~~ Inside, a soaring two-story foyer introduces hardwood flooring, a turned oak stair rail and Juliet balcony. The dramatic two-story great room centers around a massive fireplace and a wall of windows that fills the space with natural light while bringing views of the wooded surroundings indoors. The great room opens to the formal dining room and connects to the kitchen through a convenient pass-through, making it easy for conversation and serving to move between the main gathering spaces. The formal dining room adds hardwood floors, a beautiful tray ceiling and a picture window with window seat, creating dedicated space for larger meals, entertaining or special occasions. ~~~~~ The spacious kitchen is built around a granite center island and includes a built-in gas cooktop, new double ovens, new dishwasher, two pantries and abundant storage. A large main-level bonus room/flex room shares a double-sided fireplace with the great room and offers the versatility to function as a media room, second living area, bonus room, recreation space or a 4th bedroom. A dedicated main-level home office provides separate space for work or study, with a half bath nearby. ~~~~~ Upstairs are three spacious bedrooms, each with its own private ensuite full bathroom and walk-in closet . . . an uncommon layout that provides separation, storage and flexibility. The primary suite includes dual sinks, a corner soaking tub, separate walk-in shower, and a large walk-in closet. A generous loft/landing at the top of the stairs creates another usable area for a reading nook, study space, or additional lounge. ~~~~~ Major updates include a new roof, new HVAC systems, new water heaters, new double ovens and new dishwasher, adding value well beyond cosmetic improvements. Outdoors, the approximately one-acre lot offers mature trees, wooded views, frequent wildlife sightings, two sheds, and space to enjoy the setting from the front porch or rear patio. The home is located in an established Olive Branch neighborhood with large homes and spacious lots and is served by excellent DeSoto County Schools. ~~~~~ Location adds another layer of convenience and recreation. Sweetpea's Table is nearby on Highway 305, and the George M. Harrison Municipal Soccer Complex on Church Road offers lighted soccer fields and a walking trail. The nearby Lick Creek recreation corridor is also expanding: the pedestrian trail project includes an 80-foot pedestrian bridge, and the developing 48.43-acre Lick Creek Conservatory & Recreational Area is planned to include a lake with overlook, kayak access, wildlife and conservation programming, and a Raptor Education Center. Video tour and floor plan available. (Please note, some photos are virtually staged).
- Houzeo last checked: 21 minutes ago
- Listing updated: October 8, 2026 at 5:19 pm
- Listing Provided by: Tracy Kirkley (901) 210-8045 DRE #B-18348 |
- Source: MLS United-MS | MLS#: 4156827

Property Details
Status
Pending
Type
Single Family Residence
No. of Stories
-
County
City
Neighborhood
--
Year Built
1995
HOA Fees
-
Finished Area
3,045 sqft
Lot Size
1 acre lot
Basement Area
- sqft
MLS Name
MLS United
MLS Number
4156827
MLS Status
Pending
Days on Market
106

Continue Your Journey in App
Find your dream home, receive real-time updates, and many more!
Continue Your Journey in App
Find your dream home, receive real-time updates, and many more!
Location
Facts & Features
Rooms
Bedrooms & bathrooms
Bedrooms: 4
Bathrooms: 4
Interior
Sewer
Public Sewer
Heating
Zoned, Natural Gas
Flooring
Carpet, Concrete, Tile, Wood
Cooling
Ceiling Fan(s), Central Air, Dual, Gas
Appliances
Disposal, Double Oven, Exhaust Fan, Gas Cooktop, Gas Water Heater, Stainless Steel Appliance(s)
Exterior Features
Awning(s), Rain Gutters
Interior Features
Breakfast Bar, Cathedral Ceiling(s), Ceiling Fan(s), Crown Molding, Double Vanity, Eat In Kitchen, Entrance Foyer, Granite Counters, High Ceilings, High Speed Internet, Kitchen Island, Open Floorplan, Pantry, Smart Thermostat, Tray Ceiling(s), Vaulted Ceiling(s), Walk In Closet(s), Soaking Tub
Window Features
Blinds, Double Pane Windows
Construction
Year Built
Year Built: 1995
Home type
Single Family Residence
Roof
Architectural Shingles
Foundation Details
Slab
Architectural Style
Colonial, Greek Revival, Traditional
Construction Materials
Brick, Clapboard
Utilities & Energy
Water Source
Public
Parking Features
Circular Driveway, Driveway, Gravel
Laundry Features
Laundry Room, Main Level
Fireplace Features
Double Sided, Great Room, Hearth, Living Room, See Through
Utilities
Cable Available, Electricity Connected, Natural Gas Connected, Sewer Connected, Water Connected, Fiber To The House
Other Features
Patio And Porch Features
Front Porch, Patio, Porch
Disclosures
None
Subdivision Name
Cedar Crest Estates
Lot Features
Front Yard, Many Trees, Views
Price History
| Date | Event | Price |
|---|---|---|
10/08/2026 Source: | Pending | $369,900 -1.36% $121/sqft |
07/23/2026 Source: | Listed for Sale | $375,000 -3.82% $123/sqft |
07/23/2026 Source: | Price Increased | $389,900 +3.97% $128/sqft |
07/23/2026 Source: | Price Decreased | $375,000 -6.23% $123/sqft |
04/08/2022 Source: | Sold | $399,900 $131/sqft |

Nearby Homes

Find Homes by Property Features in Olive Branch, MS
Nearby New Homes For Sale


Based on information from MLS United, LLC. through Nov 06, 2026, 09:30AM. IDX information is provided exclusively for consumers' personal, non-commercial use, that it may not be used for any purpose other than to identify prospective properties consumers may be interested in purchasing, and that the data is deemed reliable but is not guaranteed accurate by the MLS. © 2026 MLS United, LLC. All Rights Reserved.
 Advertising Broker: Daniel Demers | Sell Your Home Services
