- Overview
- Description
- Property Details
- Location
- Facts & Features
- Getting Around
- Nearby Homes
 Price Drop: $39.1K (10/02)
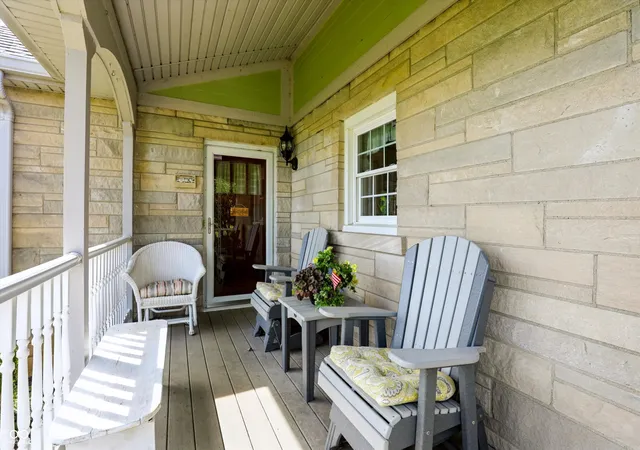

Street View
$699,900
Monthly Est:$3,484
 3 Beds
 2 Baths
2 full baths
 2,677sqft
9510 E 235th Street, Cicero, IN 46034
$699,900
$3,484/moEst:
Get Pre-Approved
Single Family Residence
Built in 1948
$-- HOA
5 acres lot
$261/sq.ft
Description
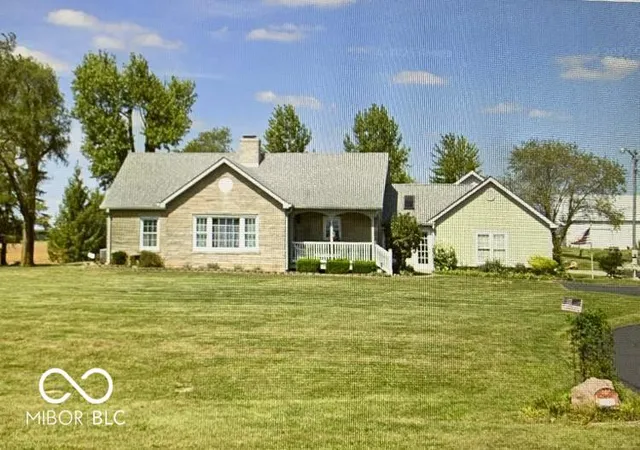
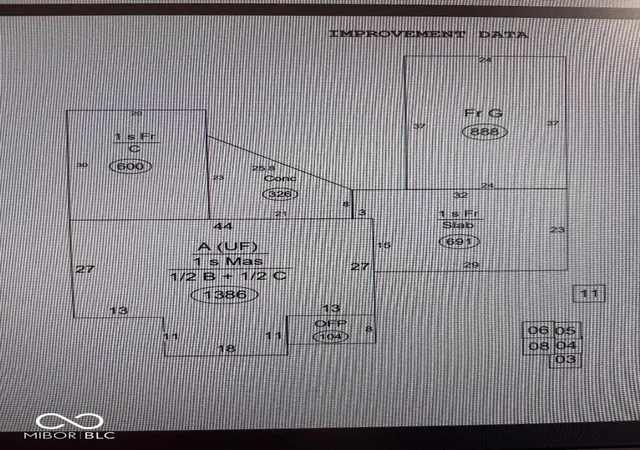
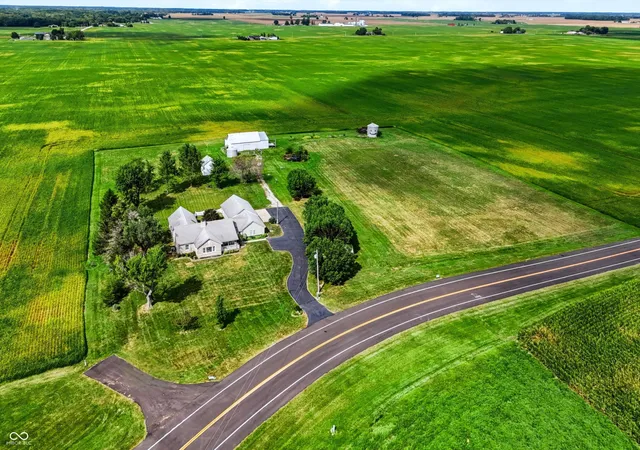
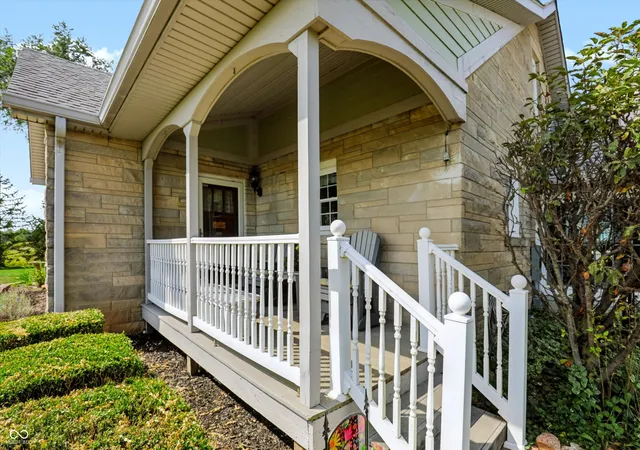
Discover a unique opportunity at 9510 E 235th ST, CICERO, IN. This single-family residence, built in 1948 and totally remodeled 22 years ago. It offers 2677 square feet of living space on a generous 5 acre (217,800 square foot) lot. It is country living at it's finest, close to town and Morse reservoir. This one-story property presents a distinctive canvas for creating your ideal living environment. Wonderful living room with woodburning fireplace. Formal dining room with built in cabinets, for those wonderful holiday meals. New Microwave/oven and refrigerator in the last 3-5 years. Attic and basement for great storage. Main bedroom has the attached office or sitting room, which could also be used as a 3rd bedroom. Recreation room is attached to the house by the breezeway, and is large enough that it could be made into a 3rd or 4th large bedroom. This expansive property invites you to envision a life of comfort and personal expression. Large barn great for storage and multiple other uses. It also has an attached, enclosed parking spot for a 5th wheel, or multiple cars, with sliding doors to drive straight thru. Home also features a private shooting range and a grain bin with a large smiley face. The small grain bin has an enclosed 150 gallon fuel tank. Explore the possibilities and schedule your private viewing today to fully appreciate the potential of this compelling property.
- Houzeo last checked: 4 minutes ago
- Listing updated: October 2, 2026 at 1:53 am
- Listing Provided by: Linda Babbitt (765) 621-0653 | Gold Key Properties (765) 621-0653
- Source: Metropolitan Indianapolis Board of REALTORS (MIBOR) MLS-IN | MLS#: 22116502

Property Details
Status
Pending
Type
Single Family Residence
No. of Stories
-
County
City
Neighborhood
--
Year Built
1948
HOA Fees
-
Finished Area
2,677 sqft
Lot Size
5 acres lot
Basement Area
- sqft
MLS Name
Metropolitan Indianapolis Board of REALTORS (MIBOR) MLS
MLS Number
22116502
MLS Status
Pending
Days on Market
92
Cumulative Days on Market
64

Continue Your Journey in App
Find your dream home, receive real-time updates, and many more!
Continue Your Journey in App
Find your dream home, receive real-time updates, and many more!
Location
Facts & Features
Rooms
Bedrooms & bathrooms
Bedrooms: 3
Bathrooms: 2
Living Room
Level: Main
Area: 319.20 Square Feet
Dimensions: 16.8 x 19
Dining Room
Level: Main
Area: 234.36 Square Feet
Dimensions: 18.6x12.6
Kitchen
Level: Main
Area: 257.48 Square Feet
Dimensions: 15.7x16.4
Laundry
Level: Main
Area: 107.20 Square Feet
Dimensions: 8x13.4
Master Bedroom
Level: Main
Area: 828.00 Square Feet
Dimensions: 36x23
Bedroom 2
Level: Main
Area: -- Square Feet
Dimensions: 12.911
Office
Level: Main
Area: 195.84 Square Feet
Dimensions: 12.8 x 15.3
Bedroom 3
Level: Main
Area: 584.80 Square Feet
Dimensions: 21.5x27.2
Sun Room
Level: Main
Area: 202.50 Square Feet
Dimensions: 22.5x9
Interior
Interior Features
Attic Stairway, Breakfast Bar, Built In Features, Vaulted Ceiling(s), Kitchen Island, Paddle Fan, Hi Speed Internet Availbl, Eat In Kitchen, Smart Thermostat, Walk In Closet(s), Wood Work Painted
Window Features
Skylight(s), Vinyl Windows
Cooling
Central Air
Appliances
Electric Cooktop, Dishwasher, Dryer, Electric Water Heater, Disposal, Microwave, Oven, Convection Oven, Refrigerator, Washer, Water Heater, Water Softener Owned
Exterior Features
Storage, Lighting, Storage Shed
Heating
Electric, Forced Air
Flooring
Hardwood
Construction
Year Built
Year Built: 1948
Home type
Single Family Residence
Property Condition
Updated/remodeled
Architectural Style
Traditional
Foundation Details
Block, Partial
Construction Materials
Vinyl With Stone
Utilities & Energy
Fireplace Features
Living Room, Wood Burning
Electric
200+ Amp Service
Basement
Partial, Roughed In, Unfinished
Parking Features
Attached
Security Features
Other, Secured Garage/parking, Security Fence, Security Lights, Security System Leased, Smoke Detector(s)
Laundry Features
Laundry Room, Sink
Water Source
Well, Private
Utilities
Cable Connected, Electricity Connected, Septic System
Other Features
Lot Features
Access, Rural Not Subdivision, Mature Trees
Subdivision Name
No Subdivision
Patio And Porch Features
Breeze Way, Covered, Patio
Price History
| Date | Event | Price |
|---|---|---|
10/02/2026 Source: | Pending | $699,900 $261/sqft |
09/29/2026 Source: | Price Decreased | $699,900 -5.29% $261/sqft |
08/20/2026 Source: | Price Decreased | $739,000 -1.34% $276/sqft |
07/31/2026 Source: | Listed for Sale | $749,000 $280/sqft |

Nearby Homes
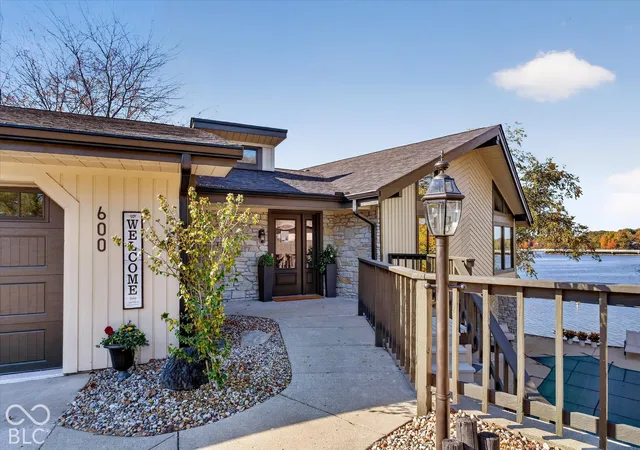
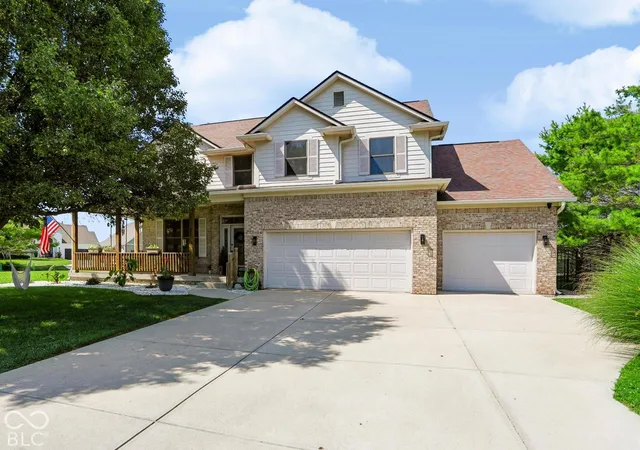
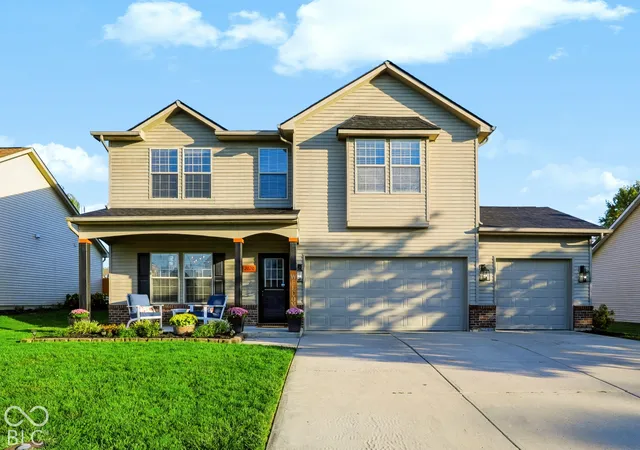
Find Homes by Property Features in Cicero, IN

Based on information from MIBOR REALTOR® Association through Oct 30, 2026, 05:30AM. The Broker Listing Cooperative® listing service's Listing information is deemed reliable but is not guaranteed accurate by the Broker Listing Cooperative® listing service. All data is obtained from various sources and may not have been verified by broker or Broker Listing Cooperative listing service. Supplied Open House Information is subject to change without notice. All information should be independently reviewed and verified for accuracy. Properties may or may not be listed by the office/agent presenting the information.. All Rights Reserved. © 2026 MIBOR REALTOR® Association.
 Advertising Broker: Jonah Hartsburg | Hoosier Hub Realty
