- 0
- 6
- Overview
- Description
- Property Details
- Location
- Facts & Features
- Getting Around
- Nearby Homes
 No HOA


Street View
Listed by: Amber Gayner (818) 807-3375 DRE #01269980 | Berkshire Hathaway HomeServices Crest Real Estate (818) 248-9100
$1,088,000
Monthly Est:$5,415
 3 Beds
 3 Baths
2 full baths + 1 half bath
 1,862sqft
9522 Cedarvale Rd, Tujunga, CA 91042
$1,088,000
$5,415/moEst:
Get Pre-Approved
Single Family Residence
Built in 1953
$-- HOA
21,010 sqft lot
$584/sq.ft
Description
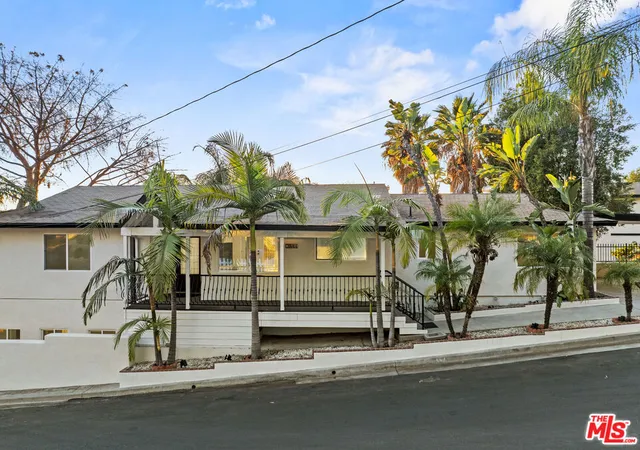
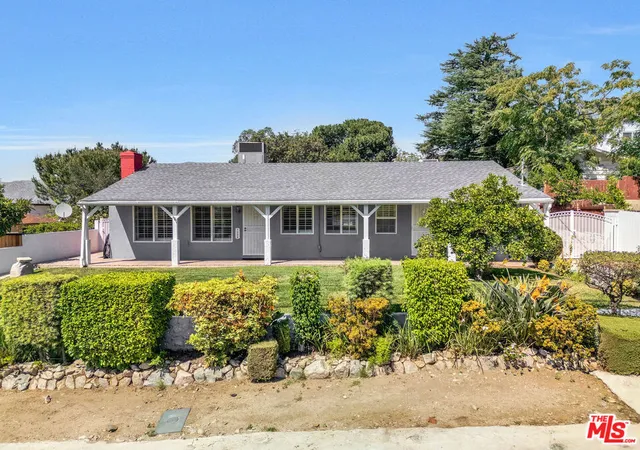
LOCATION,LOCATION,LOCATION. Nestled among the captivating Verdugo Foothills, 9522 Cedarvale Road offers a rare opportunity to create your Dream Estate or simply Cherish the serene Charm of its current Ranch-style design, surrounded by the Beauty of Mother Nature. Situated Crystal View adjacent on a sprawling nearly Half-Acre lot, this Special property feels a world away, yet remains just minutes from La Crescenta, Montrose Village, Pasadena, and Downtown Los Angeles. Scenic walking trails and Outdoor Adventures await right outside your door, while the professionally landscaped grounds showcase drought-tolerant plants, beautiful brickwork, meditation pathways, and Tranquil...
Continue Reading- Houzeo last checked: 3 hours ago
- Listing updated: September 4, 2026 at 11:58 pm
- Source: California Regional MLS-CA | MLS#: SR26123029

Property Details
Status
Active
Type
Single Family Residence
No. of Stories
1
County
City
Neighborhood
Year Built
1953
HOA Fees
-
Finished Area
1,862 sqft
Lot Size
21,010 sqft lot
Basement Area
- sqft
MLS Name
California Regional MLS
MLS Number
SR26123029
MLS Status
Active
Days on Market
106
Cumulative Days on Market
90

Continue Your Journey in App
Find your dream home, receive real-time updates, and many more!
Download App
Continue Your Journey in App
Find your dream home, receive real-time updates, and many more!
Facts & Features
Rooms
Bedrooms & bathrooms
Bedrooms: 3
Bathrooms: 3
Interior
Appliances
Dishwasher, Electric Oven, Electric Range, Disposal
Interior Features
Breakfast Bar, Built In Features, Brick Walls, Eat In Kitchen, Granite Counters, Open Floorplan, Pantry, Paneling Wainscoting, Storage, Primary Suite, Utility Room
Sewer
Public Sewer
Exterior Features
Lighting
Heating
Central
Window Features
Blinds
Flooring
Tile, Wood
Cooling
Central Air
Construction
Year Built
Year Built: 1953
Home type
Single Family Residence
Construction Materials
Stucco, Vertical Siding
Architectural Style
Custom, Ranch
Roof
Composition
Foundation Details
Raised, Slab
Utilities & Energy
Utilities
Electricity Connected, Natural Gas Connected, Sewer Connected
Parking Features
Concrete, Driveway, Garage, Rv Potential
Pool Features
None
Fireplace Features
Living Room
Security Features
Carbon Monoxide Detectors, Smoke Detectors
Laundry Features
Laundry Room
Water Source
Public
Other Features
Community Features
Foothills, Hiking, Mountainous
Lot Features
Back Yard, Cul De Sac, Front Yard, Gentle Sloping, Yard
Patio And Porch Features
Rear Porch, Concrete, Front Porch, Glass Enclosed, Open, Patio, Porch
Price History
| Date | Event | Price |
|---|---|---|
06/06/2026 Source: | Listed for Sale | $1,088,000 $584/sqft |

Nearby Homes




Find Homes by Property Features in Los Angeles, CA


Based on information from California Regional Multiple Listing Service, Inc. as of Sep 21, 2026, 10:45AM and /or other sources. All data, including all measurements and calculations of area, is obtained from various sources and has not been, and will not be, verified by broker or MLS. All information should be independently reviewed and verified for accuracy. Properties may or may not be listed by the office/agent presenting the information. Information being provided is for consumers’ personal, non-commercial use and may not be used for any purpose other than to identify prospective properties consumers may be interested in purchasing. This website may not include listings or property addresses of sellers who have directed their listing brokers to withhold their listing or their property address from display on the Internet. © 2026 California Regional Multiple Listing Service. All Rights Reserved.
 Advertising Broker: William Johnson DRE #01463271 | William Johnson Brokerage

Love this home?
Here's 4 things you can do

Your local real estate expert. Speak directly with agent about the home & pricing.

Book your private tour
as early as Today at 01:00 PM

Rates starting from 6.3%. Secure financing early to move quickly when you're ready.

Fastest way to get your offer in. Speak directly with agent to negotiate the offer.
Houzeo Corp. holds real estate brokerage licenses in Alabama (License No. 000157023 - 0) and Texas (License No. 9013396)
TREC: Info About Brokerage Services, Consumer Protection Notice.
§ 442‑H New York Standard Operating Procedure.
New York State Fair Housing Notice.


