- Overview
- Description
- Property Details
- Location
- HOA Management
- Facts & Features
- Getting Around
- Nearby Homes


$475,000
Monthly Est:$2,364
 4 Beds
 3 Baths
3 full baths
 3,074sqft
9576 Silo Park Rd, Olive Branch, MS 38654
$475,000
$2,364/moEst:
Get Pre-Approved
Single Family Residence
Built in 2023
$70.83/mo HOA
0.24 acre lot
$155/sq.ft
Description
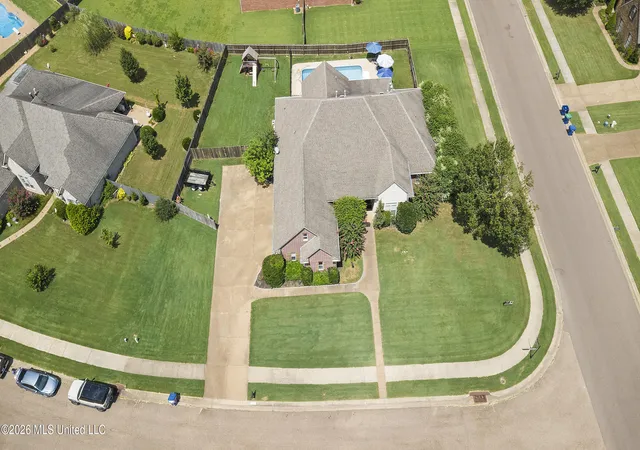
Seller offers up to $5,000 in buyer concessions!!! Welcome to 9576 Silo Park Road, a stunning 4 bedroom, 3 bath home offering 3,074 square feet of beautifully designed living space on .24 acres in Olive Branch. Built in 2023, this home makes a memorable first impression with its painted brick exterior, striking rooflines, arched entry, covered front porch, manicured landscaping, and spacious driveway leading to a double garage. Step inside and you are greeted by tall ceilings, oversized windows, plantation shutters, and a bright open layout that feels both elegant and inviting. Natural light pours through the tall windows, highlighting the rich wood floors, soft neutral walls, and elevated finishes throughout. The living room features soaring ceilings, a beautiful fireplace with a white surround, and an effortless flow into the kitchen and dining areas. The kitchen is truly a showpiece, designed with both style and function in mind. Enjoy a large statement island, quartz countertops, crisp white cabinetry, gold hardware, stainless appliances, gas cooktop, designer pendant lighting, and plenty of space for gathering or everyday living. The adjoining dining area brings in even more natural light with backyard views and easy access to the covered patio. The primary suite offers a spacious retreat with thoughtful design and everyday convenience. The primary bath has a beautiful, open flow with a generous layout and polished finishes that make the space feel calm and refined. One of the most desirable features is the direct connection from the primary suite to the laundry room, making daily routines simple and convenient. Outside, the backyard is a true highlight. The fenced yard offers wonderful usable space, a covered patio for relaxing or entertaining, and plenty of room to enjoy the outdoors. The aerial views showcase the generous backyard, attractive lot placement, and open feel surrounding the property. The garage also includes an existing charging inlet, adding a valuable modern convenience. With tall ceilings, beautiful windows, an amazing kitchen, flowing primary suite, great backyard, charging inlet, and standout curb appeal, this home is one you will want to see in person. Schedule your showing today and experience everything 9576 Silo Park Road has to offer.
- Houzeo last checked: 2 hours ago
- Listing updated: July 8, 2026 at 6:48 pm
- Listing Provided by: Brittany M Wiseman (662) 501-9598 DRE #S59812 | RE/MAX Realty Group (662) 403-4200
- Source: MLS United-MS | MLS#: 4148566

Property Details
Status
Pending
Type
Single Family Residence
No. of Stories
-
County
City
Neighborhood
--
Year Built
2023
HOA Fees
$70.83/mo
Finished Area
3,074 sqft
Lot Size
0.24 acre lot
Basement Area
- sqft
MLS Name
MLS United
MLS Number
4148566
MLS Status
Pending
Days on Market
183

Continue Your Journey in App
Find your dream home, receive real-time updates, and many more!
Continue Your Journey in App
Find your dream home, receive real-time updates, and many more!
Location
HOA Management
N/A
HOA Fees
$850/ Annually
Amenities
 Amenities and services may be covered by one or multiple associations and service providers.
 Maintenance
 Taxes
 Management
Disclaimer: Amenities are based on third-party information and may vary; buyers must independently verify all amenities, as information is deemed reliable but not guaranteed.
Facts & Features
Rooms
Bedrooms & bathrooms
Bedrooms: 4
Bathrooms: 3
Interior
Flooring
Luxury Vinyl, Carpet, Combination, Tile
Exterior Features
Private Yard, Rain Gutters
Interior Features
Ceiling Fan(s), Crown Molding, Eat In Kitchen, Granite Counters, High Ceilings, High Speed Internet, Kitchen Island, Open Floorplan, Pantry, Primary Downstairs, Recessed Lighting, Tray Ceiling(s), Walk In Closet(s), Soaking Tub
Window Features
Plantation Shutters, Screens
Cooling
Ceiling Fan(s), Central Air, Dual, Gas
Sewer
Public Sewer
Heating
Central, Fireplace(s), Natural Gas
Appliances
Dishwasher, Double Oven, Exhaust Fan, Gas Cooktop, Gas Water Heater, Microwave, Range Hood, Refrigerator, Self Cleaning Oven, Stainless Steel Appliance(s)
Construction
Year Built
Year Built: 2023
Home type
Single Family Residence
Foundation Details
Slab
Architectural Style
Traditional
Roof
Architectural Shingles
Property Condition
New Construction
Construction Materials
Brick, Fiber Cement, Hardi Plank Type
Utilities & Energy
Laundry Features
Electric Dryer Hookup, Laundry Room, Main Level, Washer Hookup, See Remarks
Security Features
Smoke Detector(s)
Water Source
Public
Parking Features
Attached, Driveway, Garage Faces Front, Concrete
Utilities
Electricity Connected, Natural Gas Connected, Sewer Connected, Water Connected, Smart Home Wired, Natural Gas In Kitchen
Fireplace Features
Gas Log, Great Room, Ventless
Other Features
Disclosures
None
Lot Features
Fenced, Front Yard, Landscaped
Patio And Porch Features
Front Porch, Rear Porch
Community Features
Curbs, Sidewalks, Street Lights, Other
Subdivision Name
Mc Elroy Farms
Price History
| Date | Event | Price |
|---|---|---|
07/08/2026 Source: | Pending | $475,000 $155/sqft |
06/29/2026 Source: | Price Decreased | $475,000 -0.84% $155/sqft |
06/23/2026 Source: | Price Decreased | $479,000 -1.24% $156/sqft |
06/18/2026 Source: | Price Decreased | $485,000 -1.02% $158/sqft |
06/08/2026 Source: | Price Decreased | $489,999 -0.81% $159/sqft |

Show more
Nearby Homes

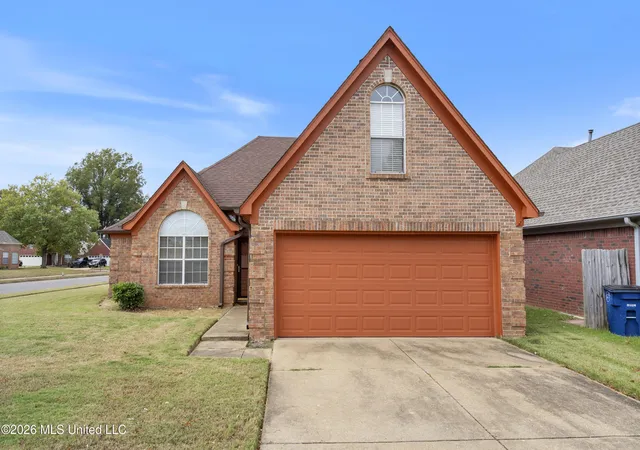
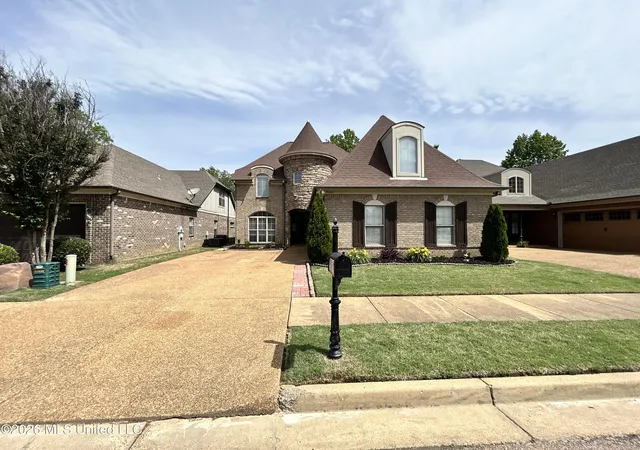
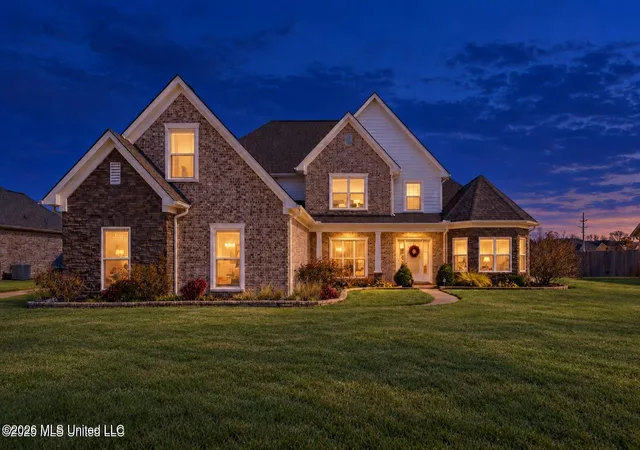
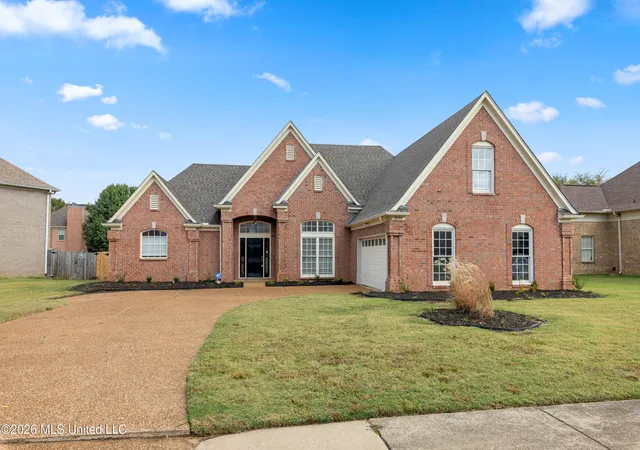
Find Homes by Property Features in Olive Branch, MS
Nearby New Homes For Sale


Based on information from MLS United, LLC. through Nov 06, 2026, 07:00AM. IDX information is provided exclusively for consumers' personal, non-commercial use, that it may not be used for any purpose other than to identify prospective properties consumers may be interested in purchasing, and that the data is deemed reliable but is not guaranteed accurate by the MLS. © 2026 MLS United, LLC. All Rights Reserved.
 Advertising Broker: Daniel Demers | Sell Your Home Services
