
- Overview
- Description
- Property Details
- Location
- HOA Management
- Facts & Features
- Getting Around
- Nearby Homes
$2,350,000
Monthly Est:$11,697
 4 Beds

4 full baths
 3,025sqft
96 Fitch Ave, Darien, CT 06820
$2,350,000
$11,697/moEst:
Single Family Residence
Built in 1900
$-- HOA
12,196.8 sqft lot
$777/sq.ft
Description
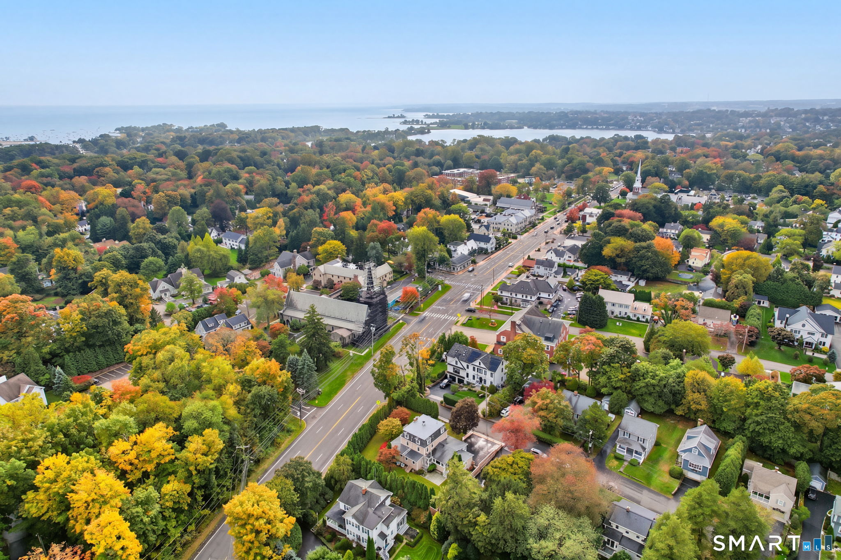
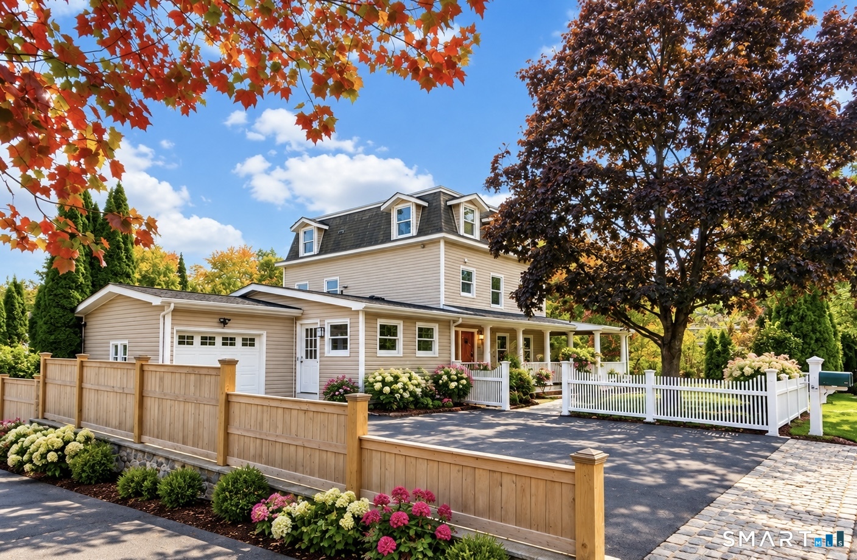
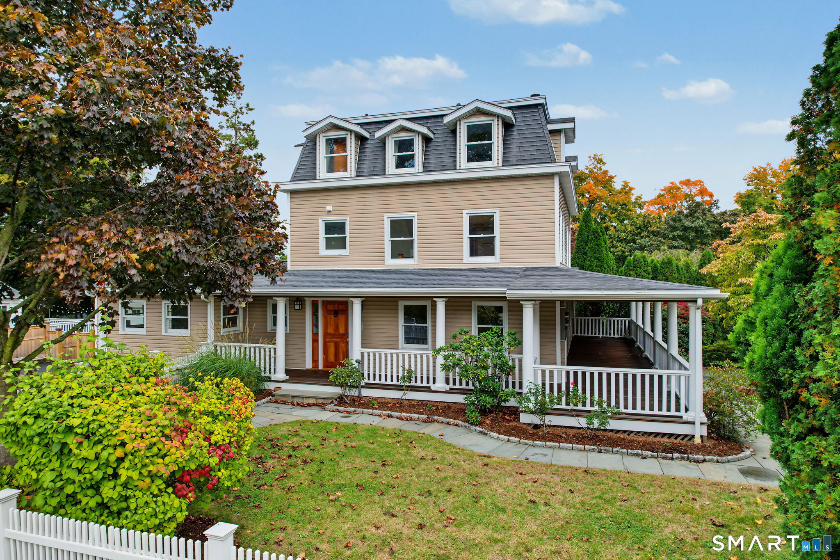
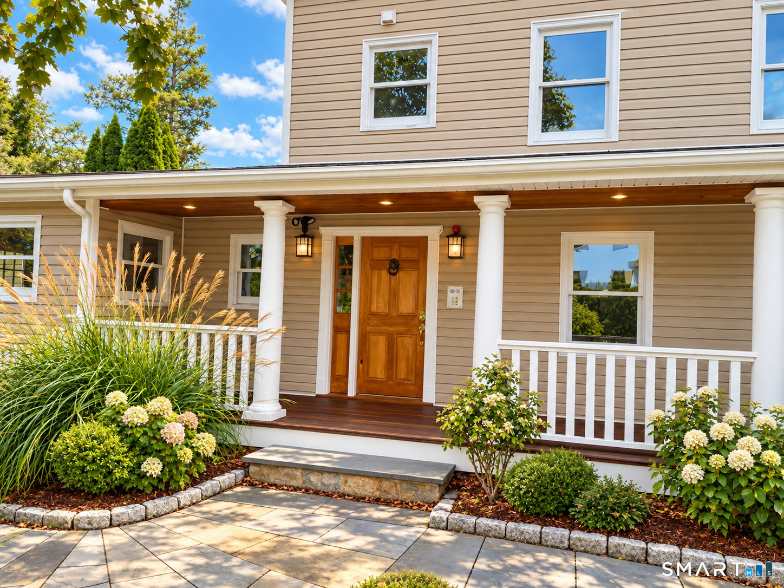
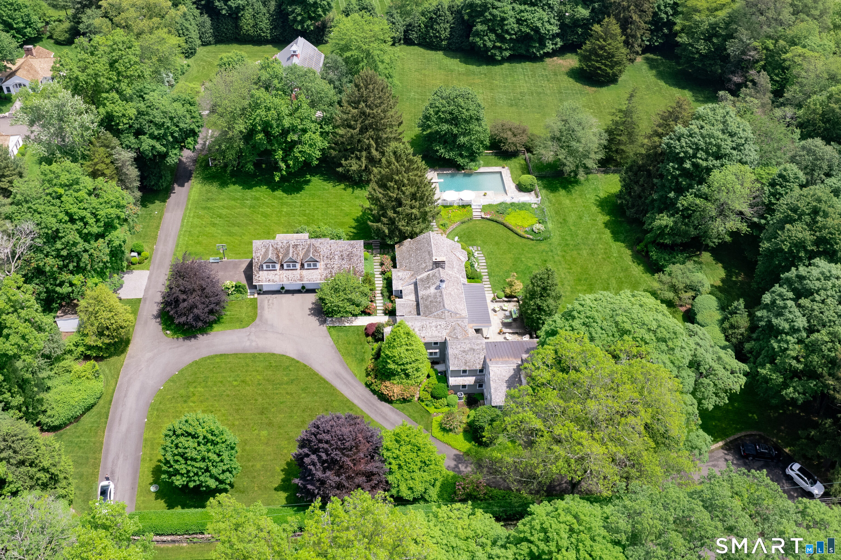
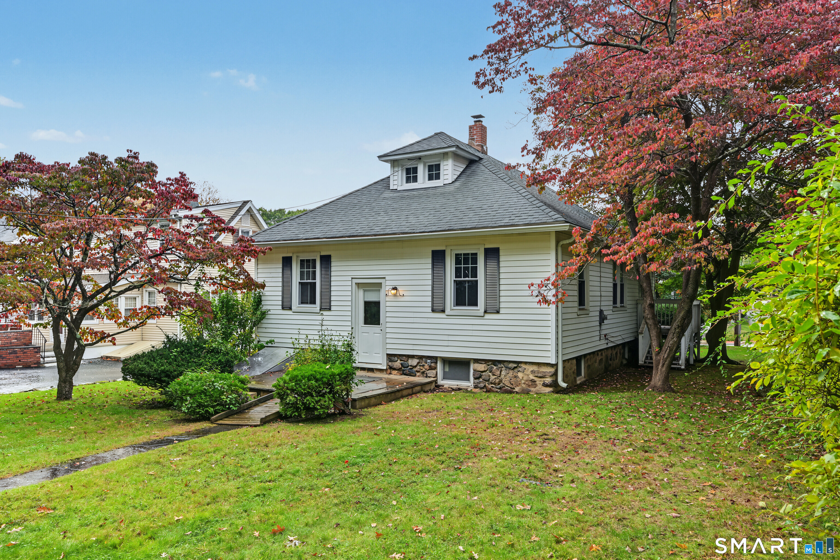
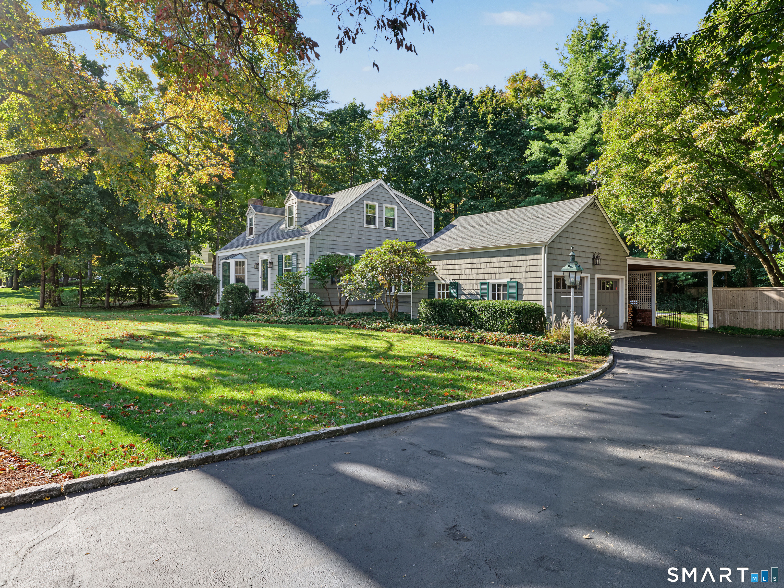
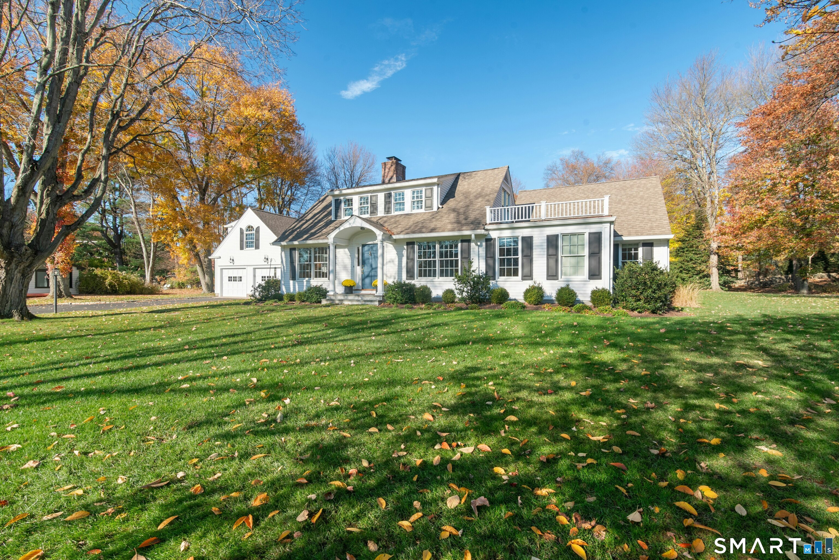
Historic character and modern conveniance converge at 96 Fitch Avenue, an exceptional residence in Darien's coveted Noroton neighborhood. Formerly home to the Wee Burn Country Club, this fully renovated property offers a rare combination of historic distinction, fully renovated turnkey property, and income-producing potential. The expansive first-floor residence features two bedrooms, two beautifully renovated baths, an updated kitchen, gracious living and dining rooms, and a walk-in closet. A wraparound covered porch and rear stone patio provide elegant settings for outdoor entertaining and quiet relaxation, while the attached one-car garage delivers effortless everyday convenience. Two (or 3) legal rental apartments on each level create a unique stream of supplemental income and exceptional flexibility. Ideal for tenants, guests or extended family, these private spaces further enhance the property's versatility. Embrace a walkable coastal lifestyle near Great Island, Weed and Pear Tree Point beaches, Hindley Elementary School, Noroton Heights train station, Roost, the Darien YMCA, and more. With its storied provenance, sophisticated renovations, and built-in income potential, 96 Fitch Avenue is a truly distinctive opportunity to own a piece of Darien history with the ease of modern living.
- Houzeo last checked: 11 minutes ago
- Listing updated: November 16, 2026 at 7:02 am
- Listing Provided by: Sara Littlefield | BHHS Darien/New Canaan
- Source: SMART MLS-CT | MLS#:

Property Details
Status
Active Under Contract
Type
Single Family Residence
No. of Stories
-
County
City
Neighborhood
--
Year Built
1900
HOA Fees
-
Finished Area
3,025 sqft
Lot Size
12,196.8 sqft lot
Basement Area
- sqft
MLS Name
SMART MLS
MLS Number
24214972
MLS Status
Under Contract
Days on Market
33
Continue Your Journey in App
Find your dream home, receive real-time updates, and many more!
Location
HOA Management
0
HOA Fees
$-/
Disclaimer: Amenities are based on third-party information and may vary; buyers must independently verify all amenities, as information is deemed reliable but not guaranteed.
Facts & Features
Rooms
Bedrooms & bathrooms
Bedrooms: 4
Bathrooms: 4
Interior
Cooling
Central Air, Split System
Heating
Hot Water, Oil
Appliances
Oven/range, Microwave, Refrigerator, Dishwasher, Washer, Dryer
Interior Features
Auto Garage Door Opener, Cable Available, Open Floor Plan
Exterior Features
Wrap Around Deck, Gutters, Patio
Sewer
Public Sewer Connected
Construction
Year Built
Year Built: 1900
Home type
Single Family Residence
Roof
Asphalt Shingle, Other
Foundation Details
Concrete, Stone
Architectural Style
Colonial
Utilities & Energy
Parking Features
Attached Garage, Paved, Driveway
Water Source
Public Water Connected
Laundry Features
Lower Level
Basement
Full, Unfinished, Sump Pump, Storage, Interior Access, Full With Walk Out
Other Features
Lot Features
Fence Wood, Fence Partial, Corner Lot, Dry, Level Lot, Professionally Landscaped, Open Lot
Subdivision Name
Noroton
Price History
| Date | Event | Price |
|---|---|---|
11/09/2026 Source: | Contingent (Active Under Contract) | $2,350,000 $777/sqft |
10/22/2026 Source: | Listed for Sale | $2,350,000 $777/sqft |
10/19/2026 Source: | Coming Soon | $2,350,000 $777/sqft |

Find Homes by Property Features in Darien, CT


Based on information provided to and compiled by the SMART MLS, Inc. through Nov 22, 2026, 02:00PM. IDX information is provided exclusively for consumers’ personal, non-commercial use. It may not be used for any purpose other than to identify prospective properties consumers may be interested in purchasing. The data is deemed reliable but is not guaranteed accurate by the MLS. ©2026 SMART MLS, Inc. All Rights Reserved.
 Advertising Broker: Derek Greene | The Greene Realty Group