- Overview
- Description
- Property Details
- Location
- Facts & Features
- Getting Around
- Nearby Homes
 Price Drop: $10K (10/14)

Street View
$414,800
Monthly Est:$2,065
 3 Beds
 3 Baths
3 full baths
 2,190sqft
960 Ogreeta Rd, Murphy, NC 28906
$414,800
$2,065/moEst:
Get Pre-Approved
Single Family Residence
Built in 2005
$-- HOA
7.72 acres lot
$189/sq.ft
Description
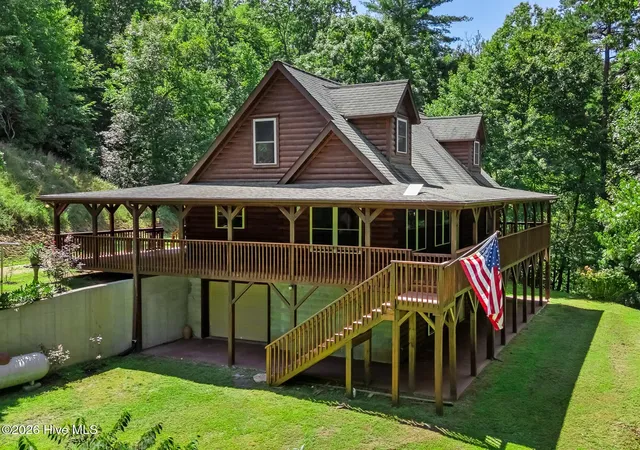
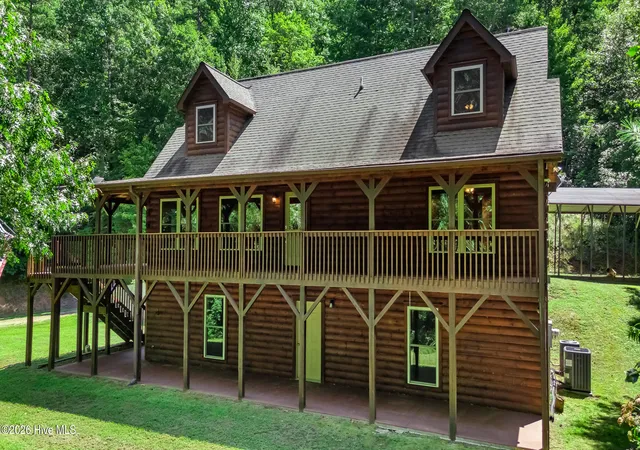
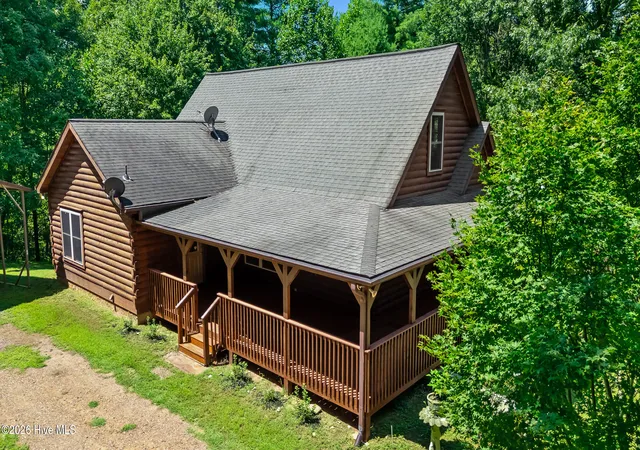
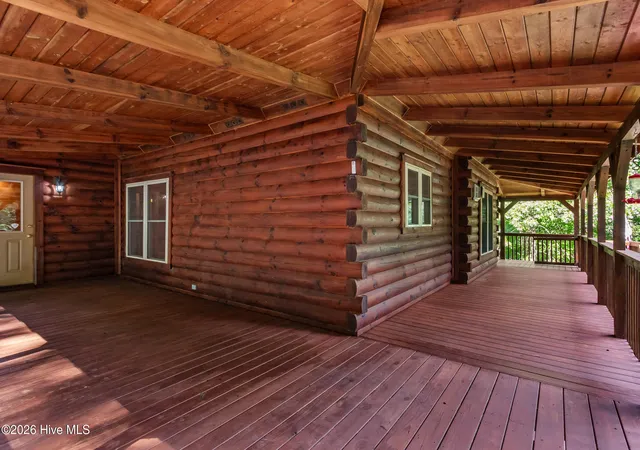
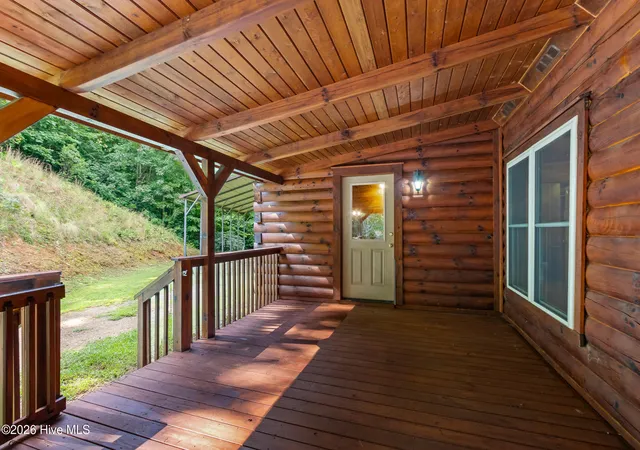
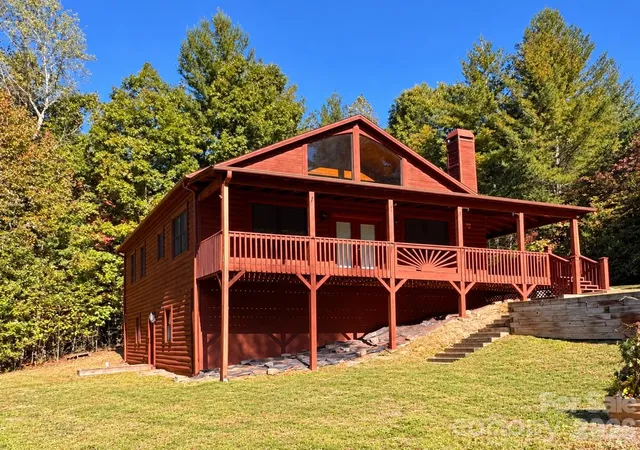
Escape to your own private slice of paradise with this charming 3-bedroom, 3-bathroom 1-bonus room Canadian log home hidden away on over 7.5 peaceful and secluded acres. Almost completely unrestricted, the property offers exceptional freedom, with the only known restriction being that mobile or modular homes are not permitted. A long, private driveway winds from the paved road through a beautiful canopy of hardwoods and pines before arriving at the home. A convenient detached carport sits just steps from the front porch, which wraps around three sides of the house and provides the perfect place to relax and enjoy the surrounding woods. Inside, the warm rustic character is unmistakable, with wood floors, wood walls, and wood ceilings throughout. The foyer welcomes you in with a laundry closet conveniently located to the left. The first of TWO main-level Master Suites features a spacious bedroom and full en suite bathroom that also provides access to the dining area. Around the corner, the second Master Suite offers another generous bedroom and private bathroom complete with double vanities, a step-in shower, and a relaxing jetted tub. The spacious kitchen provides lots of cabinet and counter space, along with an island with additional storage, seating, and a prep sink. The enormous Great Room is a true gathering space, highlighted by a rustic gas-log stove that perfectly complements the home's natural wood interior. A door opens directly onto the full-length wraparound porch, seamlessly connecting indoor and outdoor living. Upstairs, the rustic charm continues with a large third bedroom, full bathroom, and bonus room that mirrors the other upstairs bedroom. Downstairs, the full unfinished basement adds even more potential, with a wood-burning stove, plumbing stubbed for an additional bathroom, and countless possibilities for future living space, recreation, workshop, or storage. A basement garage with a roll-up door completes the lower level. With nearly 8 acres to explore, privacy in every direction, and room to make the property your own, this unique property offers the peaceful country lifestyle you've been looking for.
- Houzeo last checked: 1 hour ago
- Listing updated: October 14, 2026 at 8:15 pm
- Listing Provided by: Poltrock Team (828) 837-6400 | ReMax Mountain Properties (828) 837-3002
- Source: Hive MLS-NC | MLS#: 100599166

Property Details
Status
Active Under Contract
Type
Single Family Residence
No. of Stories
2
County
City
Neighborhood
--
Year Built
2005
HOA Fees
-
Finished Area
2,190 sqft
Lot Size
7.72 acres lot
Basement Area
- sqft
MLS Name
Hive MLS
MLS Number
100599166
MLS Status
Pending with Showings
Days on Market
55

Continue Your Journey in App
Find your dream home, receive real-time updates, and many more!
Download App
Continue Your Journey in App
Find your dream home, receive real-time updates, and many more!
Location
Facts & Features
Rooms
Bedrooms & bathrooms
Bedrooms: 3
Bathrooms: 3
Great Room
Level: Main
Master Bedroom
Level: Main
Bathroom 1
Level: Main
Bathroom 2
Level: Main
Master Bedroom
Level: Main
Kitchen
Level: Main
Interior
Appliances
Built In Microwave, Washer, Refrigerator, Range, Dryer, Dishwasher
Interior Features
Master Downstairs, Vaulted Ceiling(s), Entrance Foyer, Kitchen Island, Ceiling Fan(s), Walk In Shower, Basement, Eat In Kitchen, Wood Burning Stove
Heating
Electric, Heat Pump, Wood Stove
Cooling
Central Air
Flooring
Wood
Exterior Features
Garden
Construction
Year Built
Year Built: 2005
Home type
Single Family Residence
Foundation Details
Other
Roof
Shingle
Construction Materials
Log
Utilities & Energy
Utilities
Starlink
Laundry Features
Laundry Closet
Parking Features
Basement, Detached Carport
Basement
Full, Unfinished, Walk Out Access
Water Source
Well, Private
Fireplace Features
Wood Burning Stove
Other Features
Lot Features
Wooded, Rural
Subdivision Name
Not In Subdivision
Patio And Porch Features
Wrap Around, Front Porch, Rear Porch, Side Porch
Price History
| Date | Event | Price |
|---|---|---|
10/14/2026 Source: | Contingent (Active Under Contract) | $414,800 $189/sqft |
10/06/2026 Source: | Price Decreased | $414,800 -2.35% $189/sqft |
08/26/2026 Source: | Listed for Sale | $424,800 $194/sqft |

Nearby Homes

Find Homes by Property Features in Murphy, NC
Nearby New Homes For Sale

Based on information from the Hive MLS, through Oct 21, 2026, 04:15AM. This website may not include listings or property addresses of sellers who have directed their listing brokers to withhold their listing or their property address from display on the Internet. The data relating to real estate on this web site comes in part from the Internet Data Exchange program of Hive MLS, and is updated as of Oct 21, 2026, 04:15AM. All information is deemed reliable but not guaranteed and should be independently verified. All properties are subject to prior sale, change, or withdrawal. Neither listing broker(s) nor Chosen Realty LLC nor Houzeo shall be responsible for any typographical errors, misinformation, or misprints, and shall be held totally harmless from any damages arising from reliance upon these data. IDX information is provided exclusively for personal, non-commercial use, and may not be used for any purpose other than to identify prospective properties consumers may be interested in purchasing. © 2026 Hive MLS. All Rights Reserved.
 Advertising Broker: Nicholas Huscroft | Chosen Realty
