- Overview
- Description
- Property Details
- Location
- HOA Management
- Facts & Features
- Getting Around
- Nearby Homes


$425,000
Monthly Est:$2,115
 3 Beds
 3 Baths
3 full baths
 2,097sqft
9605 Knobby Tree, Dallas, TX 75243
$425,000
$2,115/moEst:
Get Pre-Approved
Single Family Residence
Built in 1975
$300/mo HOA
0.08 acre lot
$203/sq.ft
Description
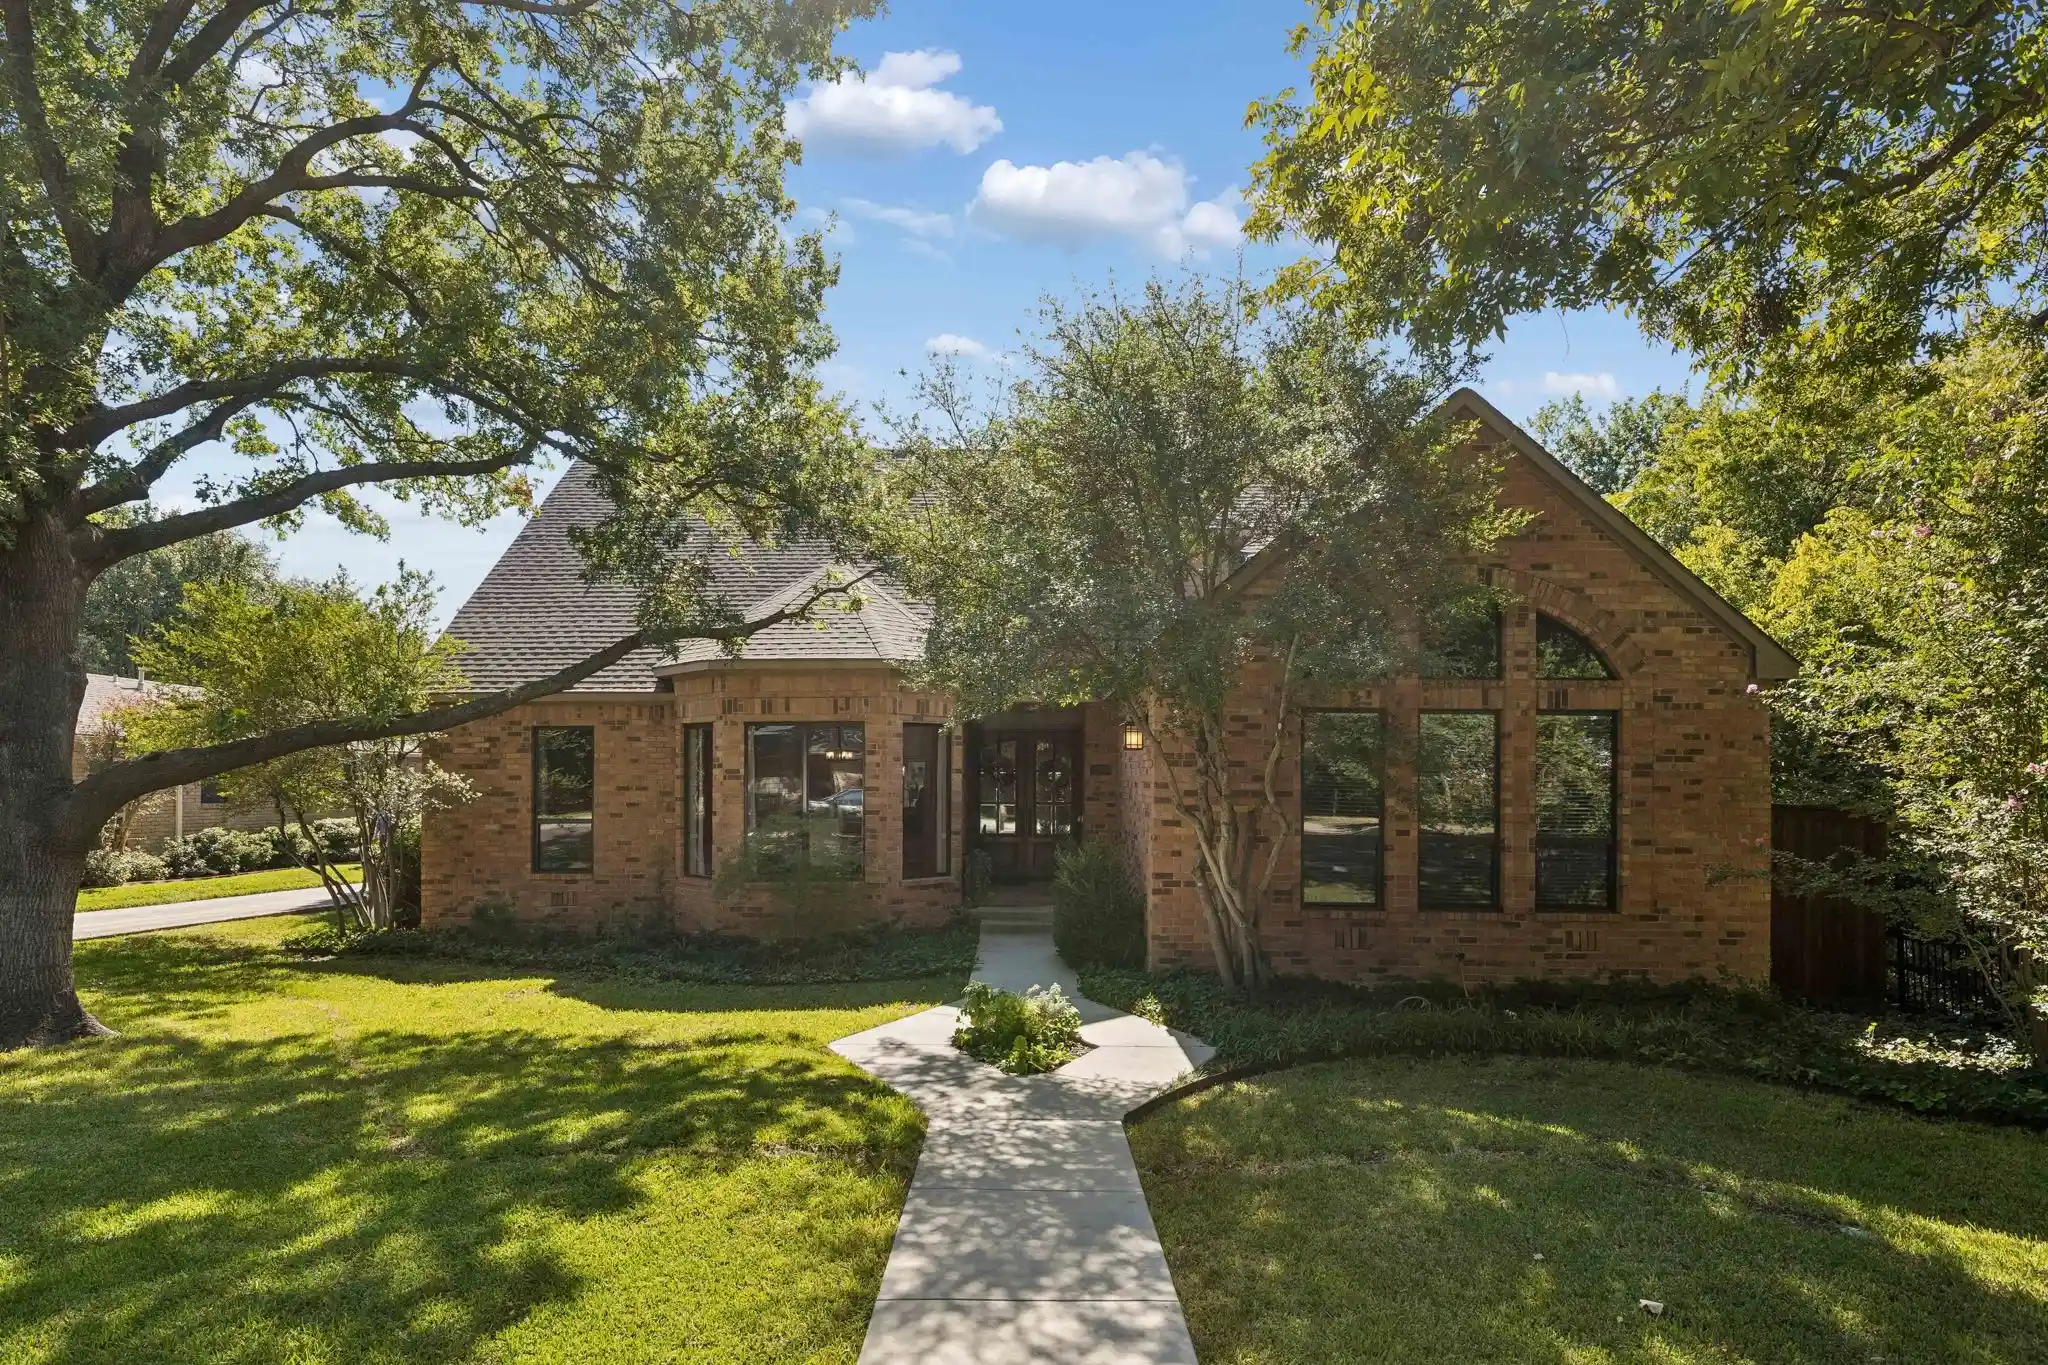
Tucked away in a serene setting with a backdrop of lush trees and a creek view, 9605 Knobby Tree St offers a refreshing take on townhome living. This split-level gem has been thoughtfully updated with fresh paint—including the kitchen cabinetry—creating a bright, modern atmosphere the moment you step inside.
The heart of the home is an expansive, open-concept living area where the vaulted ceiling and a striking stone-clad, wood-burning fireplace take center stage. Large windows frame the wooded views, bringing the beauty of the outdoors in. Whether you’re hosting a gathering or enjoying a quiet evening, the flow between the kitchen and the living area feels effortless and inviting.
Retreat to the primary suite, a true sanctuary that mirrors the architectural charm of the main level with its own vaulted ceiling, cozy fireplace and private deck. It’s the perfect spot to unwind at the end of the day. With three bedrooms and three full bathrooms, the layout offers plenty of flexibility and privacy for everyone.
Outside the bedrooms, the living space continues with a covered deck that overlooks a low-maintenance backyard featuring high-quality turf—ideal for enjoying the creek views without the upkeep. Practical features like a two-car garage add everyday convenience, while the community offers fantastic ways to stay active with a pool and tennis courts just a short walk away. This is a rare opportunity to find a home that balances modern updates with a peaceful, nature-filled escape. Welcome Home!
- Houzeo last checked: 6 hours ago
- Listing updated: October 23, 2026 at 5:04 pm
- Listing Provided by: Sue Stuller | Compass RE Texas, LLC. (214) 814-8100
- Source: NTREIS MLS-TX | MLS#: 21382019

Property Details
Status
Pending
Type
Single Family Residence
No. of Stories
-
County
City
Neighborhood
Year Built
1975
HOA Fees
$300/mo
Finished Area
2,097 sqft
Lot Size
0.08 acre lot
Basement Area
- sqft
MLS Name
NTREIS MLS
MLS Number
21382019
MLS Status
Pending
Cumulative Days on Market
2

Continue Your Journey in App
Find your dream home, receive real-time updates, and many more!
Continue Your Journey in App
Find your dream home, receive real-time updates, and many more!
Location
HOA Management
Oak Tree Village HOA
HOA Fees
$300/ Monthly
Amenities
 Amenities and services may be covered by one or multiple associations and service providers.
 Lawn Care
 Maintenance
 AllFacilities
Disclaimer: Amenities are based on third-party information and may vary; buyers must independently verify all amenities, as information is deemed reliable but not guaranteed.
Facts & Features
Rooms
Bedrooms & bathrooms
Bedrooms: 3
Bathrooms: 3
UtilityRoom
Level: First
Area: 40.00 Square Feet
Dimensions: 5 x 8
PrimaryBathroom
Level: Third
Area: 121.00 Square Feet
Dimensions: 11 x 11
PrimaryBedroom
Level: Third
Area: 320.00 Square Feet
Dimensions: 20 x 16
Kitchen
Level: Second
Area: 100.00 Square Feet
Dimensions: 10 x 10
DiningRoom
Level: Second
Area: 140.00 Square Feet
Dimensions: 14 x 10
LivingRoom
Level: Second
Area: 378.00 Square Feet
Dimensions: 14 x 27
Bedroom
Level: First
Area: 168.00 Square Feet
Dimensions: 14 x 12
Bedroom
Level: First
Area: 168.00 Square Feet
Dimensions: 14 x 12
Interior
Flooring
Concrete, Tile, Wood
Window Features
Shutters, Window Coverings
Heating
Central
Interior Features
Chandelier, Decorative Designer Lighting Fixtures, Double Vanity, Granite Counters, Open Floorplan, Vaulted Ceilings, Walk In Closets
Appliances
Built In Refrigerator, Dishwasher, Electric Cooktop, Electric Oven, Disposal
Exterior Features
Balcony, Deck, Rain Gutters
Cooling
Central Air, Ceiling Fans
Sewer
Public Sewer
Construction
Year Built
Year Built: 1975
Home type
Single Family Residence
Construction Materials
Stucco
Roof
Spanish Tile
Property Condition
Resale
Architectural Style
Mediterranean
Foundation Details
Slab
Utilities & Energy
Fireplace Features
Bedroom, Living Room, Wood Burning
Parking Features
Garage, Garage Door Opener
Association Amenities
Maintenance Front Yard
Utilities
Sewer Available, Water Available
Water Source
Public
Laundry Features
Electric Dryer Hookup, Laundry In Utility Room
Pool Features
None, Community
Other Features
Subdivision Name
Oak Tree Village
Patio And Porch Features
Balcony, Covered, Deck
Lot Features
Interior Lot, Landscaped, Many Trees
Community Features
Clubhouse, Pickleball, Pool, Tennis Courts, Curbs
Price History
| Date | Event | Price |
|---|---|---|
10/23/2026 Source: | Pending | $425,000 $203/sqft |
10/18/2026 Source: | Contingent (Active Under Contract) | $425,000 $203/sqft |
10/15/2026 Source: | Listed for Sale | $425,000 $203/sqft |

Lake Highlands Ranks #4 in Dallas, TX


Homes

Rental Prices

Median Home Price
Getting Around 9605 Knobby Tree
Bike Score®

Bikeable
62/100
Walk Score®

Somewhat Walkable
50/100
Transit Score®

Some Transit
45/100
Data provided by Redfin
Nearby Homes





Find Homes by Property Features in Dallas, TX

Based on information from the North Texas Real Estate Information Systems, Inc., through Oct 29, 2026, 02:15PM. Information is provided exclusively for consumers’ personal, non-commercial use. It may not be used for any purpose other than to identify prospective properties consumers may be interested in purchasing. Data is deemed reliable but is not guaranteed accurate. This website may not include listings or property addresses of sellers who have directed their listing brokers to withhold their listing or their property address from display on the Internet. ©2026 North Texas Real Estate Information Systems, Inc. All Rights Reserved.
 Advertising Broker: Michelle Brecker | Pathway To Home Realty
