- Overview
- Description
- Property Details
- Location
- Facts & Features
- Getting Around
- Nearby Homes



$615,000
Monthly Est:$3,061
 4 Beds
 3 Baths
2 full baths + 1 half bath
 2,460sqft
9615 Millridge Dr, Dallas, TX 75243
$615,000
$3,061/moEst:
Get Pre-Approved
Single Family Residence
Built in 1970
$-- HOA
0.2 acre lot
$250/sq.ft
Description
**SELLER INCENTIVE FOR BUYERS** Seller is willing to contribute toward a mortgage rate buy-down or closing costs, an opportunity to make this beautiful home even more affordable.
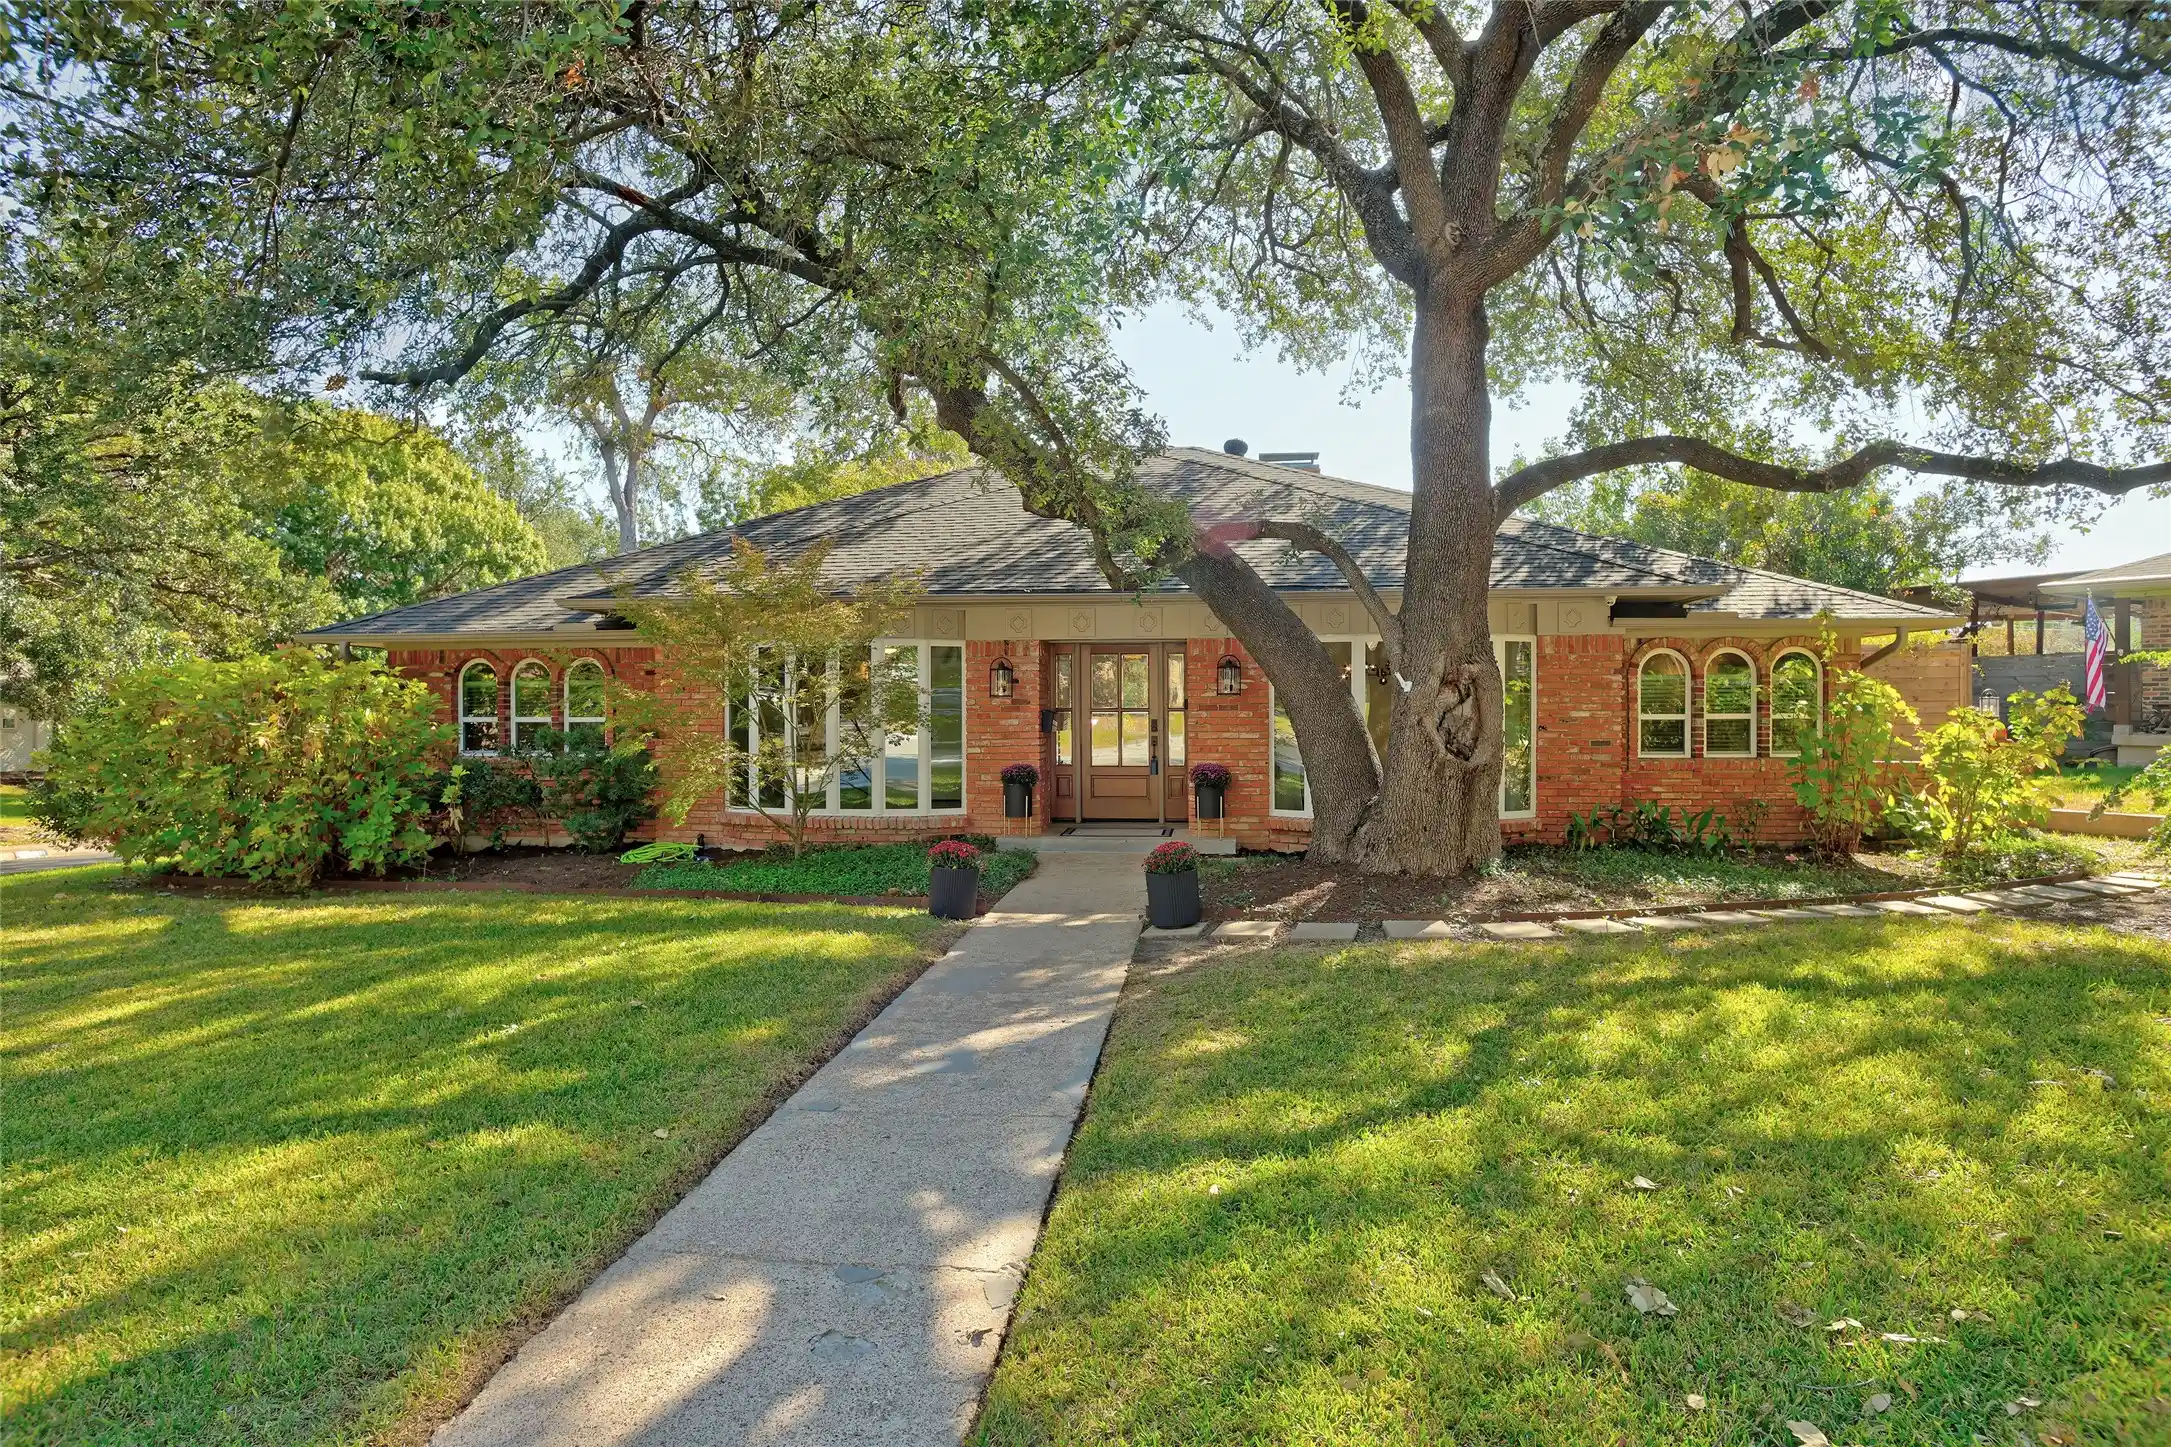
A rare Forest Meadows gem where timeless character meets easy, relaxed living. From the moment you step inside, you’ll notice the warmth and personality that make this ranch-style home truly special. Rich custom trim, abundant natural light, beautiful flooring, and inviting living spaces create a comfortable, cottage-inspired feel that’s both charming and welcoming.
The spacious layout offers four bedrooms, two and a half baths, and a custom bar—perfect for everything from quiet evenings at home to entertaining family and friends. Thoughtful updates bring modern comfort while preserving the architectural character that gives this home its soul.
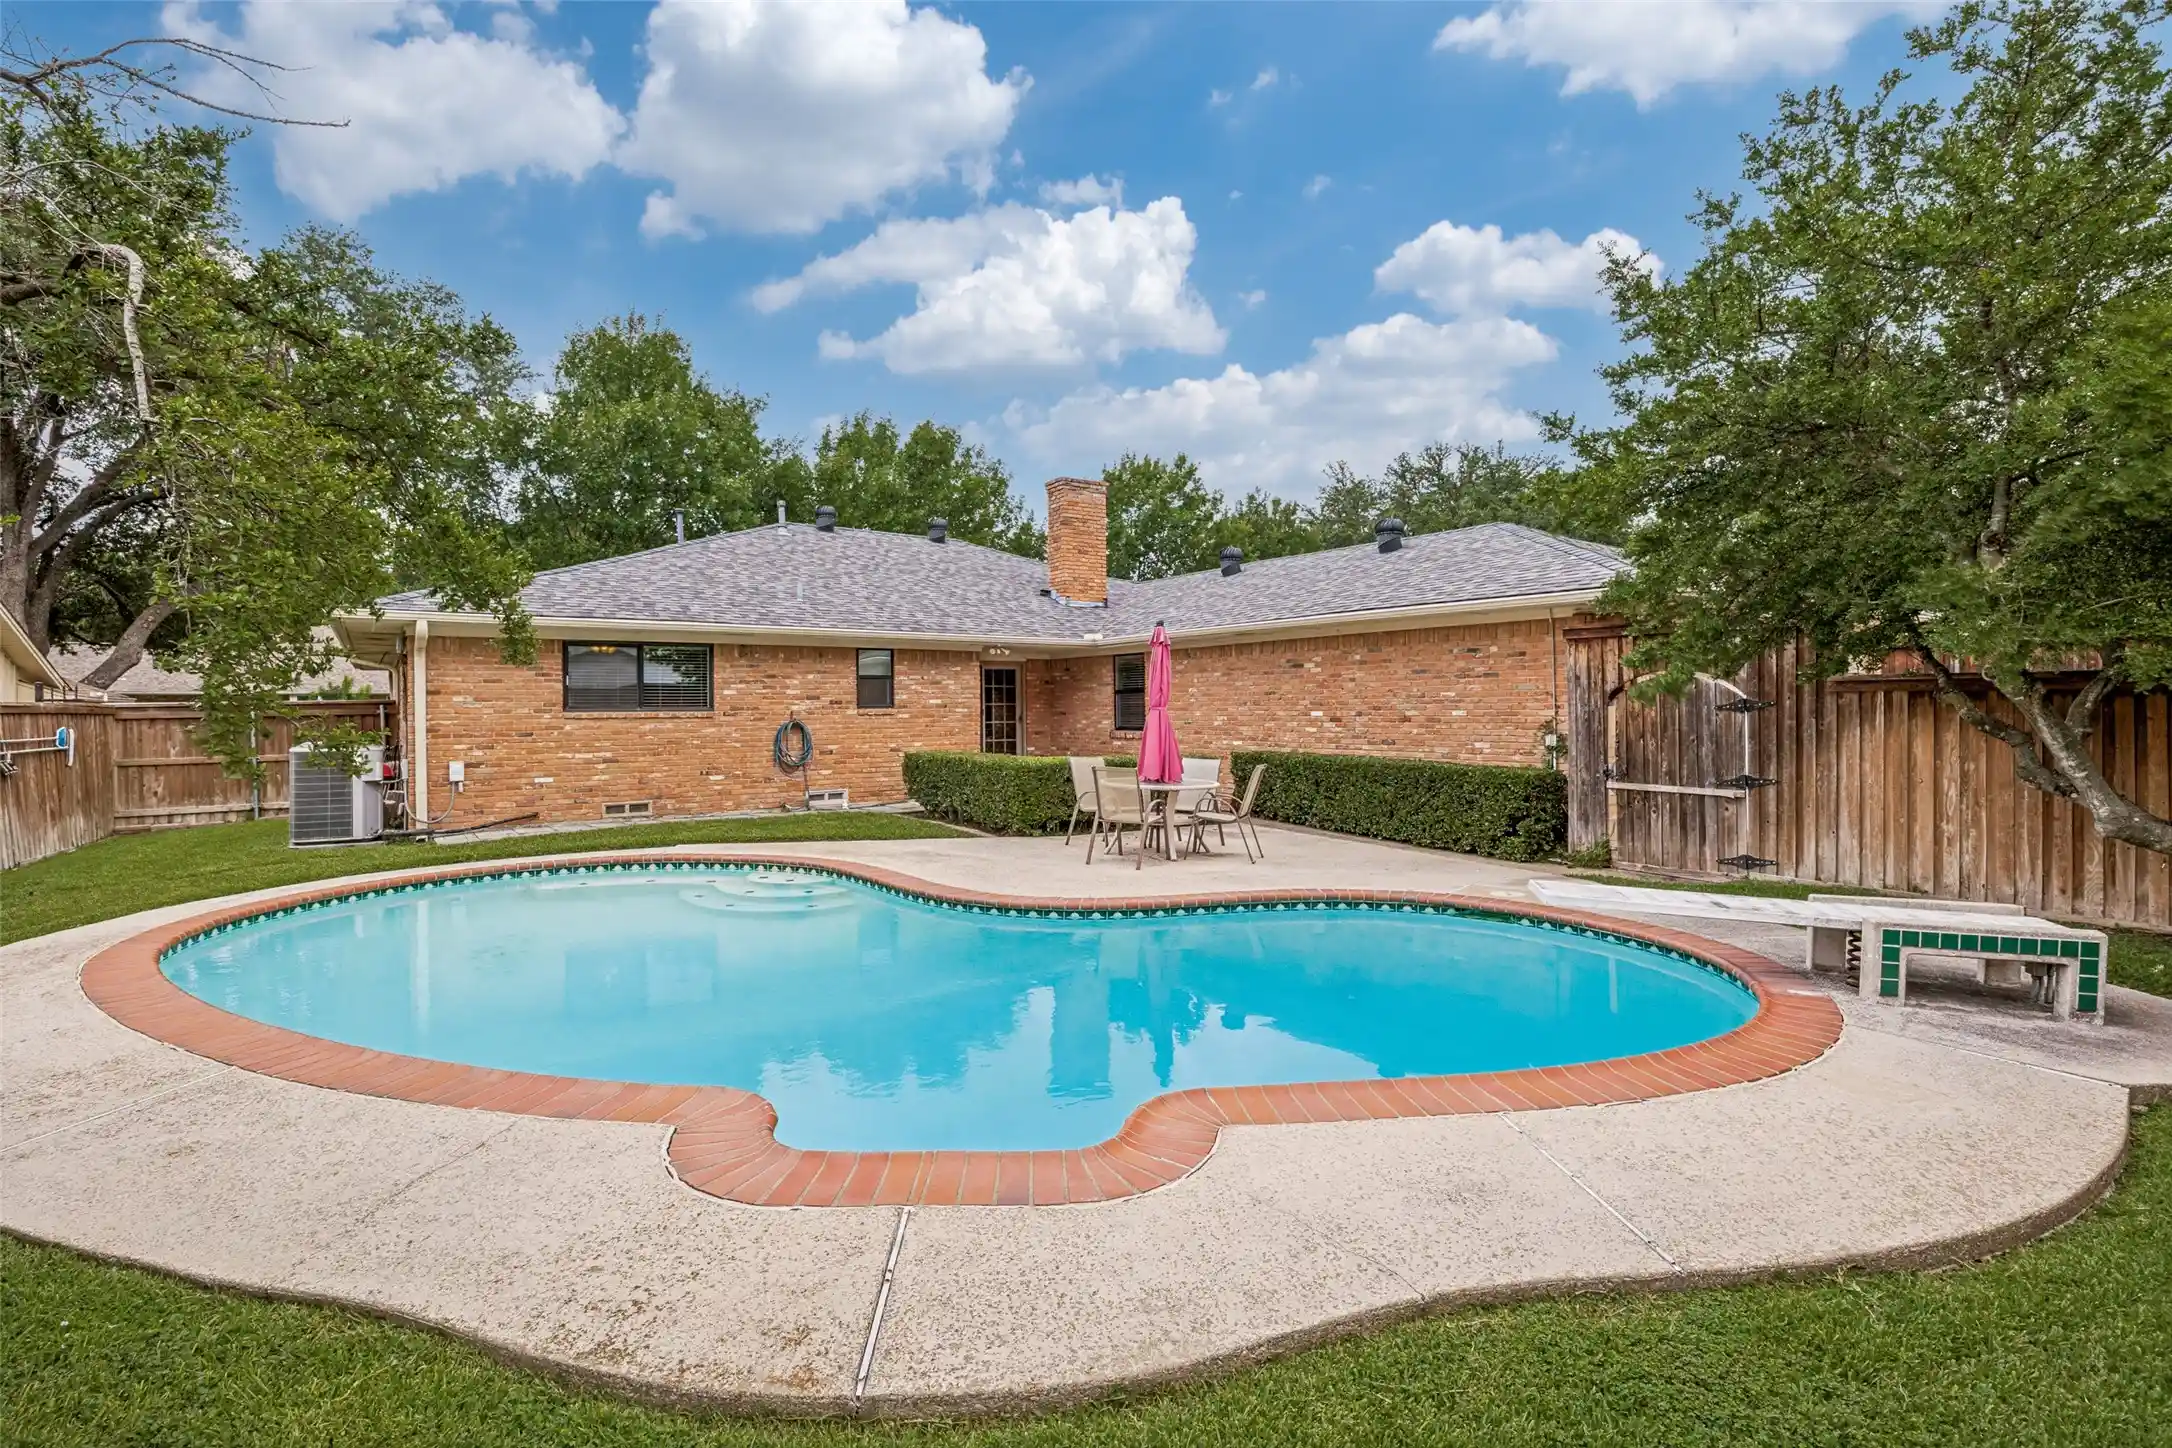
And then there’s the backyard. Step outside to your own private retreat, complete with a sparkling pool, mature trees, and plenty of room to relax, play, or gather. It’s the kind of backyard where summer memories are made.
Major improvements include a HVAC (2017), new roof (2019), energy-efficient windows (2023), insulation (2024), and foundation repaired (2026) giving you the confidence to enjoy the home while still leaving room to add your own personal touches.
Located in sought-after Forest Meadows, this is an opportunity to own a home with the character and craftsmanship you simply don’t find in newer construction—along with the space, comfort, and backyard lifestyle buyers are looking for today.
Charming. Comfortable. Full of character. And ready for its next chapter.
- Houzeo last checked: 5 hours ago
- Listing updated: October 10, 2026 at 3:45 pm
- Listing Provided by: Liz Freethy | Ebby Halliday, REALTORS (214) 826-0316
- Source: NTREIS MLS-TX | MLS#: 21330996

Property Details
Status
Active
Type
Single Family Residence
No. of Stories
1
County
City
Neighborhood
--
Year Built
1970
HOA Fees
-
Finished Area
2,460 sqft
Lot Size
0.2 acre lot
Basement Area
- sqft
MLS Name
NTREIS MLS
MLS Number
21330996
MLS Status
Active
Cumulative Days on Market
163

Continue Your Journey in App
Find your dream home, receive real-time updates, and many more!
Continue Your Journey in App
Find your dream home, receive real-time updates, and many more!
Location
Facts & Features
Rooms
Bedrooms & bathrooms
Bedrooms: 4
Bathrooms: 3
FullBath
Level: First
Area: 84.00 Square Feet
Dimensions: 12 x 7
PrimaryBathroom
Level: First
Area: 96.00 Square Feet
Dimensions: 12 x 8
HalfBath
Level: First
Area: 48.00 Square Feet
Dimensions: 8 x 6
UtilityRoom
Level: First
Area: 25.00 Square Feet
Dimensions: 5 x 5
Kitchen
Level: First
Area: 108.00 Square Feet
Dimensions: 12 x 9
DiningRoom
Level: First
Area: 140.00 Square Feet
Dimensions: 14 x 10
Bedroom
Level: First
Area: 156.00 Square Feet
Dimensions: 13 x 12
Bedroom
Level: First
Area: 156.00 Square Feet
Dimensions: 13 x 12
PrimaryBedroom
Level: First
Area: 210.00 Square Feet
Dimensions: 15 x 14
Bedroom
Level: First
Area: 90.00 Square Feet
Dimensions: 10 x 9
BreakfastRoomNook
Level: First
Area: 100.00 Square Feet
Dimensions: 10 x 10
Den
Level: First
Area: 210.00 Square Feet
Dimensions: 15 x 14
LivingRoom
Level: First
Area: 294.00 Square Feet
Dimensions: 21 x 14
Interior
Interior Features
Dry Bar, Decorative Designer Lighting Fixtures, High Speed Internet, Paneling Wainscoting, Cable Tv, Vaulted Ceilings
Flooring
Ceramic Tile, Laminate, Wood
Cooling
Central Air, Electric
Window Features
Window Coverings
Sewer
Public Sewer
Heating
Central
Appliances
Some Gas Appliances, Double Oven, Dishwasher, Electric Oven, Gas Cooktop, Disposal, Plumbed For Gas
Exterior Features
Private Yard, Rain Gutters
Construction
Year Built
Year Built: 1970
Home type
Single Family Residence
Architectural Style
Ranch, Detached
Foundation Details
Pillar Post Pier
Roof
Composition, Shingle
Utilities & Energy
Parking Features
Concrete, Garage, Garage Door Opener, Lighted, Garage Faces Rear
Pool Features
Diving Board, Fenced, In Ground, Pool, Private
Utilities
Electricity Available, Electricity Connected, Natural Gas Available, Sewer Available, Separate Meters, Water Available, Cable Available
Security Features
Smoke Detectors, Security Lights
Laundry Features
Washer Hookup, Electric Dryer Hookup, Laundry In Utility Room
Water Source
Public
Fireplace Features
Gas, Gas Starter, Masonry
Other Features
Patio And Porch Features
Rear Porch, Front Porch, Patio
Subdivision Name
Forest Meadows
Vegetation
Grassed
Community Features
Curbs, Sidewalks
Lot Features
Interior Lot, Landscaped, Sprinkler System, Few Trees
Price History
| Date | Event | Price |
|---|---|---|
08/21/2026 Source: | Price Decreased | $615,000 -3.15% $250/sqft |
06/26/2026 Source: | Off Market | $635,000 $258/sqft |
06/26/2026 Source: | Listed for Sale | $635,000 $258/sqft |
06/18/2026 Source: | Contingent (Active Under Contract) | $635,000 -2.31% $258/sqft |
04/22/2026 Source: | Price Decreased | $650,000 -1.52% $264/sqft |

Show more
Nearby Homes





Find Homes by Property Features in Dallas, TX

Based on information from the North Texas Real Estate Information Systems, Inc., through Oct 29, 2026, 02:15PM. Information is provided exclusively for consumers’ personal, non-commercial use. It may not be used for any purpose other than to identify prospective properties consumers may be interested in purchasing. Data is deemed reliable but is not guaranteed accurate. This website may not include listings or property addresses of sellers who have directed their listing brokers to withhold their listing or their property address from display on the Internet. ©2026 North Texas Real Estate Information Systems, Inc. All Rights Reserved.
 Advertising Broker: Michelle Brecker | Pathway To Home Realty
