- Overview
- Description
- Property Details
- Location
- Getting Around
 New Construction
  Deal Alert?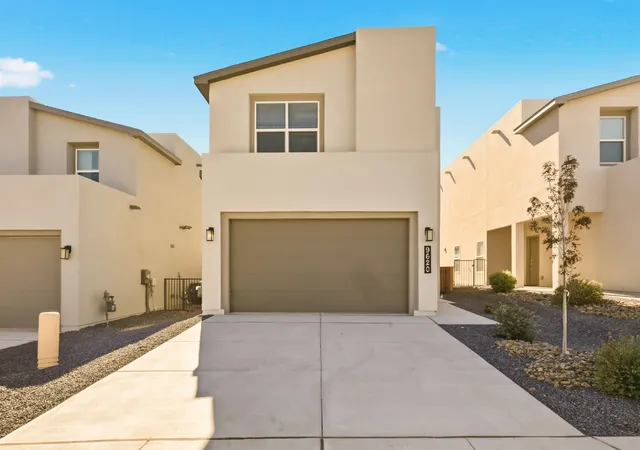

Street View
$370,720
 3 Beds
 3 Baths
1 full bath + 1 half bath
 2,037sqft
9620 Sage Ranch Ct Sw, Albuquerque, NM 87121
$370,720
Get Pre-Approved
Single Family Residence
Built in 2024
$55/mo HOA
3,528 sqft lot
$182/sq.ft
Description
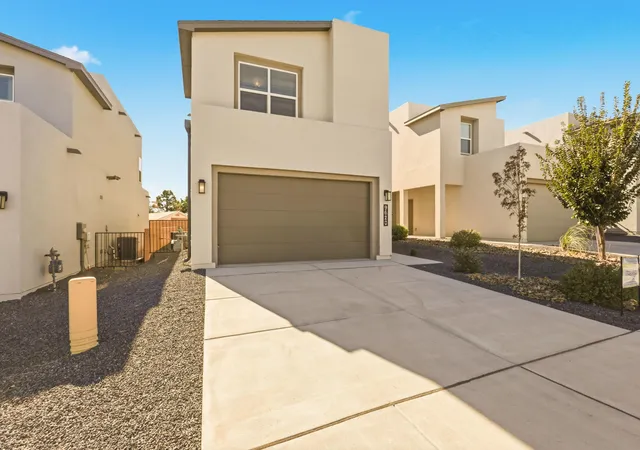
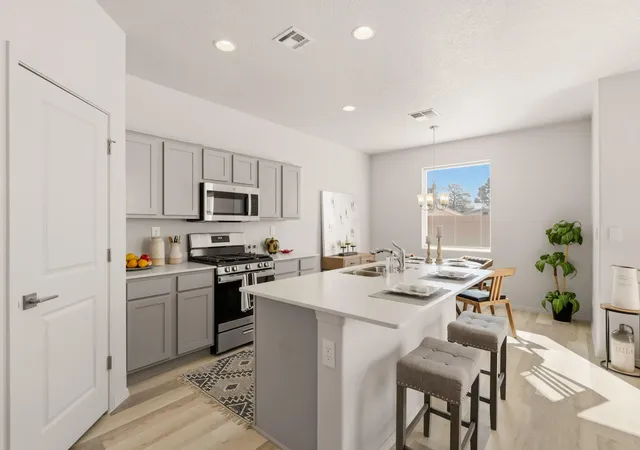
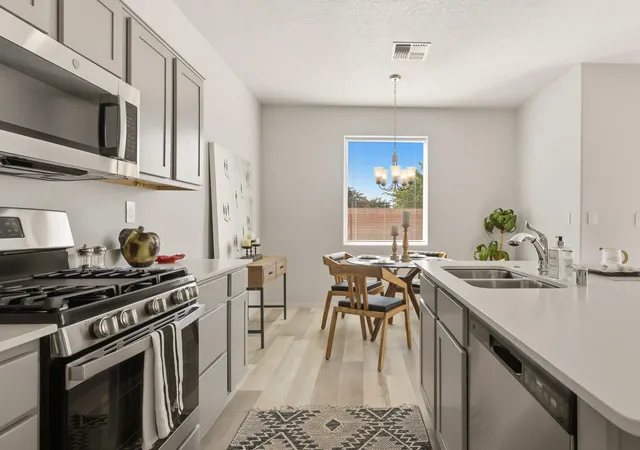
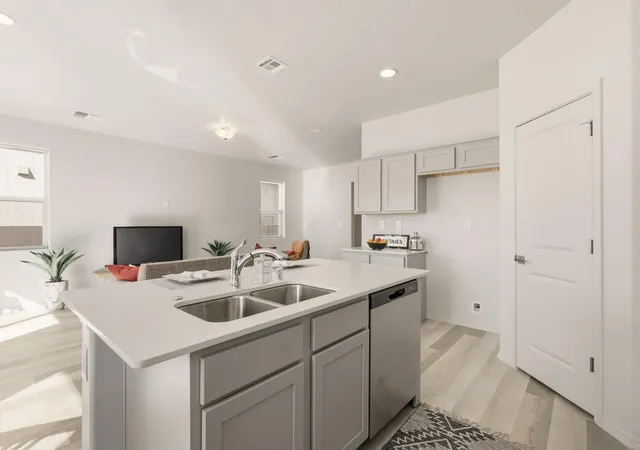
The Martini Floor Plan by Westway Homes is an exquisite 2,029 square foot residence designed for functionality. This great home features 3 spacious bedrooms, 2.5 baths, and a versatile upstairs loft, perfect for a home office or a cozy retreat. The kitchen is outfitted with high-end stainless GE appliances and Dekton countertops provide ample workspace, that make meal prep a delight. While the Luxury Vinyl Tile flooring combines style with durability, making your home both beautiful and practical. With up to $20,000 in FLEX CASH available, this is an opportunity you won't want to miss! Don't just buy a house--invest in a lifestyle. Experience contemporary living at its fi...
Continue Reading- Houzeo last checked: 44 minutes ago
- Listing updated: May 27, 2026 at 6:45 pm
- Listing Provided by: Jessica C Rasband (505) 261-3501 DRE #REC20231115 | Realty One of New Mexico (505) 859-3856
- Source: Greater Albuquerque AOR (SWMLS) MLS-NM | MLS#: 1104276

Property Details
Status
Active
Type
Single Family Residence
No. of Stories
2
County
City
Neighborhood
--
Year Built
2024
HOA Fees
$55/mo
Finished Area
2,037 sqft
Lot Size
3,528 sqft lot
Basement Area
- sqft
MLS Name
Greater Albuquerque AOR (SWMLS) MLS
MLS Number
1104276
MLS Status
Active
Days on Market
90
Cumulative Days on Market
177

Love this home?
Here's 4 things you can do
Houzeo Corp. holds real estate brokerage licenses in Alabama (License No. 000157023 - 0) and Texas (License No. 9013396)
TREC: Info About Brokerage Services, Consumer Protection Notice.
§ 442‑H New York Standard Operating Procedure.
New York State Fair Housing Notice.


