- 0
- 3
- Overview
- Description
- Property Details
- Location
- HOA Management
- Facts & Features
- Getting Around
- Nearby Homes


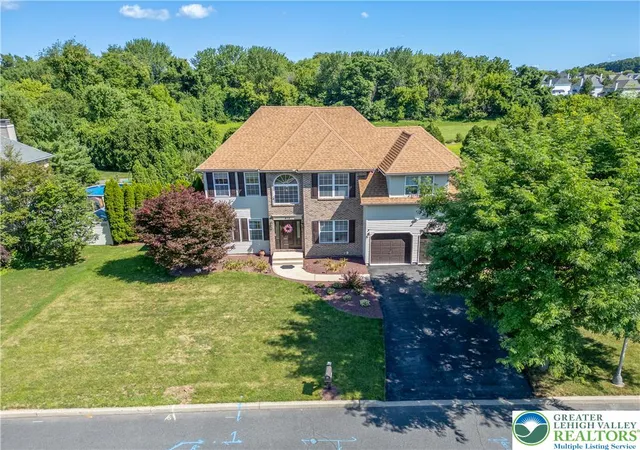
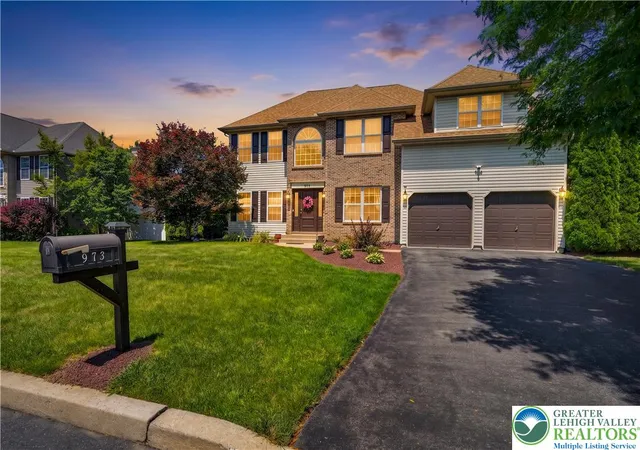
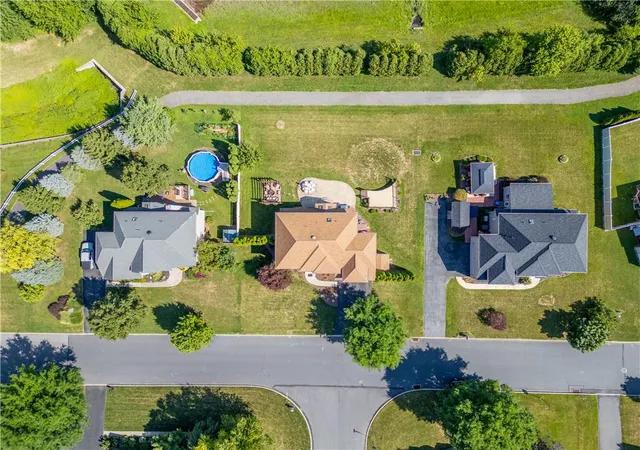
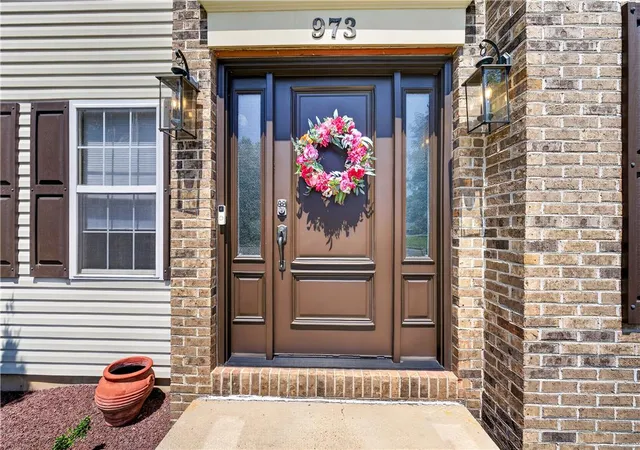
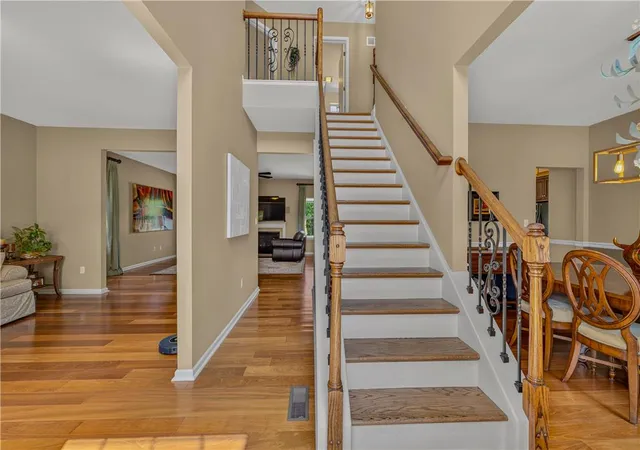


$639,999
Monthly Est:$3,186
 4 Beds
 3 Baths
2 full baths + 1 half bath
 3,731sqft
973 Heather Ln, Easton, PA 18040
$639,999
$3,186/moEst:
Get Pre-Approved
Single Family Residence
Built in 2007
$16.5/mo HOA
12,000 sqft lot
$172/sq.ft
Description
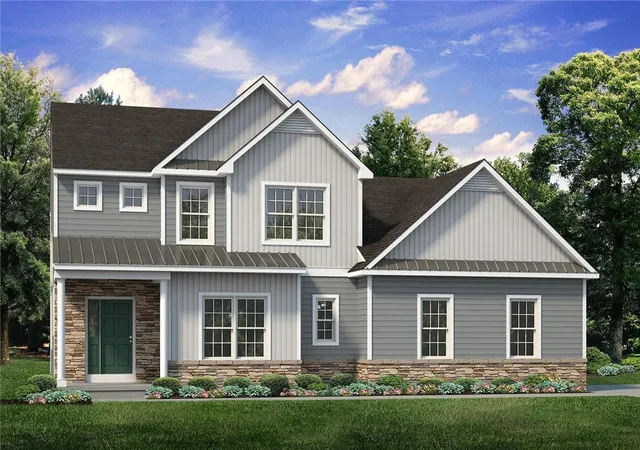
Some homes are simply built. Others are lovingly cared for, thoughtfully maintained, and filled with a lifetime of memories. Welcome to 973 Heather Lane.
Proudly offered by its original owners, this exceptional residence is a rare opportunity to own a home where quality, warmth, and pride of ownership shine through in every detail. From the moment you step inside, you'll be captivated by the rich beauty of Brazilian cherry hardwood flooring, gracefully flowing throughout the formal living room, dining room, and additional family room, creating an atmosphere of timeless elegance and inviting comfort.
Every space has been designed to bring family and friends together. Whe...
- Houzeo last checked: 59 minutes ago
- Listing updated: August 2, 2026 at 7:32 am
- Listing Provided by: Jacqueline Romero (610) 905-1320 | IronValley RE of Lehigh Valley (610) 766-7200
- Source: Greater Lehigh Valley MLS-PA | MLS#: 781810

Property Details
Status
Active
Type
Single Family Residence
No. of Stories
3
County
City
Neighborhood
--
Year Built
2007
HOA Fees
$16.5/mo
Finished Area
3,731 sqft
Lot Size
12,000 sqft lot
Basement Area
- sqft
MLS Name
Greater Lehigh Valley MLS
MLS Number
781810
MLS Status
Active
Days on Market
48

Continue Your Journey in App
Find your dream home, receive real-time updates, and many more!
Download App
Continue Your Journey in App
Find your dream home, receive real-time updates, and many more!
HOA Management
N/A
HOA Fees
$198/ Annually
Amenities
 Amenities and services may be covered by one or multiple associations and service providers.
Disclaimer: Amenities are based on third-party information and may vary; buyers must independently verify all amenities, as information is deemed reliable but not guaranteed.
Facts & Features
Rooms
Bedrooms & bathrooms
Bedrooms: 4
Bathrooms: 3
PrimaryBathroom
Level: Second
Area: 77.00 Square Feet
Dimensions: 11.00 x 7.00
PrimaryBedroom
Level: Second
Area: 396.00 Square Feet
Dimensions: 22.00 x 18.00
Bedroom
Level: Second
Area: 143.00 Square Feet
Dimensions: 13.00 x 11.00
FullBath
Level: Second
Area: 32.00 Square Feet
Dimensions: 8.00 x 4.00
Bedroom
Level: Second
Area: 144.00 Square Feet
Dimensions: 12.00 x 12.00
Bedroom
Level: Second
Area: 143.00 Square Feet
Dimensions: 13.00 x 11.00
Foyer
Level: First
Area: 120.00 Square Feet
Dimensions: 15.00 x 8.00
HalfBath
Level: First
Area: 20.00 Square Feet
Dimensions: 5.00 x 4.00
Den
Level: First
Area: 168.00 Square Feet
Dimensions: 14.00 x 12.00
Kitchen
Level: First
Area: 162.00 Square Feet
Dimensions: 18.00 x 9.00
DiningRoom
Level: First
Area: 143.00 Square Feet
Dimensions: 13.00 x 11.00
LivingRoom
Level: First
Area: 340.00 Square Feet
Dimensions: 20.00 x 17.00
Interior
Sewer
Public Sewer
Cooling
Central Air
Heating
Forced Air, Gas
Interior Features
Breakfast Area, Dining Area, Separate Formal Dining Room
Appliances
Disposal, Gas Oven, Gas Range, Gas Water Heater, Refrigerator
Construction
Year Built
Year Built: 2007
Home type
Single Family Residence
Construction Materials
Brick, Vinyl Siding
Property Condition
New Construction
Roof
Asphalt, Fiberglass
Architectural Style
Colonial
Utilities & Energy
Parking Features
Attached, Garage, Off Street, On Street, Garage Door Opener
Water Source
Public
Fireplace Features
Living Room
Basement
Full
Other Features
Subdivision Name
Shawnee Ridge
Price History
| Date | Event | Price |
|---|---|---|
07/30/2026 Source: | Coming Soon | $639,999 $172/sqft |
07/30/2026 Source: | Listed for Sale | $639,999 $172/sqft |

Nearby Homes


Find Homes by Property Features in Easton, PA
Nearby New Homes For Sale


Based on information from the Greater Lehigh Valley Realtors, Inc. (GLVR) from the Multiple Listing Service through Sep 17, 2026, 09:45AM. MLS Listing Information has not been verified and is not guaranteed by MLS. Information is provided exclusively for consumers’ personal, non-commercial use, it may not be used for any purpose other than to identify prospective properties consumers may be interested in purchasing. The data is deemed reliable but is not guaranteed to be accurate by the MLS. This website may not include listings or property addresses of sellers who have directed their listing brokers to withhold their listing or their property address from display on the Internet. The data relating to real estate for sale on this website comes in part from the IDX program of the GLVR MLS. Real estate listings held by brokerage firms other than Sell Your Home Services.com include the name of the listing broker. © 2026 Greater Lehigh Valley REALTORS® Multiple Listing Service - All Rights Reserved.
 Advertising Broker: Daniel Demers | Sell Your Home Services

Love this home?
Here's 3 things you can do

Your local real estate expert. Speak directly with agent about the home & pricing.

Rates starting from 6.8%. Secure financing early to move quickly when you're ready.

Fastest way to get your offer in. Speak directly with agent to negotiate the offer.
Houzeo Corp. holds real estate brokerage licenses in Alabama (License No. 000157023 - 0) and Texas (License No. 9013396)
TREC: Info About Brokerage Services, Consumer Protection Notice.
§ 442‑H New York Standard Operating Procedure.
New York State Fair Housing Notice.


