Realty Solution
Powered by 
- 8
- Overview
- Description
- Property Details
- Location
- Facts & Features
- Getting Around
- Nearby Homes

Street View
Listed by: Branden Williams (310) 776-0737 DRE #01774287, Laugharn Pierose DRE #02104106 | The Beverly Hills Estates (310) 626-4248
$18,495,000
Monthly Est:$92,056
 5 Beds
 5 Baths
5 full baths
 5,452sqft
976 N Alpine Dr, Beverly Hills, CA 90210
$18,495,000
$92,056/moEst:
Get Pre-Approved
Single Family Residence
Built in 1966
$-- HOA
21,124 sqft lot
$3,392/sq.ft
Description
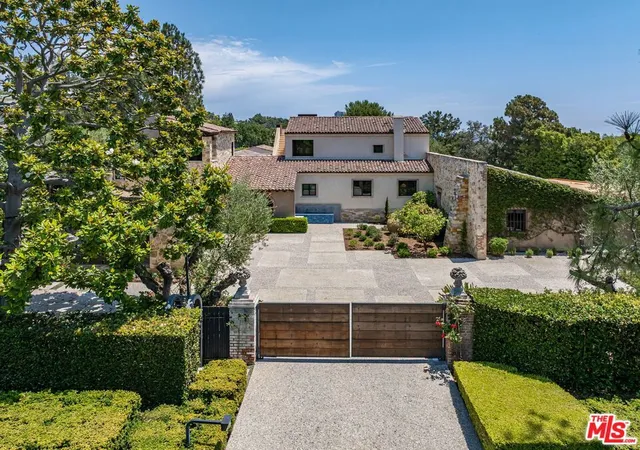
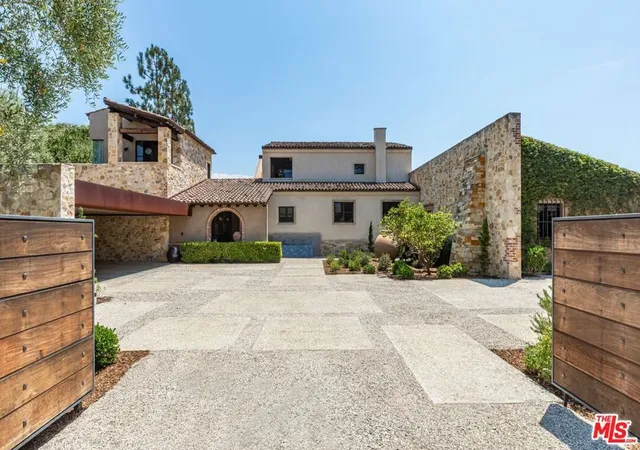
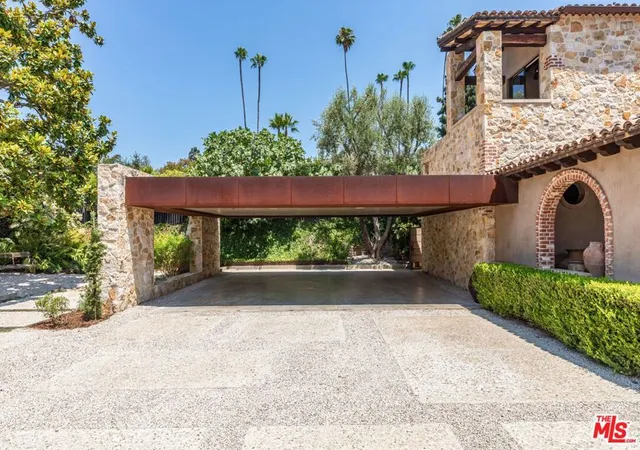
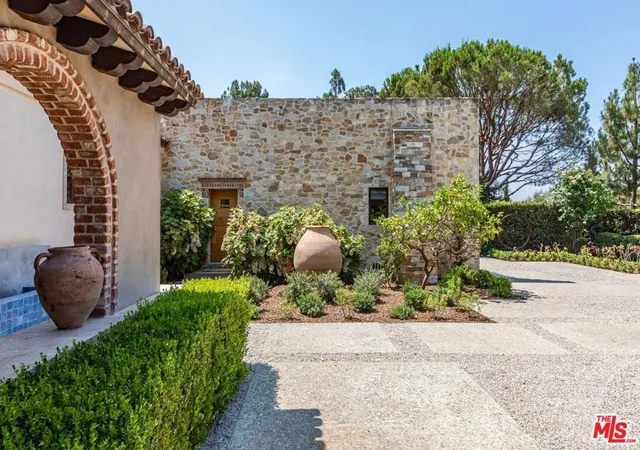
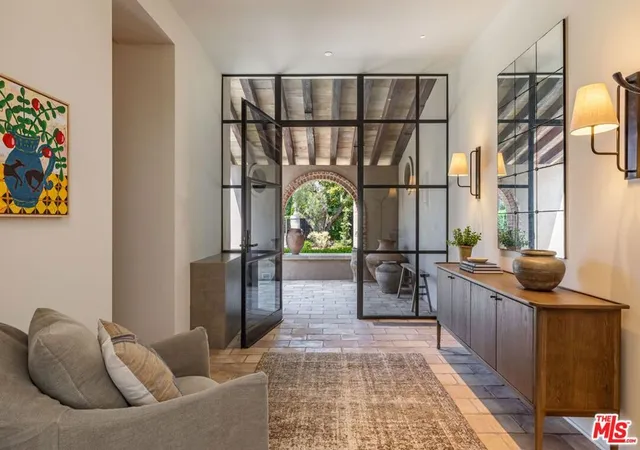
Alpine Ranch, located on one of the most prestigious streets in Beverly Hills, is a gated, custom-built Italian Villa originally designed by acclaimed architects Luis Ortega and Jose Fernandez. It has been fully reimagined as a brand-new home, impeccably redesigned and furnished by Amber Interiors. Every detail of this 5-bed, 5-bath estate has been thoughtfully upgraded, from fully renovated bathrooms, bedrooms, and living spaces to a comprehensive redesign by Amber Interiors. Their curated touches include bespoke furnishings, hand-thrown ceramics, artfully stacked books, and carefully layered textiles all included in the sale for a true turnkey experience. Interior highlights blend rustic charm with refined elegance, including exposed wood beam ceilings, steel-framed windows, and natural stone accents reminiscent of a countryside villa in the South of France. The main level is thoughtfully laid out with a sunlit formal living room that opens to a serene outdoor patio, an inviting dining room, and a chef's kitchen outfitted with Wolf appliances. Four bedrooms are located on this level, including a private primary wing that serves as a true retreat, featuring garden and pool views, a spa-quality bath with rain shower, freestanding tub, and overhead skylights that bathe the space in natural light. Upstairs, a separate private casita and an additional flex bedroom or gym open onto a generous covered balcony and rooftop deck. Set behind gates, the grounds are just as captivating as the interiors. A sprawling motor court offers ample parking for guests, while the expansive grassy yard, resort-style pool, and sun-drenched cabana invite effortless indoor-outdoor living. Thoughtful details like a private outdoor shower and a dedicated pool bathroom add both convenience and charm, creating a true sanctuary for relaxation and entertaining under the California sun.Just moments from the Beverly Hills Hotel and the world-class shopping, dining, and entertainment of Rodeo Drive, Alpine Ranch is a rare opportunity to own a fully furnished, design-forward estate in one of the most iconic neighborhoods in the world.
- Houzeo last checked: 2 hours ago
- Listing updated: September 17, 2026 at 7:16 am
- Source: California Regional MLS-CA | MLS#: 26985621

Property Details
Status
Active
Type
Single Family Residence
No. of Stories
2
County
City
Neighborhood
Year Built
1966
HOA Fees
-
Finished Area
5,452 sqft
Lot Size
21,124 sqft lot
Basement Area
- sqft
MLS Name
California Regional MLS
MLS Number
26985621
MLS Status
Active
Days on Market
49

Continue Your Journey in App
Find your dream home, receive real-time updates, and many more!
Continue Your Journey in App
Find your dream home, receive real-time updates, and many more!
Location
Facts & Features
Rooms
Bedrooms & bathrooms
Bedrooms: 5
Bathrooms: 5
Interior
Heating
Central
Sewer
Other
Flooring
Wood
Interior Features
Separate Formal Dining Room, Eat In Kitchen, Dressing Area, Walk In Closets
Cooling
Central Air
Appliances
Barbecue, Built In, Dishwasher, Oven, Refrigerator, Dryer, Washer
Construction
Year Built
Year Built: 1966
Home type
Single Family Residence
Property Condition
Updated Remodeled
Utilities & Energy
Parking Features
Attached Carport, Carport, Gated, Private
Security Features
Security Gate, Gated Community
Laundry Features
Inside, Laundry Room
Pool Features
In Ground, Private
Fireplace Features
Living Room
Other Features
Lot Features
Back Yard, Front Yard, Lawn, Yard
Community Features
Gated
Price History
| Date | Event | Price |
|---|---|---|
09/09/2026 Source: | Price Decreased | $18,495,000 -7.50% $3,392/sqft |
05/21/2026 Source: | Off Market | $19,995,000 $3,667/sqft |
05/21/2026 Source: | Listed for Sale | $19,995,000 -9.09% $3,667/sqft |
03/12/2026 Source: | Off Market | $21,995,000 -8.16% $4,034/sqft |
12/12/2025 Source: | Listed for Sale | $23,950,000 -4.18% $4,393/sqft |

Show more
Nearby Homes










Find Homes by Property Features in Beverly Hills, CA
Nearby New Homes For Sale


Based on information from California Regional Multiple Listing Service, Inc. as of Oct 29, 2026, 06:30AM and /or other sources. All data, including all measurements and calculations of area, is obtained from various sources and has not been, and will not be, verified by broker or MLS. All information should be independently reviewed and verified for accuracy. Properties may or may not be listed by the office/agent presenting the information. Information being provided is for consumers’ personal, non-commercial use and may not be used for any purpose other than to identify prospective properties consumers may be interested in purchasing. This website may not include listings or property addresses of sellers who have directed their listing brokers to withhold their listing or their property address from display on the Internet. © 2026 California Regional Multiple Listing Service. All Rights Reserved.
 Advertising Broker: William Johnson DRE #01463271 | William Johnson Brokerage
