- Overview
- Description
- Property Details
- Location
- HOA Management
- Facts & Features
- Getting Around
- Nearby Homes



$525,000
Monthly Est:$2,613
 2 Beds
 2 Baths
2 full baths
 1,925sqft
9765 Highland Park Pl, Palmetto, FL 34221
$525,000
$2,613/moEst:
Get Pre-Approved
Single Family Residence
Built in 2017
$520/mo HOA
8,834 sqft lot
$273/sq.ft
Description
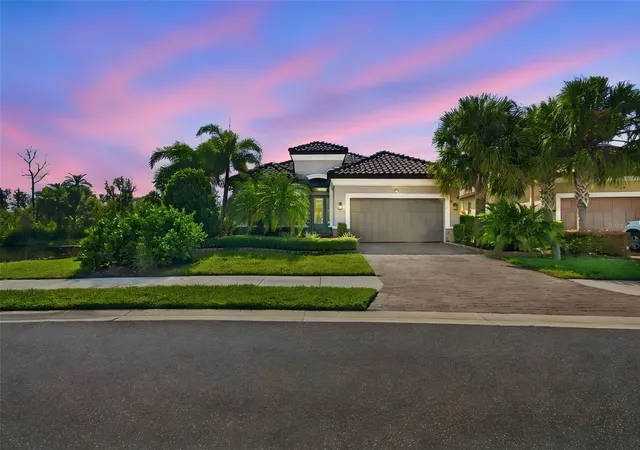
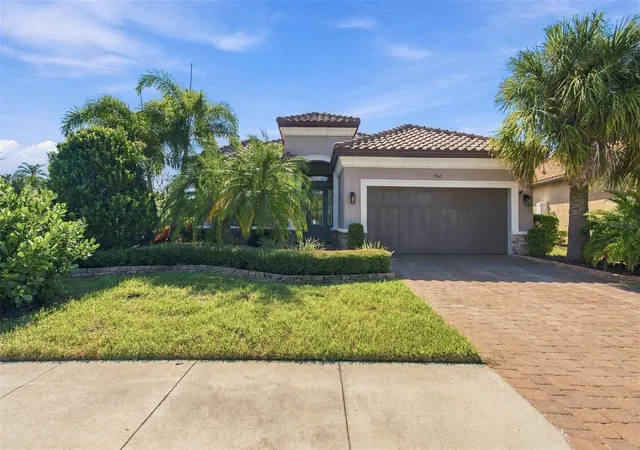
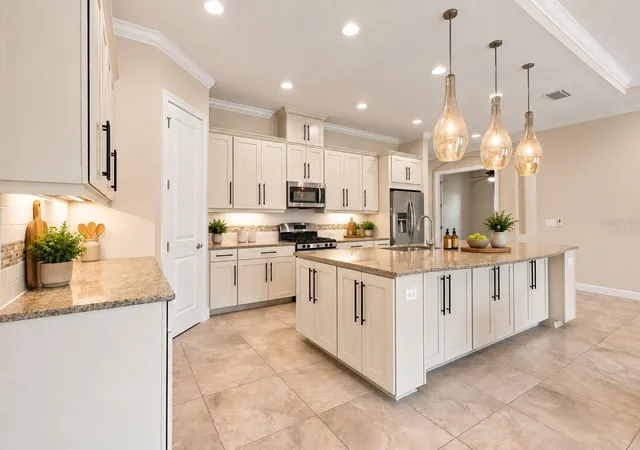
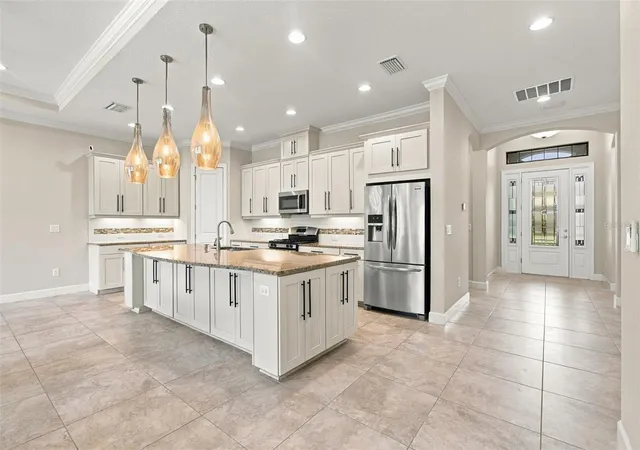
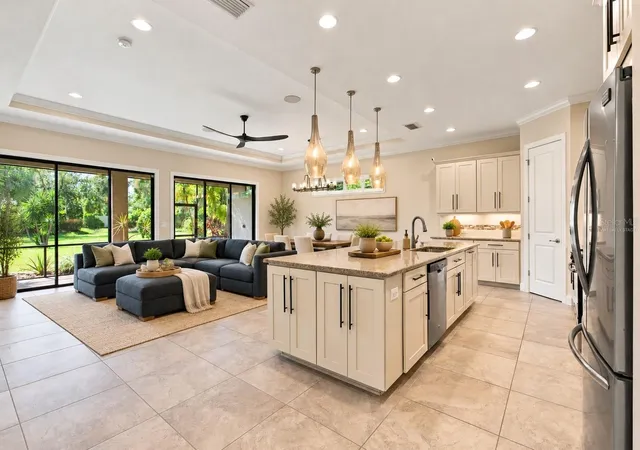
Welcome to this beautiful, well-maintained home located on a premium oversized corner lot in the gated community of Esplanade at Artisan Lakes. This home features 2 bedrooms, 2 bathrooms, and a flex room with a Murphy bed that can serve as an office, guest room, or additional living space. One of the best features of this property is its location within the community, with only one neighboring home and beautiful surroundings that include greenways, a pond, and a natural preserve, providing extra privacy and peaceful views. The large corner lot also offers plenty of backyard space to enjoy or customize. Inside, you will find an open floor plan with high ceilings and six sliding glass doors that bring in plenty of natural light and offer great views of the backyard and green areas. The spacious kitchen features 42-inch cabinets, a large center island, a walk-in pantry, and plenty of cabinet space, making it perfect for everyday use and entertaining. The primary bedroom is generously sized and includes two walk-in closets, a private bathroom with dual sinks, and plenty of space to relax. The home also features quality finishes and thoughtful upgrades throughout. The large backyard has plenty of room to add a swimming pool, and the lanai is already pre-plumbed for an outdoor kitchen, giving you the opportunity to create your own outdoor living and entertaining area. Another great feature is the property's location outside the high-risk flood zones, with a reported elevation of approximately 40 feet above sea level. Esplanade at Artisan Lakes is a gated, resort-style community offering beautifully maintained landscaping, great amenities, and a variety of activities for residents to enjoy. The community is conveniently located with easy access to Sarasota, St. Petersburg, Tampa, shopping, dining, and the beautiful Gulf Coast beaches. If you are looking for a home with privacy, a spacious lot, beautiful surroundings, and a great community lifestyle, this property has so much to offer. Schedule your private showing today! Please note that some of the displayed photos are virtually staged.
- Houzeo last checked: 4 minutes ago
- Listing updated: November 1, 2026 at 5:06 pm
- Listing Provided by: Cristina Crespo Santiago (941) 744-7621 | EXP REALTY LLC (888) 883-8509
- Source: Stellar MLS-FL as distributed by MLS GRID | MLS#: A4708978

Property Details
Status
Active
Type
Single Family Residence
No. of Stories
-
County
City
Neighborhood
--
Year Built
2017
HOA Fees
$520/mo
Finished Area
1,925 sqft
Lot Size
8,834 sqft lot
Basement Area
- sqft
MLS Name
Stellar MLS
MLS Number
A4708978
MLS Status
Active
Days on Market
25
Cumulative Days on Market
17

Continue Your Journey in App
Find your dream home, receive real-time updates, and many more!
Continue Your Journey in App
Find your dream home, receive real-time updates, and many more!
Location
HOA Management
Esplanade at Artesan Lakes - Jacquelyn Barber/LCAM
HOA Fees
$1,559.9/ Quarterly
Disclaimer: Amenities are based on third-party information and may vary; buyers must independently verify all amenities, as information is deemed reliable but not guaranteed.
Facts & Features
Rooms
Bedrooms & bathrooms
Bedrooms: 2
Bathrooms: 2
Interior
Appliances
Dishwasher, Dryer, Electric Water Heater, Exhaust Fan, Microwave, Range, Refrigerator, Washer
Heating
Central, Electric, Heat Pump
Exterior Features
Hurricane Shutters, Lighting, Sidewalk
Cooling
Central Air
Interior Features
Ceiling Fans(s), Crown Molding, Eat In Kitchen, Stone Counters, Thermostat, Tray Ceiling(s)
Window Features
Blinds, Shutters
Flooring
Ceramic Tile
Sewer
Public Sewer
Construction
Year Built
Year Built: 2017
Home type
Single Family Residence
Construction Materials
Stucco
Roof
Tile
Foundation Details
Slab
Utilities & Energy
Utilities
Cable Available, Electricity Available, Electricity Connected, Natural Gas Available, Natural Gas Connected, Public, Sewer Connected, Underground Utilities, Water Available, Water Connected
Water Source
Public
Laundry Features
Electric Dryer Hookup, Gas Dryer Hookup, Inside, Laundry Room
Security Features
Gated Community, Smoke Detector(s)
Other Features
Subdivision Name
Artisan Lakes Esplanade Ph Iii Sp A E
Lot Features
Corner Lot, Landscaped, Sidewalk, Paved
Patio And Porch Features
Covered, Enclosed, Rear Porch, Screened
Price History
| Date | Event | Price |
|---|---|---|
10/15/2026 Source: | Listed for Sale | $525,000 +0.96% $273/sqft |
03/21/2025 Source: | Sold | $520,000 -3.70% $270/sqft |
02/02/2025 Source: | Pending | $540,000 -1.44% $281/sqft |
10/30/2024 Source: | Listing Removed | $547,900 $285/sqft |

Nearby Homes









Find Homes by Property Features in Palmetto, FL
Nearby New Homes For Sale

Based on information from Stellar MLS® through Nov 04, 2026, 02:45AM as submitted to and distributed by MLS GRID. All data is obtained from various sources and may not have been verified by the broker or MLS GRID. Supplied Open House Information is subject to change without notice. All information should be independently reviewed and verified for accuracy. Properties may or may not be listed by the office/agent presenting the information. IDX information is provided exclusively for consumers’ personal non-commercial use. It may not be used for any purpose other than to identify prospective properties consumers may be interested in purchasing. The data is deemed reliable but is not guaranteed by MLS GRID. The use of the MLS GRID Data may be subject to an end-user license agreement prescribed by the Member Participant’s applicable MLS, if any, and as amended from time to time. © 2026 Stellar MLS. All Rights Reserved.
 Advertising Broker: Fred McGill | Simple Showing, Inc
