- Overview
- Description
- Property Details
- Location
- Facts & Features
- Getting Around
- Nearby Homes



$257,500
Monthly Est:$1,282
 3 Beds
 2 Baths
1 full bath + 1 half bath
 1,222sqft
9785 Ridge Hts Rd, Fairview Heights, IL 62208
$257,500
$1,282/moEst:
Get Pre-Approved
Single Family Residence
Built in 1901
$-- HOA
20,473.2 sqft lot
$211/sq.ft
Description
Fully Renovated, Move-In Ready Home in Fairview Heights, Illinois
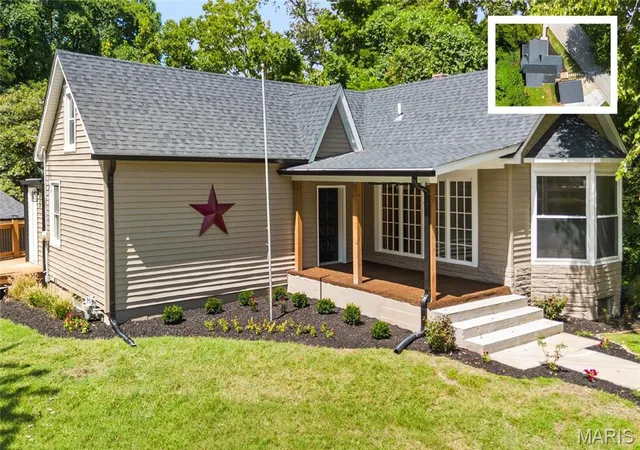
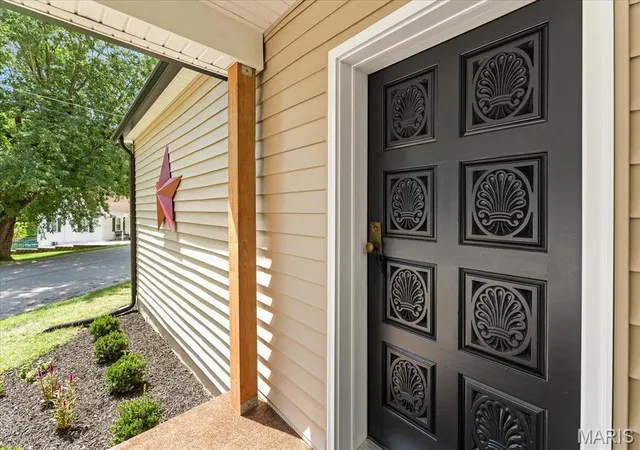
Welcome to this beautifully renovated 3-bedroom, 1.5-bath home in Fairview Heights, Illinois, where modern finishes meet original charm. Tucked away in a quiet Fairview Heights neighborhood and backing to a large, fully wooded lot, this home offers peaceful views, wonderful privacy, and a beautiful natural backdrop. Originally built in 1901, this well-built home has been extensively renovated inside and out, thoughtfully combining preserved architectural character with today's modern conveniences.
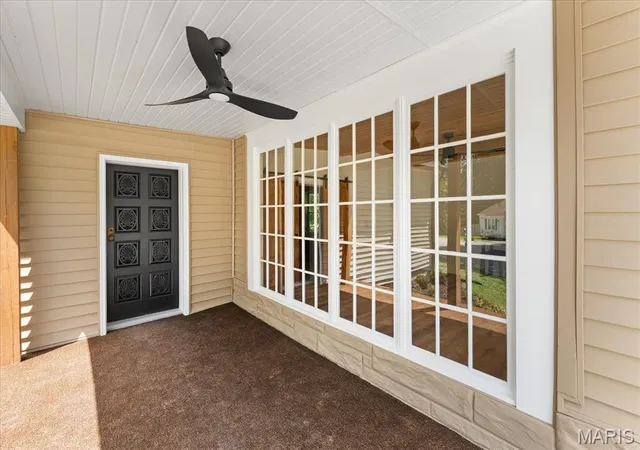
From the freshly painted exterior to the new roof, gutters, siding, cedar posts, rebuilt deck, and inviting covered front porch, every detail has been thoughtfully refreshed. Step inside to wide plank luxury vinyl flooring, tall 9-foot ceilings, fresh plaster walls, and preserved architectural character, including graceful arched openings leading into the stunning, fully remodeled kitchen.
Designed for both style and function, the kitchen features white shaker cabinetry with soft-close doors and drawers, stylish gold pulls, quartz countertops with subtle veining, recessed lighting, a stacked pantry, gas range, microwave, dishwasher, refrigerator, TV-ready outlets, and abundant workspace.
The fully renovated bathroom is a standout, featuring an oversized modern vanity and beautiful porcelain and marble tile flowing from the floor up the shower walls to the ceiling.
The flexible floor plan offers spaces to fit a variety of lifestyles. The family room includes a new ceiling fan set within a reverse tray ceiling, while double barn doors open to an exceptional flex room/bedroom with tongue-and-groove wood ceilings, a bay window, closet, and LVP flooring. Use this versatile space as a primary suite, family room, home office, playroom, or whatever best suits your needs. Additional main-level bedrooms offer fresh paint, new carpet or LVP flooring, ceiling fans, and great natural light.
Upstairs, two additional bonus spaces provide even more possibilities. One features new LVP flooring, a walk-in closet, and a portable AC unit, while the second is currently used for storage and offers excellent potential for future use.
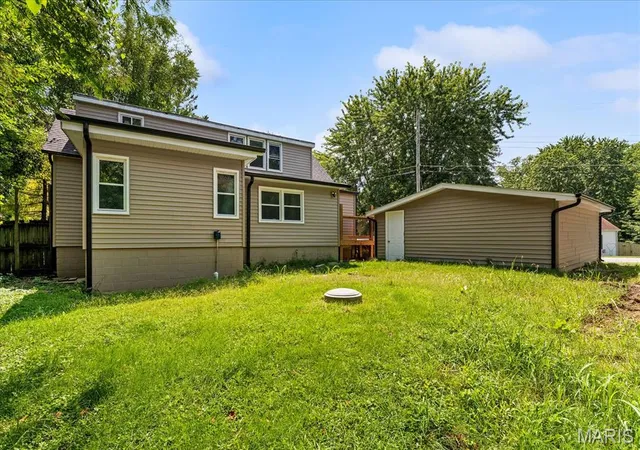
The side entry leads through a convenient laundry room, plumbed for either gas or electric, with unique cove molding and easy access to the kitchen. Outside, enjoy the fully rebuilt deck, stone steps leading from the oversized detached two-car garage, and a fully wooded backyard providing exceptional privacy and a peaceful setting.
The walk-up basement has been professionally sealed and includes newer HVAC and water heater systems, outstanding storage, a built-in workbench, workshop potential, and exterior access for added convenience and peace of mind.
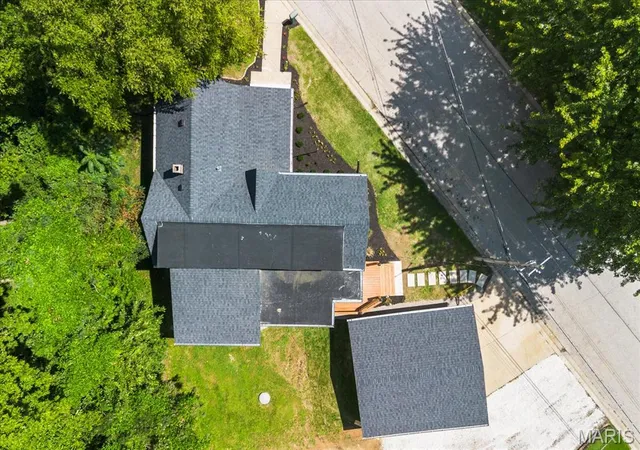
The completely rebuilt detached 2-car garage features a new roof, siding, gutters, garage door, and automatic opener. Alongside the garage is space for approximately four additional off-street vehicles, providing exceptional parking and the potential to accommodate a travel trailer, watercraft, or other recreational vehicles.
Conveniently located just minutes from shopping, dining, Pleasant Ridge Park, the Fairview Heights Recreation Center, and major commuter routes, this extensively renovated Fairview Heights home combines modern finishes, original architectural character, flexible living space, generous parking, and a peaceful wooded setting. Move-in ready with so much to offer, this Fairview Heights gem is a must-see!
- Houzeo last checked: 2 hours ago
- Listing updated: October 16, 2026 at 8:01 am
- Listing Provided by: Rob Cole (618) 580-8366 | Judy Dempcy Homes Powered by KW Pinnacle (618) 632-4030
- Source: MARIS MLS-MO | MLS#: MIS26065951

Property Details
Status
Active
Type
Single Family Residence
No. of Stories
-
County
City
Neighborhood
--
Year Built
1901
HOA Fees
-
Finished Area
1,222 sqft
Lot Size
20,473.2 sqft lot
Basement Area
- sqft
MLS Name
MARIS MLS
MLS Number
MIS26065951
MLS Status
Active
Days on Market
8
Cumulative Days on Market
25

Continue Your Journey in App
Find your dream home, receive real-time updates, and many more!
Download App
Continue Your Journey in App
Find your dream home, receive real-time updates, and many more!
Location
Facts & Features
Rooms
Bedrooms & bathrooms
Bedrooms: 3
Bathrooms: 2
Living Room
Level: Main
Area: 255.00 Square Feet
Dimensions: 17x15
Kitchen
Level: Main
Area: 255.00 Square Feet
Dimensions: 17x15
Bathroom
Level: Main
Area: 12.00 Square Feet
Dimensions: 4x3
Primary Bedroom
Level: Main
Area: 289.00 Square Feet
Dimensions: 17x17
Bedroom 2
Level: Main
Area: 182.00 Square Feet
Dimensions: 14x13
Bedroom 3
Level: Main
Area: 110.00 Square Feet
Dimensions: 11x10
Bonus Room
Level: Upper
Area: 182.00 Square Feet
Dimensions: 14x13
Bonus Room
Level: Upper
Area: 176.00 Square Feet
Dimensions: 16x11
Interior
Sewer
Public Sewer
Cooling
Central Air
Heating
Forced Air
Construction
Year Built
Year Built: 1901
Home type
Single Family Residence
Architectural Style
Other
Construction Materials
Vinyl Siding
Utilities & Energy
Utilities
Electricity Connected, Sewer Connected, Water Connected
Water Source
Public
Electric
Ameren
Basement
Unfinished
Other Features
Subdivision Name
Ridge Heights
Lot Features
Level
Disclosures
See Seller's Disclosure
Price History
| Date | Event | Price |
|---|---|---|
10/16/2026 Source: | Listed for Sale | $257,500 $211/sqft |
10/14/2026 Source: | Coming Soon | $257,500 $211/sqft |

Nearby Homes

Find Homes by Property Features in Fairview Heights, IL
Nearby New Homes For Sale


Based on information from Mid America Regional Information Systems, Inc. through Oct 23, 2026, 06:46AM. All data is obtained from various sources and may not have been verified by broker or MLS GRID. Supplied Open House Information is
subject to change without notice. All information should be independently reviewed and verified for accuracy. Properties may or may not be listed by the office/agent presenting the information. Some IDX listings have been excluded from this website.
Properties displayed may be listed or sold by various participants in the MLS. Property data presented reflect information otherwise available from public records. The REALTOR® providing this information may not have represented the buyer or seller
in some or all of the transactions.
IDX information is provided exclusively for consumers’ personal noncommercial use, that it may not be used for any purpose other than to identify prospective properties consumers may be interested in purchasing, that the data is deemed reliable but is not guaranteed by MLS GRID, and that the use of the MLS GRID Data may be subject to an end user license agreement prescribed by the Member Participant’s applicable MLS if any and as amended from time to time. © 2026 Mid America Regional Information Systems, Inc. All Rights Reserved.
 Advertising Broker: Nicholas Huscroft | Chosen Realty
