- Overview
- Description
- Property Details
- Location
- HOA Management
- Facts & Features
- Getting Around
- Nearby Homes

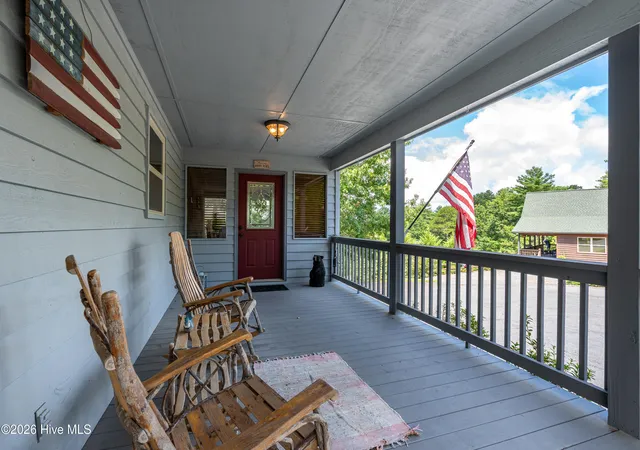


$559,500
Monthly Est:$2,785
 3 Beds
 3 Baths
3 full baths
 2,848sqft
98 Dunrunnin Pointe, Murphy, NC 28906
$559,500
$2,785/moEst:
Get Pre-Approved
Single Family Residence
Built in 2007
$58.33/mo HOA
1.88 acres lot
$196/sq.ft
Description
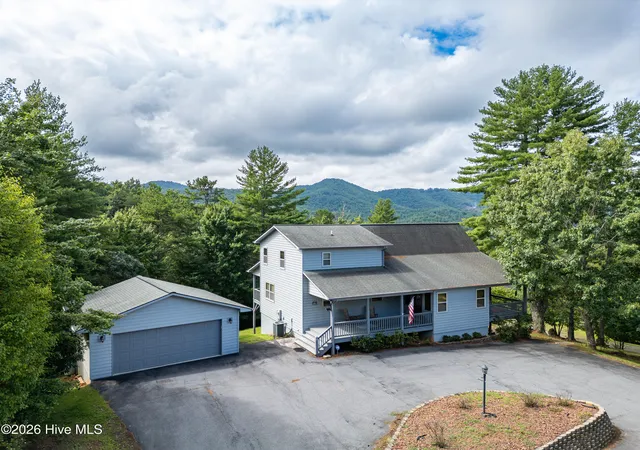
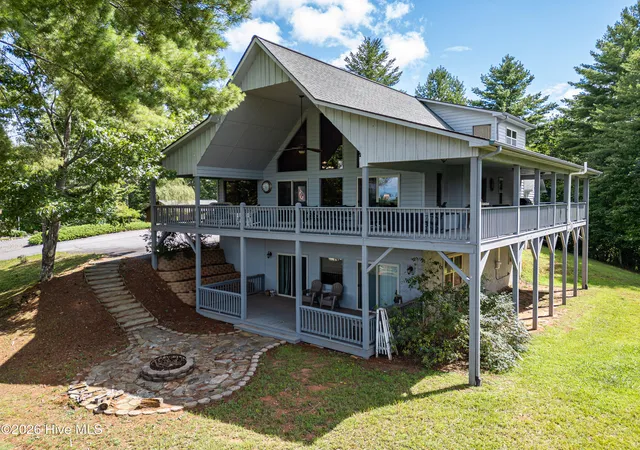
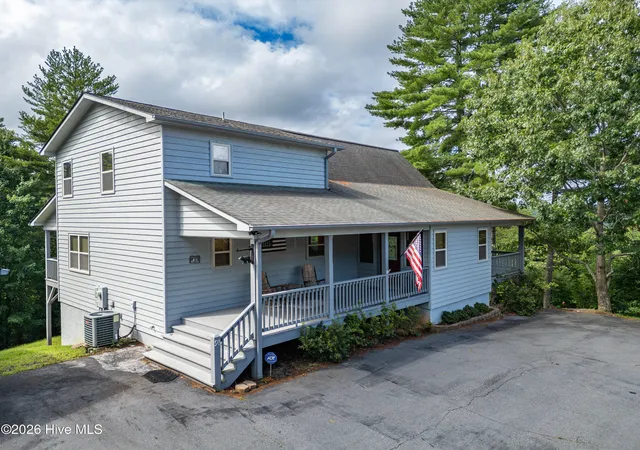
Luxury Mountain Chalet with Breathtaking Views in an Exclusive Gated Community. Experience refined mountain living in this exceptional 3-bedroom, 3-bath chalet, where timeless craftsmanship meets spectacular long-range mountain views. Situated in a sought-after gated community, this stunning retreat offers the perfect balance of elegance, comfort, and year-round mountain living. Step into the dramatic great room, where soaring vaulted wood ceilings, rich hardwood floors, a floor-to-ceiling stone fireplace, and an impressive wall of windows create a breathtaking living space filled with natural light and panoramic mountain vistas. Designed for effortless entertaining, the spacious kitchen features granite countertops, a large center island, abundant cabinetry, and an open design that seamlessly flows into the great room. The charming dining nook is the perfect place for family dinners while taking in the scenery. The main level includes a guest bedroom and full bath, offering comfort and privacy for family and friends. Upstairs, the primary suite serves as a private sanctuary, complete with captivating mountain views, ensuite bath and an oversized walk-in closet. The finished terrace level is designed for recreation and relaxation, featuring an expansive family room, pool table area, an additional guest bedroom, and a full bath creating the ideal space for hosting overnight guests or enjoying game nights with family. Enjoy outdoor living is in the expansive covered decks that provide the perfect backdrop for entertaining, weekend barbecues, or simply unwinding with a cup of coffee while soaking in the peaceful mountain landscape. Gather around the firepit under a canopy of stars and enjoy cool mountain evenings surrounded by nature. A spacious two-car garage provides convenience and additional storage. Whether you're searching for a full-time residence, a mountain getaway, or an investment property this remarkable chalet offers the lifestyle you've been dreaming of.Luxury Mountain Chalet with Breathtaking Views in an Exclusive Gated Community. Experience refined mountain living in this exceptional 3-bedroom, 3-bath chalet, where timeless craftsmanship meets spectacular long-range mountain views. Situated in a sought-after gated community, this stunning retreat offers the perfect balance of elegance, comfort, and year-round mountain living. Step into the dramatic great room, where soaring vaulted wood ceilings, rich hardwood floors, a floor-to-ceiling stone fireplace, and an impressive wall of windows create a breathtaking living space filled with natural light and panoramic mountain vistas. Designed for effortless entertaining, the spacious kitchen features granite countertops, a large center island, abundant cabinetry, and an open design that seamlessly flows into the great room. The charming dining nook is the perfect place for family dinners while taking in the scenery. The main level includes a guest bedroom and full bath, offering comfort and privacy for family and friends. Upstairs, the primary suite serves as a private sanctuary, complete with captivating mountain views, ensuite bath and an oversized walk-in closet. The finished terrace level is designed for recreation and relaxation, featuring an expansive family room, pool table area, an additional guest bedroom, and a full bath creating the ideal space for hosting overnight guests or enjoying game nights with family. Enjoy outdoor living is in the expansive covered decks that provide the perfect backdrop for entertaining, weekend barbecues, or simply unwinding with a cup of coffee while soaking in the peaceful mountain landscape. Gather around the firepit under a canopy of stars and enjoy cool mountain evenings surrounded by nature. A spacious two-car garage provides convenience and additional storage. Whether you're searching for a full-time residence, a mountain getaway, or an investment property this remarkable chalet offers the lifestyle you've been dreaming of.
- Houzeo last checked: 2 hours ago
- Listing updated: September 10, 2026 at 5:18 pm
- Listing Provided by: The Dupree Real Estate Group (828) 361-1027 | REMAX Town & Country - Murphy (828) 835-2334
- Source: Hive MLS-NC | MLS#: 100593826

Property Details
Status
Active
Type
Single Family Residence
No. of Stories
3
County
City
Neighborhood
--
Year Built
2007
HOA Fees
$58.33/mo
Finished Area
2,848 sqft
Lot Size
1.88 acres lot
Basement Area
- sqft
MLS Name
Hive MLS
MLS Number
100593826
MLS Status
Active
Days on Market
77

Continue Your Journey in App
Find your dream home, receive real-time updates, and many more!
Download App
Continue Your Journey in App
Find your dream home, receive real-time updates, and many more!
Location
HOA Management
Crisp Mountain HOA
HOA Fees
$700/ Annually
Amenities
 Amenities and services may be covered by one or multiple associations and service providers.
 Road Maintenance
 Water
 Security Gate
Disclaimer: Amenities are based on third-party information and may vary; buyers must independently verify all amenities, as information is deemed reliable but not guaranteed.
Facts & Features
Rooms
Bedrooms & bathrooms
Bedrooms: 3
Bathrooms: 3
Great Room
Level: Main
Bedroom 2
Level: Basement
Master Bedroom
Level: Upper
Kitchen
Level: Main
Family Room
Level: Basement
Bedroom 1
Level: Main
Dining Room
Level: Main
Interior
Flooring
Carpet, Tile, Hardwood
Appliances
Built In Microwave, Washer, Refrigerator, Range, Ice Maker, Dryer, Disposal, Dishwasher, Electric Range
Cooling
Central Air, Zoned, Ceiling Fan(s)
Heating
Propane, Fireplace(s), Electric, Heat Pump
Interior Features
Walk In Closet(s), Vaulted Ceiling(s), High Ceilings, Kitchen Island, Ceiling Fan(s), Radon Mit Installed, Walk In Shower, Blinds/shades, Gas Log, Walk In Closet(s)
Construction
Year Built
Year Built: 2007
Home type
Single Family Residence
Construction Materials
Block, Wood Siding, Wood Frame
Foundation Details
Permanent
Roof
Shingle
Utilities & Energy
Basement
Finished, Full, Walk Out Access
Parking Features
Garage Faces Front, Circular Driveway, Detached, Garage Door Opener, Paved, Garage
Utilities
Fiber Optic
Fireplace Features
Gas Log
Association Amenities
Gated, Maintenance Roads, Water
Water Source
Community Water
Other Features
Patio And Porch Features
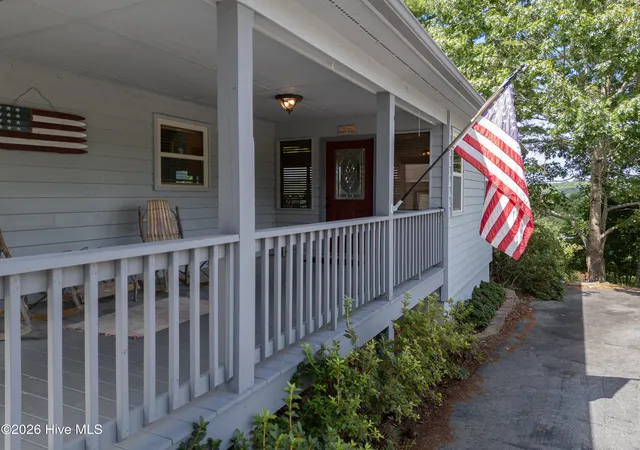
Covered, Deck, Front Porch
Subdivision Name
Crisp Mountian
Price History
| Date | Event | Price |
|---|---|---|
08/04/2026 Source: | Price Decreased | $559,500 -6.59% $196/sqft |
08/04/2026 Source: | Listed for Sale | $599,000 $210/sqft |

Nearby Homes

Find Homes by Property Features in Murphy, NC
Nearby New Homes For Sale

Based on information from the Hive MLS, through Oct 21, 2026, 04:15AM. This website may not include listings or property addresses of sellers who have directed their listing brokers to withhold their listing or their property address from display on the Internet. The data relating to real estate on this web site comes in part from the Internet Data Exchange program of Hive MLS, and is updated as of Oct 21, 2026, 04:15AM. All information is deemed reliable but not guaranteed and should be independently verified. All properties are subject to prior sale, change, or withdrawal. Neither listing broker(s) nor Chosen Realty LLC nor Houzeo shall be responsible for any typographical errors, misinformation, or misprints, and shall be held totally harmless from any damages arising from reliance upon these data. IDX information is provided exclusively for personal, non-commercial use, and may not be used for any purpose other than to identify prospective properties consumers may be interested in purchasing. © 2026 Hive MLS. All Rights Reserved.
 Advertising Broker: Nicholas Huscroft | Chosen Realty
