- Overview
- Description
- Property Details
- Location
- Facts & Features
- Getting Around
- Nearby Homes



$1,300,000
Monthly Est:$6,471
 3 Beds
 3 Baths
3 full baths
 2,490sqft
98 Running Ridge Rd, Asheville, NC 28804
$1,300,000
$6,471/moEst:
Get Pre-Approved
Single Family Residence
Built in 2022
$-- HOA
0.65 acre lot
$522/sq.ft
Description
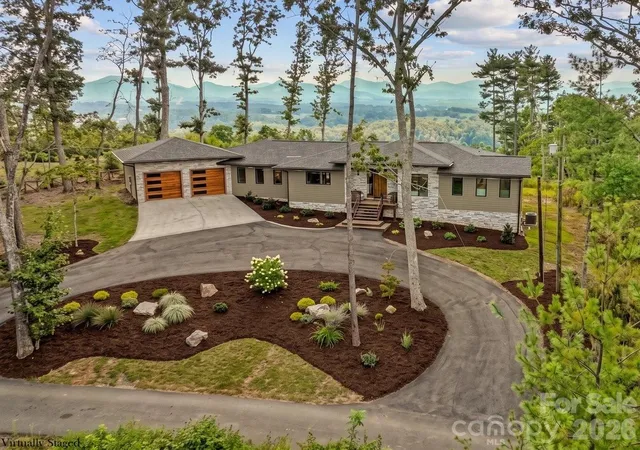
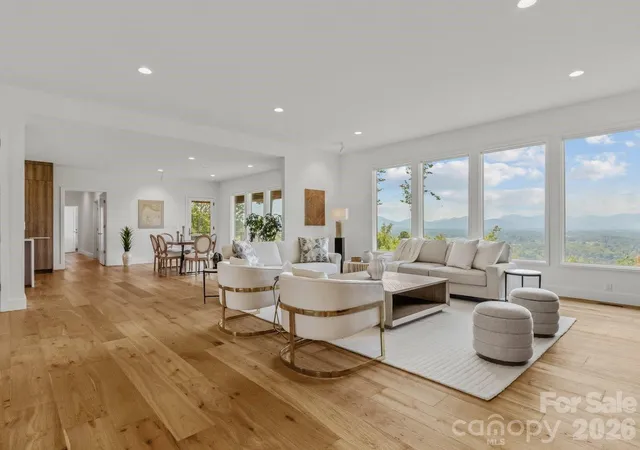
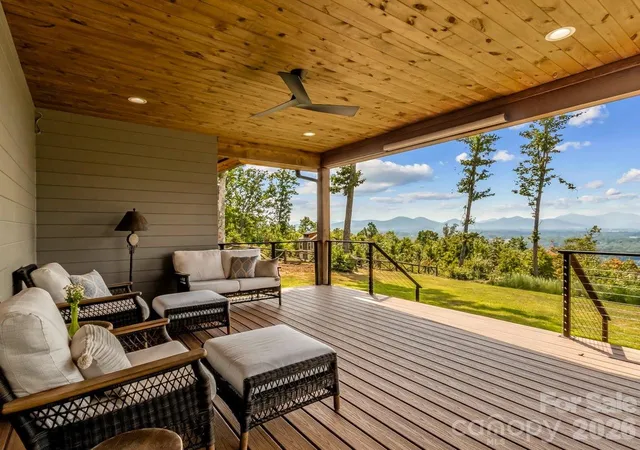
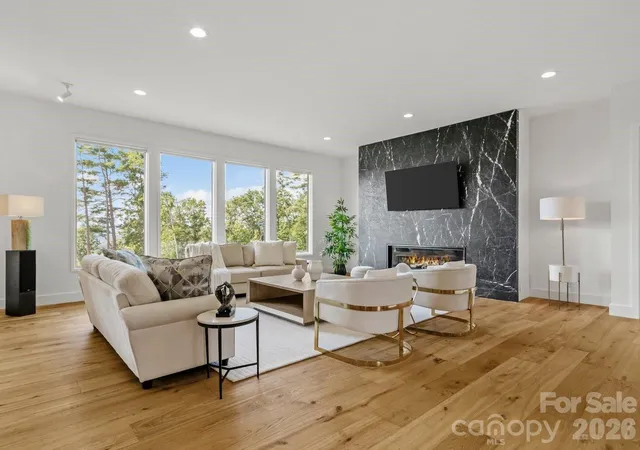
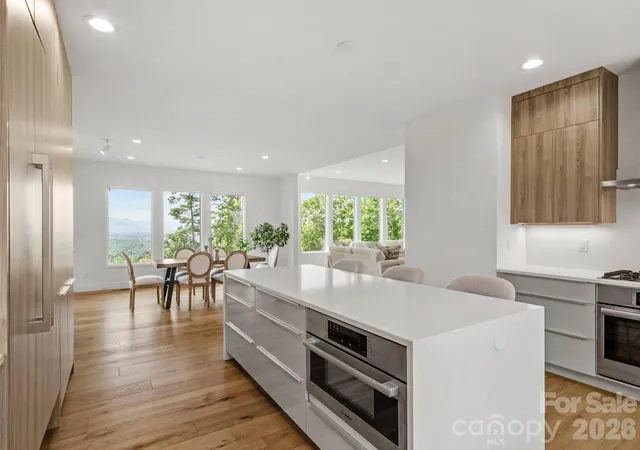
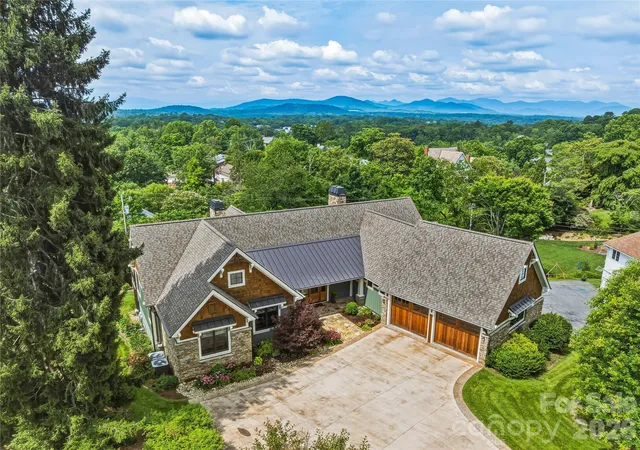
Exceptional sunset views and luxury mountain living in this premium Asheville location. Magnificent west-facing views sweep across the French Broad River and the surrounding Blue Ridge Mountains, creating a dramatic backdrop for Asheville's celebrated sunsets, vistas and blue skies. In a peaceful setting, this thoughtfully designed contemporary home blends luxury finishes with comfort and functionality. Expansive windows frame stunning sunsets and fill the home with natural light, creating a warm and inviting atmosphere. Features include a dedicated office, primary suite with spa-inspired bath and heated floors, open-concept kitchen and living areas, grand windows capturing long-range western views, engineered oak flooring throughout the home, impressive 8-foot interior doors and office French doors featuring noise-reducing glass. Second bedroom is with a private en-suite bath. Spacious third bedroom for guests or family with private entrance. Bosch appliances, Liebherr refrigerator, custom cabinetry with pullout storage solutions and on-demand water heater. Composite decking is designed for low maintenance and outdoor enjoyment. Cedar posts add warmth and architectural character, finished with pine soffits, quality exterior finishes and lighting. At this home and location, you can have it all. Comes with floor plans and feature sheet. Call today to schedule a private showing.
- Houzeo last checked: 3 hours ago
- Listing updated: October 6, 2026 at 8:51 pm
- Listing Provided by: Cheryl Cenderelli (828) 768-4686 | Premier Sotheby’s International Realty (828) 277-3238
- Source: Canopy MLS | MLS#: 4423153

Property Details
Status
Active Under Contract
Type
Single Family Residence
No. of Stories
-
County
City
Neighborhood
--
Year Built
2022
HOA Fees
-
Finished Area
2,490 sqft
Lot Size
0.65 acre lot
Basement Area
- sqft
MLS Name
Canopy MLS
MLS Number
4423153
MLS Status
Under Contract-Show
Days on Market
24
Cumulative Days on Market
22

Continue Your Journey in App
Find your dream home, receive real-time updates, and many more!
Download App
Continue Your Journey in App
Find your dream home, receive real-time updates, and many more!
Location
Facts & Features
Rooms
Bedrooms & bathrooms
Bedrooms: 3
Bathrooms: 3
Interior
Heating
Heat Pump
Sewer
Septic Installed
Window Features
Insulated Window(s)
Interior Features
Built In Features, Entrance Foyer, Kitchen Island, Open Floorplan, Split Bedroom
Appliances
Dishwasher, Gas Range, Gas Water Heater, Microwave, Refrigerator, Tankless Water Heater
Flooring
Tile, Wood
Cooling
Central Air
Construction
Year Built
Year Built: 2022
Home type
Single Family Residence
Foundation Details
Crawl Space
Roof
Architectural Shingle
Architectural Style
Contemporary, Transitional
Construction Materials
Hardboard Siding, Stone
Utilities & Energy
Security Features
Smoke Detector(s)
Water Source
Well
Laundry Features
Laundry Room
Utilities
Electricity Connected, Propane
Fireplace Features
Gas Log, Living Room
Parking Features
Circular Driveway, Attached Garage
Other Features
Patio And Porch Features
Covered, Front Porch, Rear Porch
Subdivision Name
None
Lot Features
Cleared, Level, Private, Views
Price History
| Date | Event | Price |
|---|---|---|
10/06/2026 Source: | Contingent (Active Under Contract) | $1,300,000 $522/sqft |
09/14/2026 Source: | Listed for Sale | $1,300,000 $522/sqft |

Nearby Homes




Find Homes by Property Features in Asheville, NC
Nearby New Homes For Sale

Based on information submitted to the MLS GRID from Canopy MLS through Oct 08, 2026, 11:00AM. All data is obtained from various sources and may not have been verified by the broker or MLS GRID. Supplied Open House Information is subject to change without notice. All information should be independently reviewed and verified for accuracy. Properties may or may not be listed by the office/agent presenting the information. IDX information is provided exclusively for consumers’ personal, noncommercial use. It may not be used for any purpose other than to identify prospective properties which the consumers may be interested in purchasing. The data is deemed reliable but is not guaranteed by MLS GRID. The use of the MLS GRID Data may be subject to an end-user license agreement prescribed by the Member Participant’s applicable MLS, if any, and as amended from time to time. ©2026 Canopy MLS. All Rights Reserved.
 Advertising Broker: Nicholas Huscroft | Chosen Realty