- Overview
- Description
- Property Details
- Location
- HOA Management
- Facts & Features
- Getting Around
- Nearby Homes

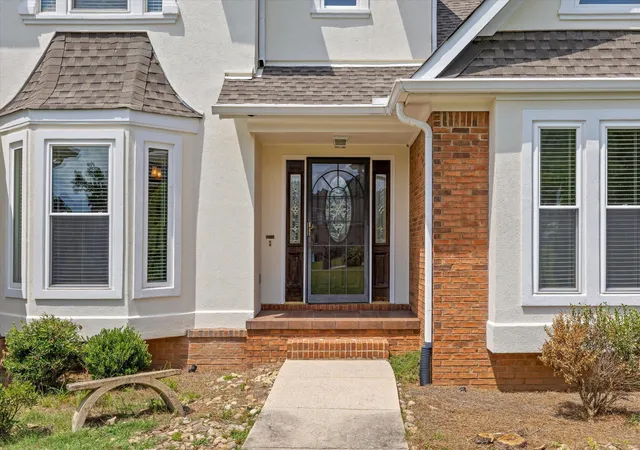


$699,900
Monthly Est:$3,484
 4 Beds
 4 Baths
3 full baths + 1 half bath
 4,337sqft
9815 Leslie Sandidge Dr, Ooltewah, TN 37363
$699,900
$3,484/moEst:
Get Pre-Approved
Single Family Residence
Built in 1999
$12.5/mo HOA
0.33 acre lot
$161/sq.ft
Description
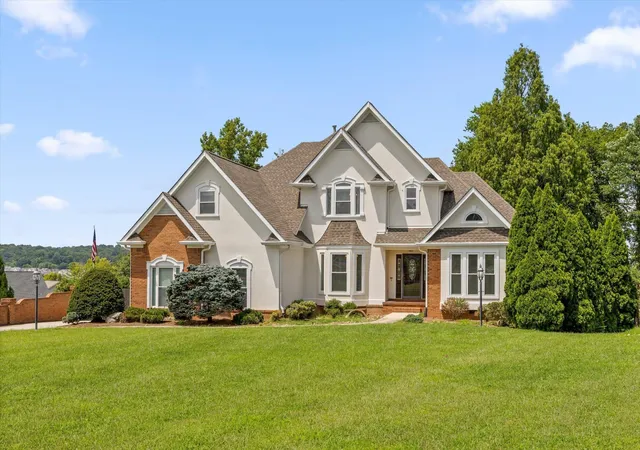
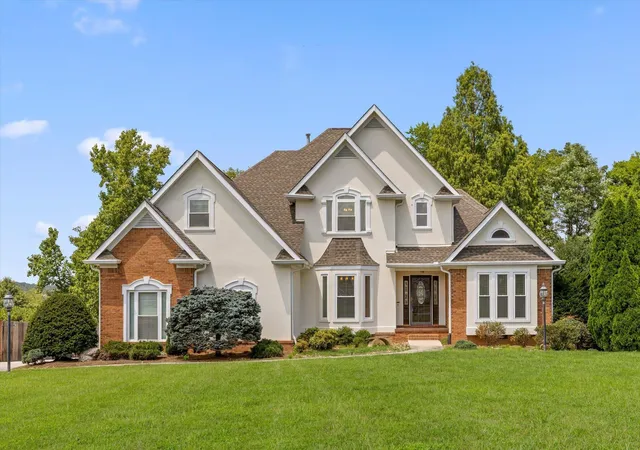
If these walls could talk, they would tell the story of countless celebrations, gatherings, quiet moments, and wonderful memories. Cherished and cared for by its original owner, this impressive 4337-square-foot home is ready to begin its next chapter.
Offering 4 bedrooms, 3 full baths, 1 half bath, a large finished basement, and a 3-car garage, the thoughtfully designed floor plan provides exceptional flexibility. Two bedrooms are conveniently located on the main level, including the primary suite, with two additional bedrooms and a spacious bonus room upstairs.
The main level features a flexible living room or office, formal dining room, hardwood floors, and an open flow designed for comfortable everyday living and entertaining. The large eat-in kitchen offers an island and generous gathering space and opens to the impressive Great Room, where high ceilings and floor-to-ceiling windows fill the space with natural light. A main-level sunroom overlooks the beautifully landscaped, fenced backyard and provides a peaceful connection to the outdoors.
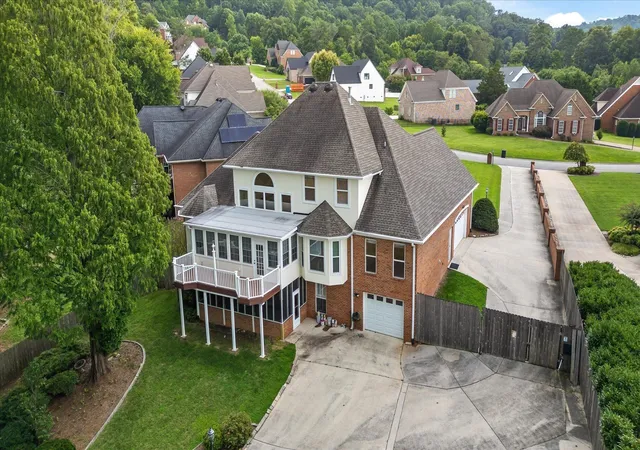
The large finished basement adds another level of versatile living and entertaining space. Accessible plumbing provides the opportunity to explore adding a kitchen or kitchenette, subject to buyer verification and any applicable codes, permits, or restrictions. A covered screened porch on the terrace level further expands the home's indoor-outdoor living options.
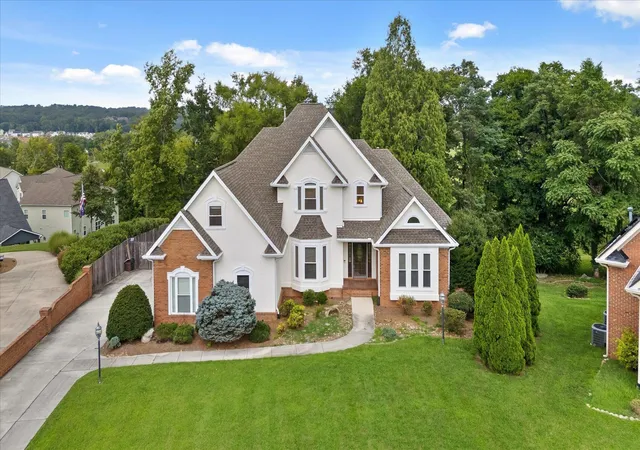
Outside, mature landscaping creates a wonderfully private setting. In addition to the 3-car garage, the property offers substantial additional parking along the side and rear of the home.
With over 4,000 square feet of finished living space, a flexible floor plan, generous indoor and outdoor living areas, abundant parking, and a private setting, 9815 Leslie Sandidge Drive offers the space to make it uniquely your own. One owner. Years of wonderful memories. Now it's time for a new chapter.
- Houzeo last checked: 0 minutes ago
- Listing updated: September 21, 2026 at 2:29 pm
- Listing Provided by: Sherry Lawrence (423) 451-8881 DRE #289990, Doug Lawrence DRE #290184 | Zach Taylor Chattanooga (855) 261-2233
- Source: Nashville (RealTracs Mid) MLS-TN | MLS#: 3514220

Property Details
Status
Active Under Contract
Type
Single Family Residence
No. of Stories
2
County
City
Neighborhood
--
Year Built
1999
HOA Fees
$12.5/mo
Finished Area
4,337 sqft
Lot Size
0.33 acre lot
Basement Area
- sqft
MLS Name
Nashville (RealTracs Mid) MLS
MLS Number
3514220
MLS Status
Under Contract - Showing
Days on Market
52

Continue Your Journey in App
Find your dream home, receive real-time updates, and many more!
Download App
Continue Your Journey in App
Find your dream home, receive real-time updates, and many more!
Location
HOA Management
N/A
HOA Fees
$150/ Annually
Disclaimer: Amenities are based on third-party information and may vary; buyers must independently verify all amenities, as information is deemed reliable but not guaranteed.
Facts & Features
Rooms
Bedrooms & bathrooms
Bedrooms: 4
Bathrooms: 4
Interior
Sewer
Septic Tank
Interior Features
Bookcases, Ceiling Fan(s), High Ceilings, Walk In Closet(s), High Speed Internet
Heating
Central, Natural Gas
Flooring
Carpet, Wood, Tile
Appliances
Refrigerator, Microwave, Electric Range, Disposal, Dishwasher, Range
Cooling
Central Air, Electric
Construction
Year Built
Year Built: 1999
Home type
Single Family Residence
Foundation Details
Block
Roof
Asphalt
Construction Materials
Other, Brick
Utilities & Energy
Basement
Full, Finished, Partially Finished
Water Source
Public
Utilities
Electricity Available, Natural Gas Available, Water Available
Laundry Features
Electric Dryer Hookup, Washer Hookup
Fireplace Features
Gas, Great Room
Parking Features
Attached, Concrete, Driveway
Security Features
Smoke Detector(s)
Other Features
Lot Features
Level, Wooded, Private, Other
Subdivision Name
East Colony
Patio And Porch Features
Deck, Covered
Price History
| Date | Event | Price |
|---|---|---|
09/21/2026 Source: | Pending | $699,900 $161/sqft |
09/21/2026 Source: | Contingent (Active Under Contract) | $699,900 $161/sqft |
08/17/2026 Source: | Listed for Sale | $699,900 $161/sqft |


Nearby Homes




Find Homes by Property Features in Ooltewah, TN
Nearby New Homes For Sale

Based on information from Realtracs® through Oct 08, 2026, 10:01PM. Data courtesy of Realtracs® MLS as distributed by MLS GRID. Some IDX listings have been excluded from this website. All data is obtained from various sources and may not have been verified by the broker or MLS GRID. Supplied Open House Information is subject to change without notice. All information should be independently reviewed and verified for accuracy. Properties may or may not be listed by the office/agent presenting the information. IDX information is provided exclusively for consumers’ personal, noncommercial use. It may not be used for any purpose other than to identify prospective properties consumers may be interested in purchasing. The data is deemed reliable but is not guaranteed by MLS GRID. The use of the MLS GRID Data may be subject to an end-user license agreement prescribed by Realtracs® MLS. © 2026 RealTracs Solutions. All Rights Reserved. Angela Fowler Real Estate, LLC | 423.320.4620 | afowler@catt.com Mailing Address: 452 Kailors Cove Cir, Ringgold, GA 30736
 Advertising Broker: Angela Fowler | Angela Fowler Real Estate, LLC.