- Overview
- Description
- Property Details
- Location
- Facts & Features
- Getting Around
- Nearby Homes

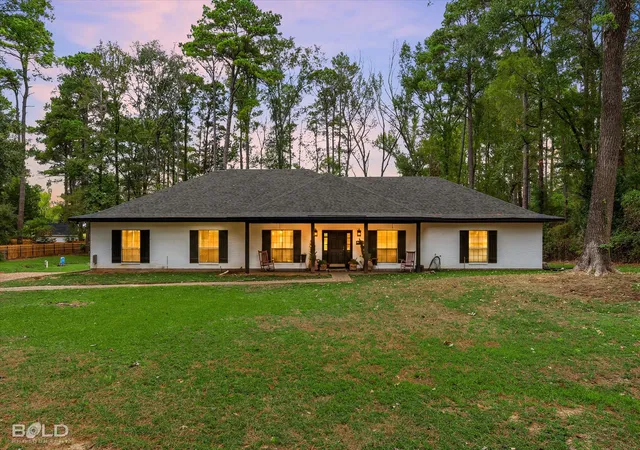
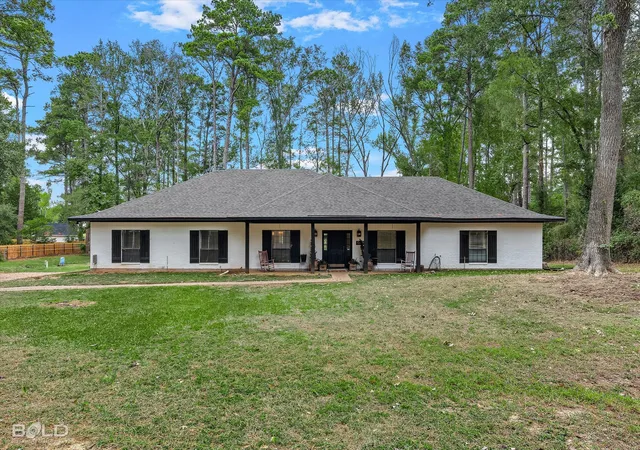
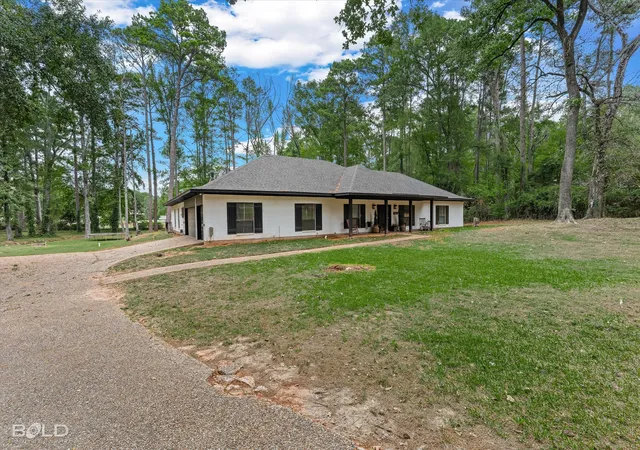
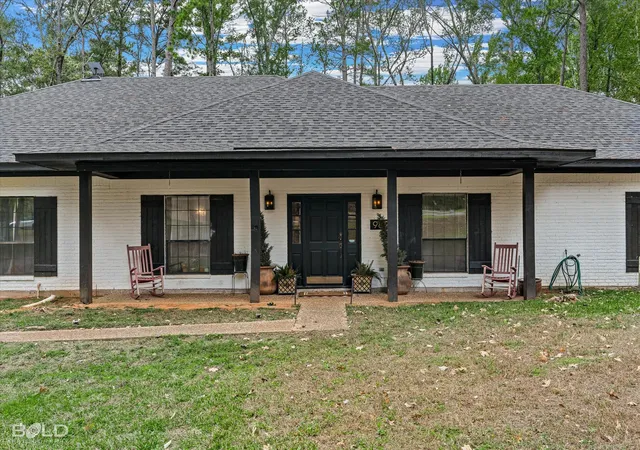
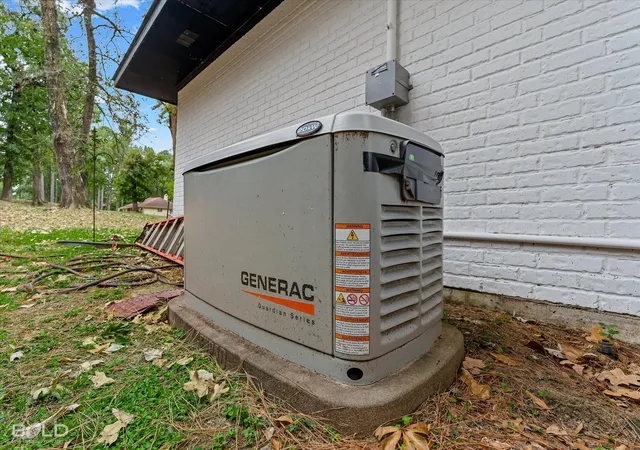


$725,000
Monthly Est:$3,609
 4 Beds
 4 Baths
4 full baths
 3,782sqft
9823 Scottwood Dr, Shreveport, LA 71106
$725,000
$3,609/moEst:
Get Pre-Approved
Single Family Residence
Built in 1983
$-- HOA
1.78 acres lot
$192/sq.ft
Description
**Luxurious Retreat in Shreveport**
Discover the epitome of sophistication combined with idyllic ranch-style charm in this exquisite 4-bedroom, 4-bathroom haven nestled in Shreveport, LA. Boasting a complete remodel in 2022, this property exquisitely merges timeless elegance with modern luxury, offering a truly unique living experience that is unparalleled in its design and appeal.
Step inside to be welcomed by interiors that are a testament to extraordinary craftsmanship and aesthetic brilliance. Every corner of this home is thoughtfully curated, featuring super unique fixtures and designer wallpaper that whisper elegance and creativity. The spacious living areas are perfect for entertaining, with large windows that allow natural light to cascade throughout, highlighting the meticulous attention to detail. The gourmet kitchen, equipped with top-of-the-line appliances and custom cabinetry, is a chef’s dream come true.
The primary suite promises a private sanctuary with its expansive layout, walk-in closet, and spa-inspired bathroom, a retreat designed for relaxation and rejuvenation. Each additional bedroom offers its own distinct charm and ample space, complemented by stylishly appointed bathrooms.
Outside, the allure continues with a expansive yard providing the perfect backdrop for relaxation and outdoor fun. The inviting pool is the centerpiece of this outdoor oasis, ideal for sun-soaked afternoons and evening soirees. An adjoining covered patio area seamlessly connects to the interior game room, offering a perfect flow for entertaining guests or enjoying a quiet evening at home. The 2-car garage adds both convenience and storage, enhancing the functionality of this remarkable property.
Experience luxury living at its finest in this unrivaled home, where every detail is a nod to refined taste and superior quality. Your dream retreat awaits in Shreveport, ready to offer unparalleled comfort and style.
- Houzeo last checked: 5 minutes ago
- Listing updated: October 20, 2026 at 5:11 am
- Listing Provided by: Yvonne Davlin | Coldwell Banker Apex, REALTORS (318) 861-2461
- Source: NTREIS MLS-TX | MLS#: 21415258

Property Details
Status
Active
Type
Single Family Residence
No. of Stories
1
County
City
Neighborhood
--
Year Built
1983
HOA Fees
-
Finished Area
3,782 sqft
Lot Size
1.78 acres lot
Basement Area
- sqft
MLS Name
NTREIS MLS
MLS Number
21415258
MLS Status
Active
Cumulative Days on Market
1

Continue Your Journey in App
Find your dream home, receive real-time updates, and many more!
Continue Your Journey in App
Find your dream home, receive real-time updates, and many more!
Location
Facts & Features
Rooms
Bedrooms & bathrooms
Bedrooms: 4
Bathrooms: 4
LivingRoom
Level: First
Area: 0.00 Square Feet
Dimensions: 0 x 0
UtilityRoom
Level: First
Area: 0.00 Square Feet
Dimensions: 0 x 0
Kitchen
Level: First
Area: 0.00 Square Feet
Dimensions: 0 x 0
FullBath
Level: First
Area: 0.00 Square Feet
Dimensions: 0 x 0
FullBath
Level: First
Area: 0.00 Square Feet
Dimensions: 0 x 0
Bedroom
Level: First
Area: 0.00 Square Feet
Dimensions: 0 x 0
Bedroom
Level: First
Area: 0.00 Square Feet
Dimensions: 0 x 0
Bedroom
Level: First
Area: 0.00 Square Feet
Dimensions: 0 x 0
PrimaryBedroom
Level: First
Area: 0.00 Square Feet
Dimensions: 0 x 0
Interior
Flooring
Ceramic Tile
Interior Features
Built In Features, Decorative Designer Lighting Fixtures, Granite Counters, High Speed Internet, Kitchen Island, Pantry, Vaulted Ceilings, Walk In Closets
Sewer
Septic Tank
Appliances
Dishwasher, Disposal, Gas Range, Ice Maker, Microwave, Refrigerator
Cooling
Central Air, Electric
Heating
Natural Gas
Construction
Year Built
Year Built: 1983
Home type
Single Family Residence
Property Condition
Resale
Architectural Style
Ranch, Detached
Foundation Details
Slab
Construction Materials
Brick
Roof
Shingle
Utilities & Energy
Security Features
Carbon Monoxide Detectors, Smoke Detectors
Laundry Features
Laundry In Utility Room
Utilities
Electricity Connected, Natural Gas Available, Septic Available, Water Available
Pool Features
In Ground, Pool
Water Source
Public
Fireplace Features
Gas Starter, Wood Burning
Parking Features
Door Single
Other Features
Subdivision Name
Ellerbe Woods Sub
Patio And Porch Features
Covered
Price History
| Date | Event | Price |
|---|---|---|
10/19/2026 Source: | Listed for Sale | $725,000 +51.67% $192/sqft |
09/21/2022 Source: | Price Decreased | $478,000 -5.72% $126/sqft |
05/23/2022 Source: | Price Increased | $507,000 +180.11% $134/sqft |
07/03/2002 Source: | Sold | $181,000 $48/sqft |


Nearby Homes
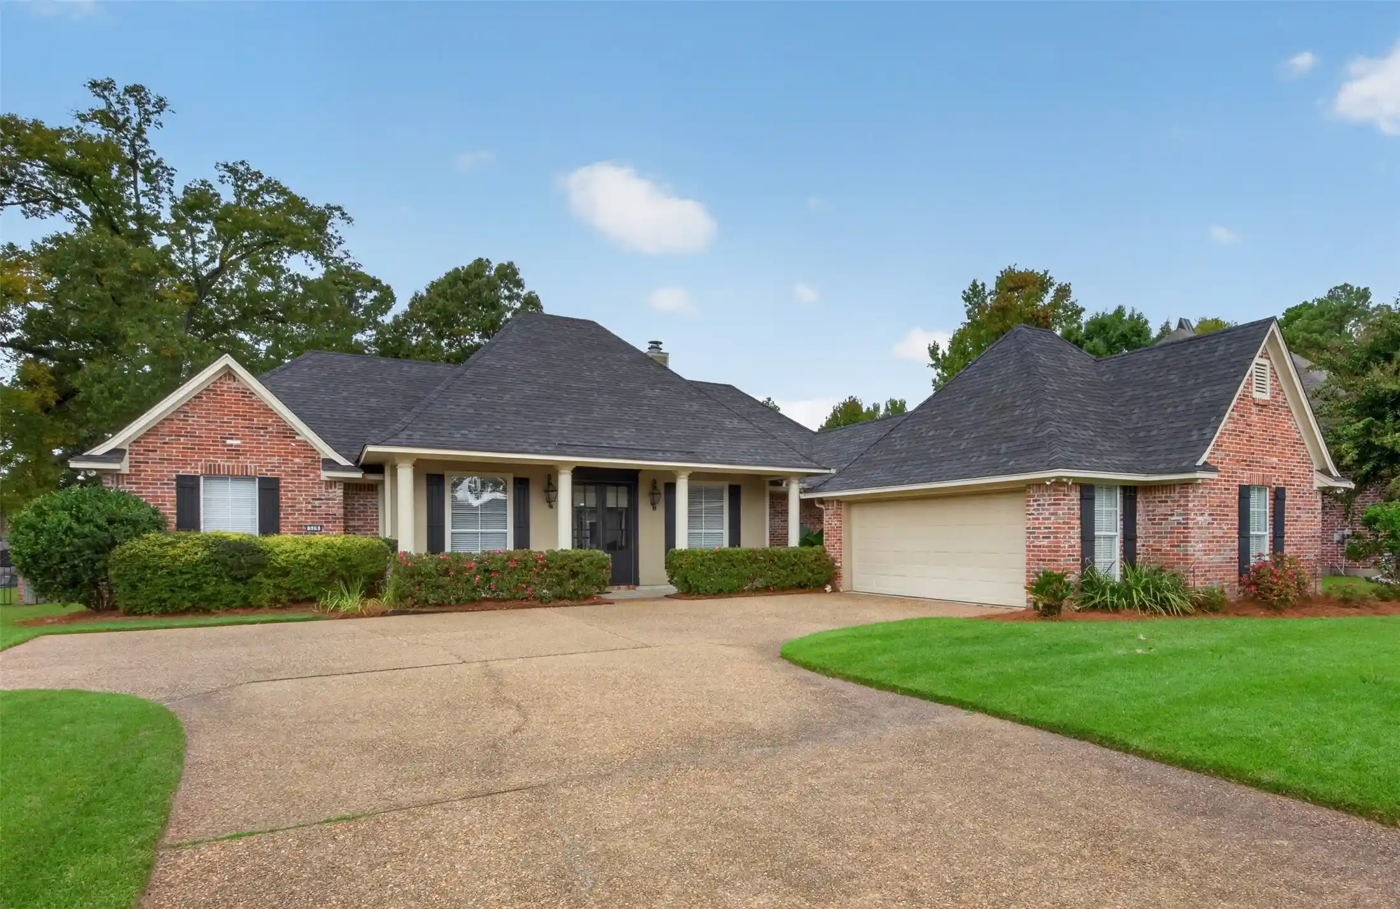
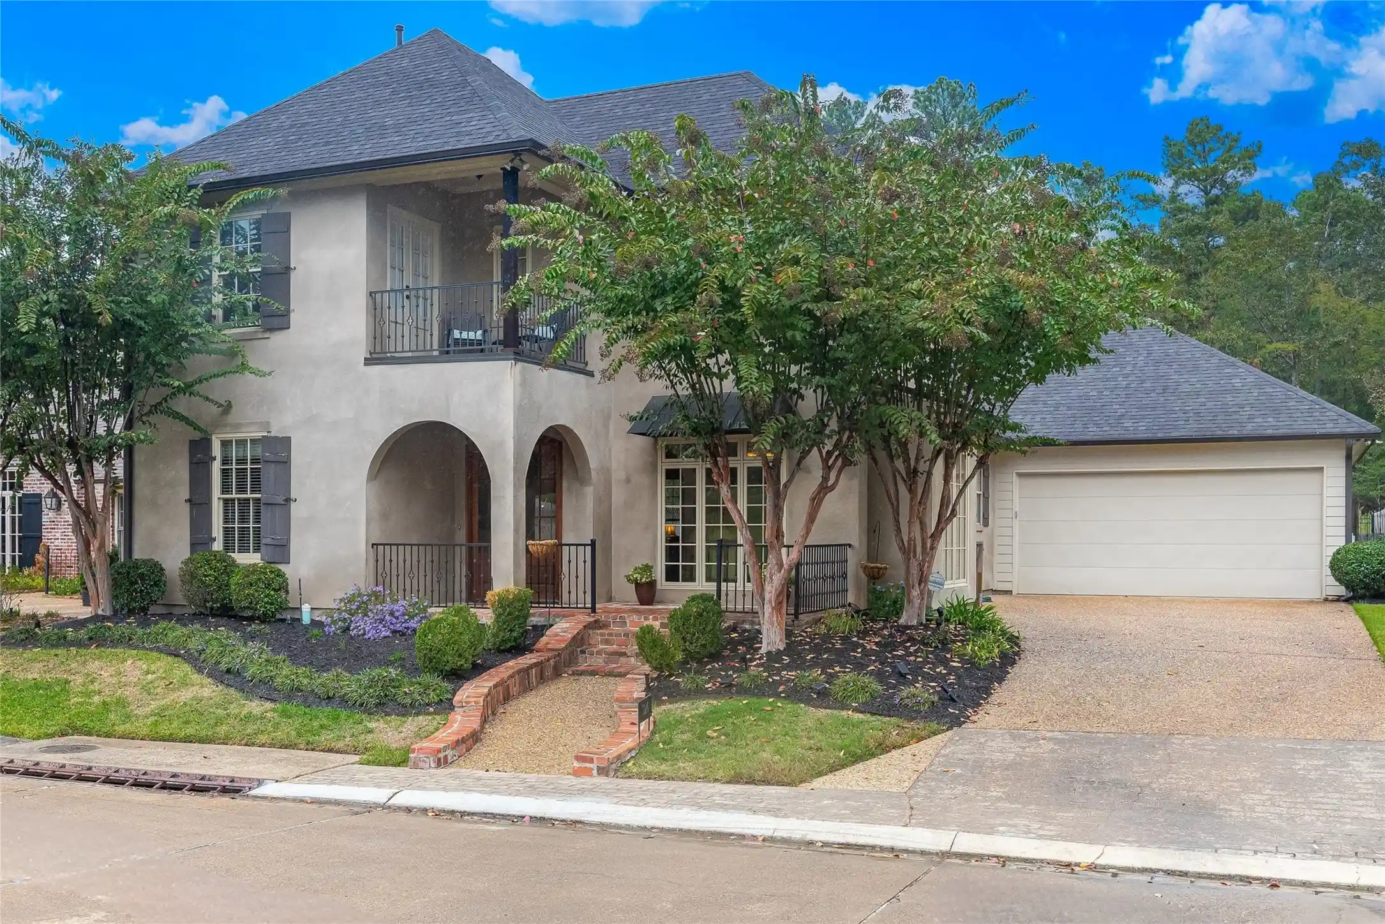
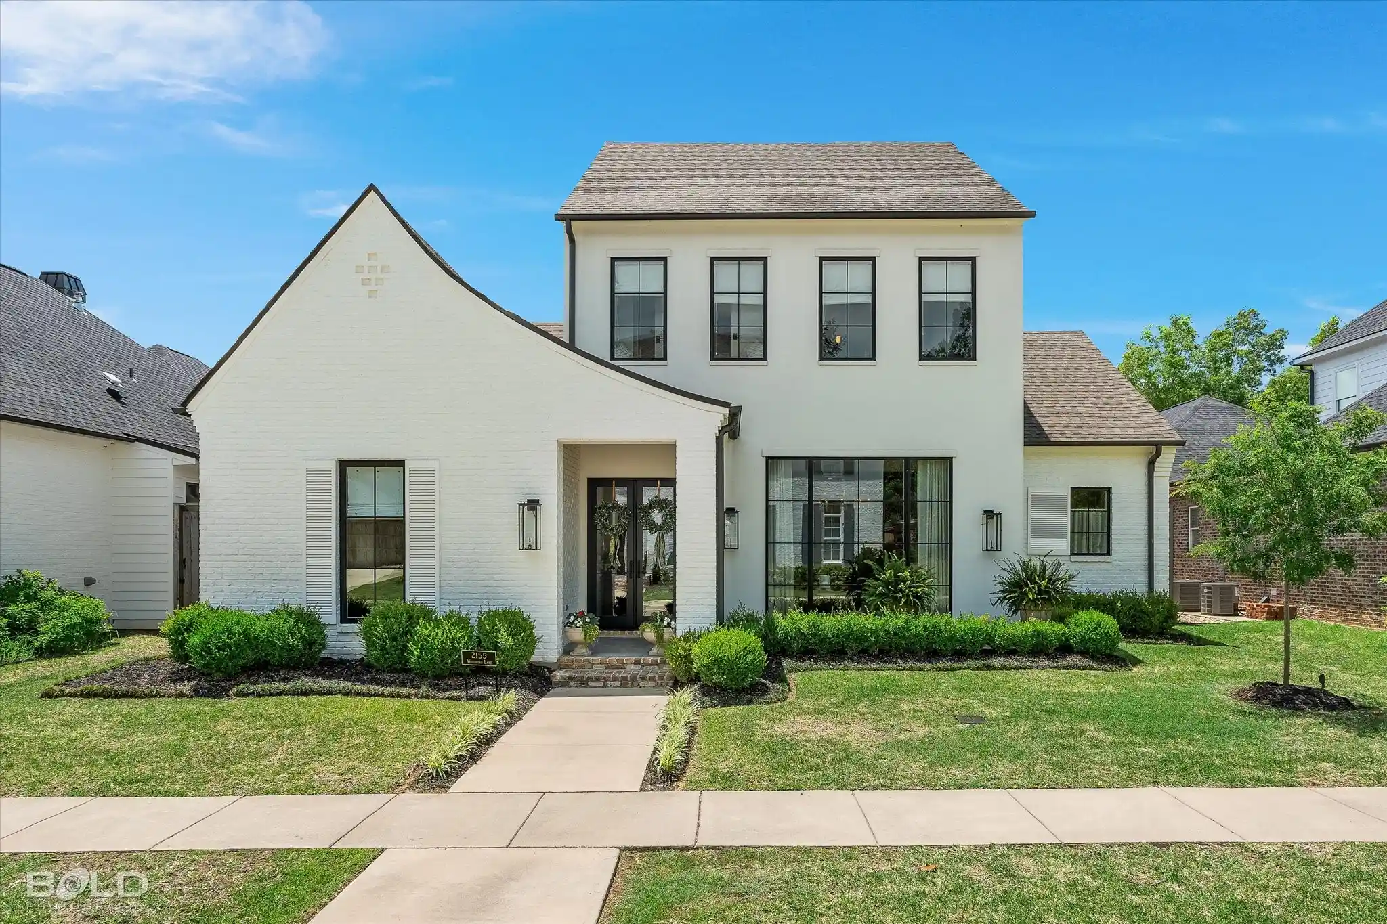
Find Homes by Property Features in Shreveport, LA
Nearby New Homes For Sale

Based on information from the North Texas Real Estate Information Systems, Inc., through Nov 04, 2026, 09:45PM. Information is provided exclusively for consumers’ personal, non-commercial use. It may not be used for any purpose other than to identify prospective properties consumers may be interested in purchasing. Data is deemed reliable but is not guaranteed accurate. This website may not include listings or property addresses of sellers who have directed their listing brokers to withhold their listing or their property address from display on the Internet. ©2026 North Texas Real Estate Information Systems, Inc. All Rights Reserved.
 Advertising Broker: Michelle Brecker | Pathway To Home Realty
