- Overview
- Description
- Property Details
- Location
- Facts & Features
- Getting Around
- Nearby Homes
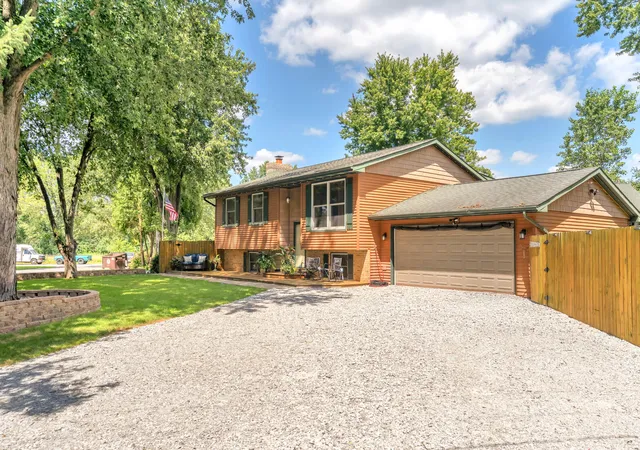

Street View
$429,900
Monthly Est:$2,140
 4 Beds
 2 Baths
1 full bath
 2,042sqft
9857 Silver Ct, De Motte, IN 46310
$429,900
$2,140/moEst:
Get Pre-Approved
Single Family Residence
Built in 1977
$-- HOA
26,136 sqft lot
$211/sq.ft
Description
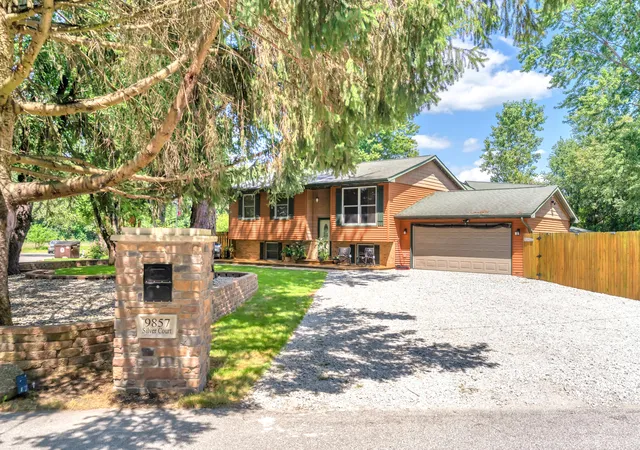
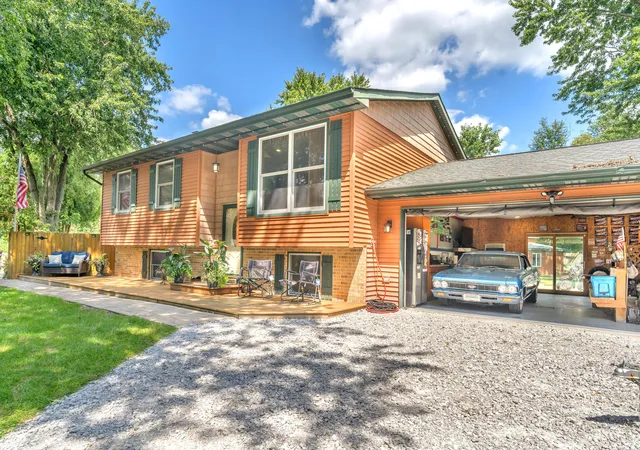
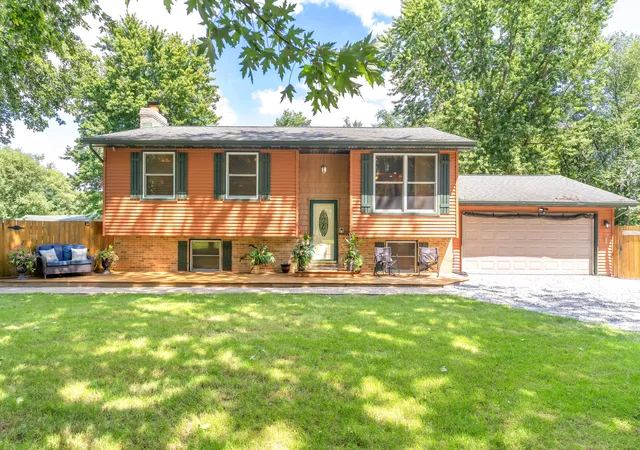
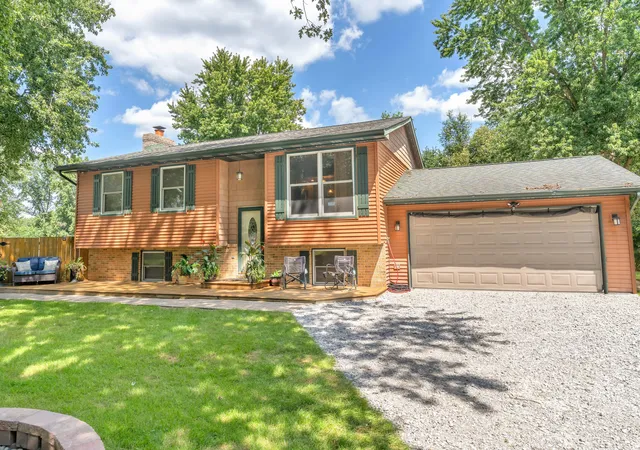
***MOTIVATED SELLER**** As you arrive at this property, you can see that it's something special. From the landscaping to the extraordinary lighting and custom built brick mailbox, you can tell that this is a property that has been well planned and meticulously maintained. Once you step inside you will find the floors are primarily finished in beautiful hardwood. The cozy kitchen features granite countertops, a hardwood ceiling, Pella wood clad windows, stainless steel appliances, and lots of high quality maple cabinets. The dining area opens to a spacious covered screened porch leading to a patio space perfect for entertaining. The main level full bath has been tiled and features an air jet tub perfect for relaxing after a long day. The lower level is where the fourth bedroom is located along with a large family room (currently used as a fifth bedroom). The focal point of the family room is a custom built brick wood burning fireplace. Also located on the lower level is the laundry room that boasts room to fold your laundry and plenty of cabinets to keep all of your supplies put away neatly. Now let's take a look at the detached, climate controlled shop with it's own 200 Amp service. It has a 12' ceiling and a 10' high by 16'wide door. There is plenty of room for three cars plus all of your extra toys. There's even a room built above which would be perfect as a game room or place to gather and play cards with your friends. This is the perfect space for tinkering with your hot rod, or even a place to manage your own work-from-home business! This is truly a must see with all the custom upgrades.
- Houzeo last checked: 12 hours ago
- Listing updated: September 14, 2026 at 3:31 pm
- Listing Provided by: Troy Rahmoeller (219) 613-8105 | RE/MAX Executives (219) 987-2230
- Source: Northwest Indiana REALTORS® Association MLS-IN | MLS#: 844318

Property Details
Status
Pending
Type
Single Family Residence
No. of Stories
-
County
City
Neighborhood
--
Year Built
1977
HOA Fees
-
Finished Area
2,042 sqft
Lot Size
26,136 sqft lot
Basement Area
- sqft
MLS Name
Northwest Indiana REALTORS® Association MLS
MLS Number
844318
MLS Status
Pending
Days on Market
46

Continue Your Journey in App
Find your dream home, receive real-time updates, and many more!
Download App
Continue Your Journey in App
Find your dream home, receive real-time updates, and many more!
Location
Facts & Features
Rooms
Bedrooms & bathrooms
Bedrooms: 4
Bathrooms: 2
Interior
Window Features
Aluminum Frames, Insulated Windows
Appliances
Dishwasher, Refrigerator, Microwave, Gas Range
Interior Features
Eat In Kitchen, Recessed Lighting, Kitchen Island, Granite Counters
Exterior Features
Lighting, Storage, Rain Gutters
Sewer
Septic Tank
Heating
Forced Air, Natural Gas
Utilities & Energy
Electric
200+ Amp Service
Laundry Features
Gas Dryer Hookup, Washer Hookup, Laundry Room, Lower Level
Utilities
Cable Available, Underground Utilities, Natural Gas Connected, Electricity Connected
Pool Features
None
Fireplace Features
Family Room, Lower Level, Wood Burning
Security Features
Carbon Monoxide Detector(s)
Parking Features
Additional Parking, Garage Faces Front, Driveway, Concrete
Water Source
Well
Other Features
Lot Features
Back Yard, Landscaped, Front Yard, Few Trees, Corner Lot
Patio And Porch Features
Covered, Screened, Rear Porch, Front Porch, Enclosed, Deck
Subdivision Name
Candlewood Village 03
Price History
| Date | Event | Price |
|---|---|---|
09/14/2026 Source: | Pending | $429,900 $211/sqft |
09/03/2026 Source: | Listed for Sale | $429,900 $211/sqft |

Nearby Homes
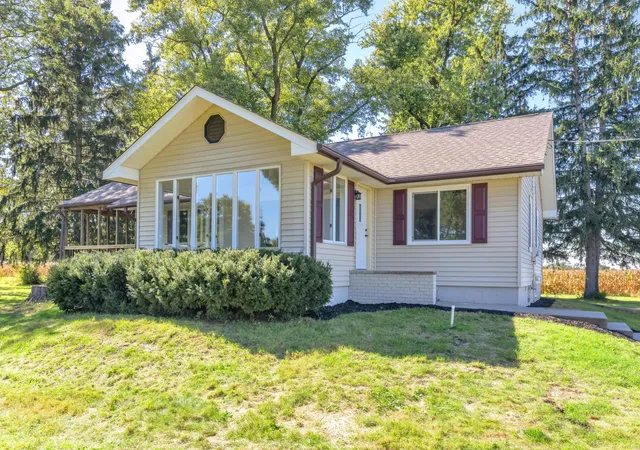
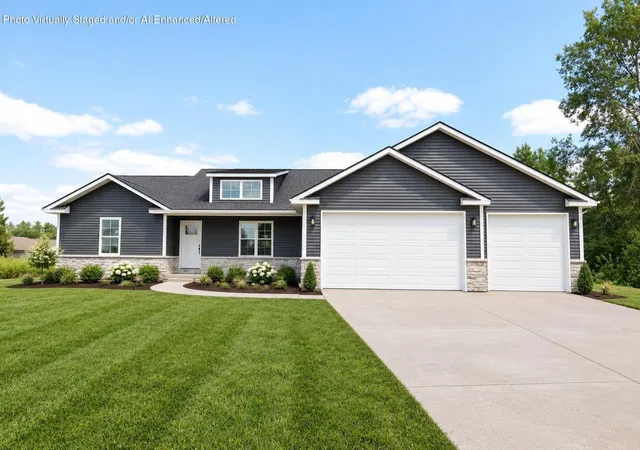
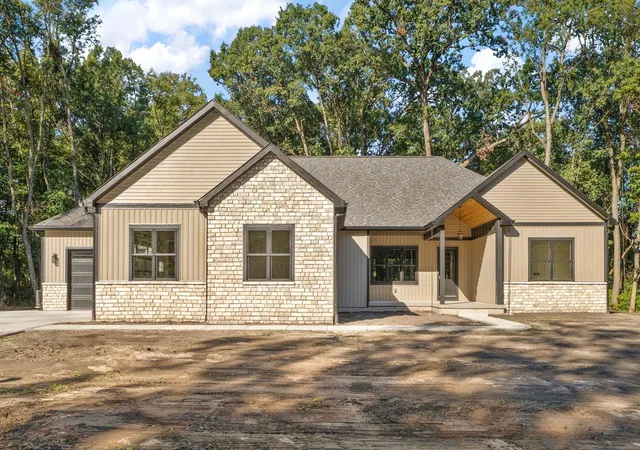


Find Homes by Property Features in De Motte, IN
Nearby New Homes For Sale

Based on information provided by the Northwest Indiana REALTORS® Association, Inc. Multiple Listing Service through Oct 09, 2026, 02:31PM as submitted to and distributed by MLS GRID. Information Deemed Reliable But Not Guaranteed. All data is obtained from various sources and may not have been verified by broker or MLS GRID. Supplied Open House Information is subject to change without notice. All information is provided exclusively for personal, non-commercial use, and may not be used for any purpose other than to identify prospective properties consumers may be interested in purchasing. All information should be independently reviewed and verified for accuracy. Properties may or may not be listed by the office/agent presenting the information. © 2026 Northwest Indiana REALTORS® Association, Inc. Multiple Listing Service. All rights reserved.
 Advertising Broker: Donna Mink | Mink Realty