- Overview
- Description
- Property Details
- Location
- Facts & Features
- Getting Around
- Nearby Homes

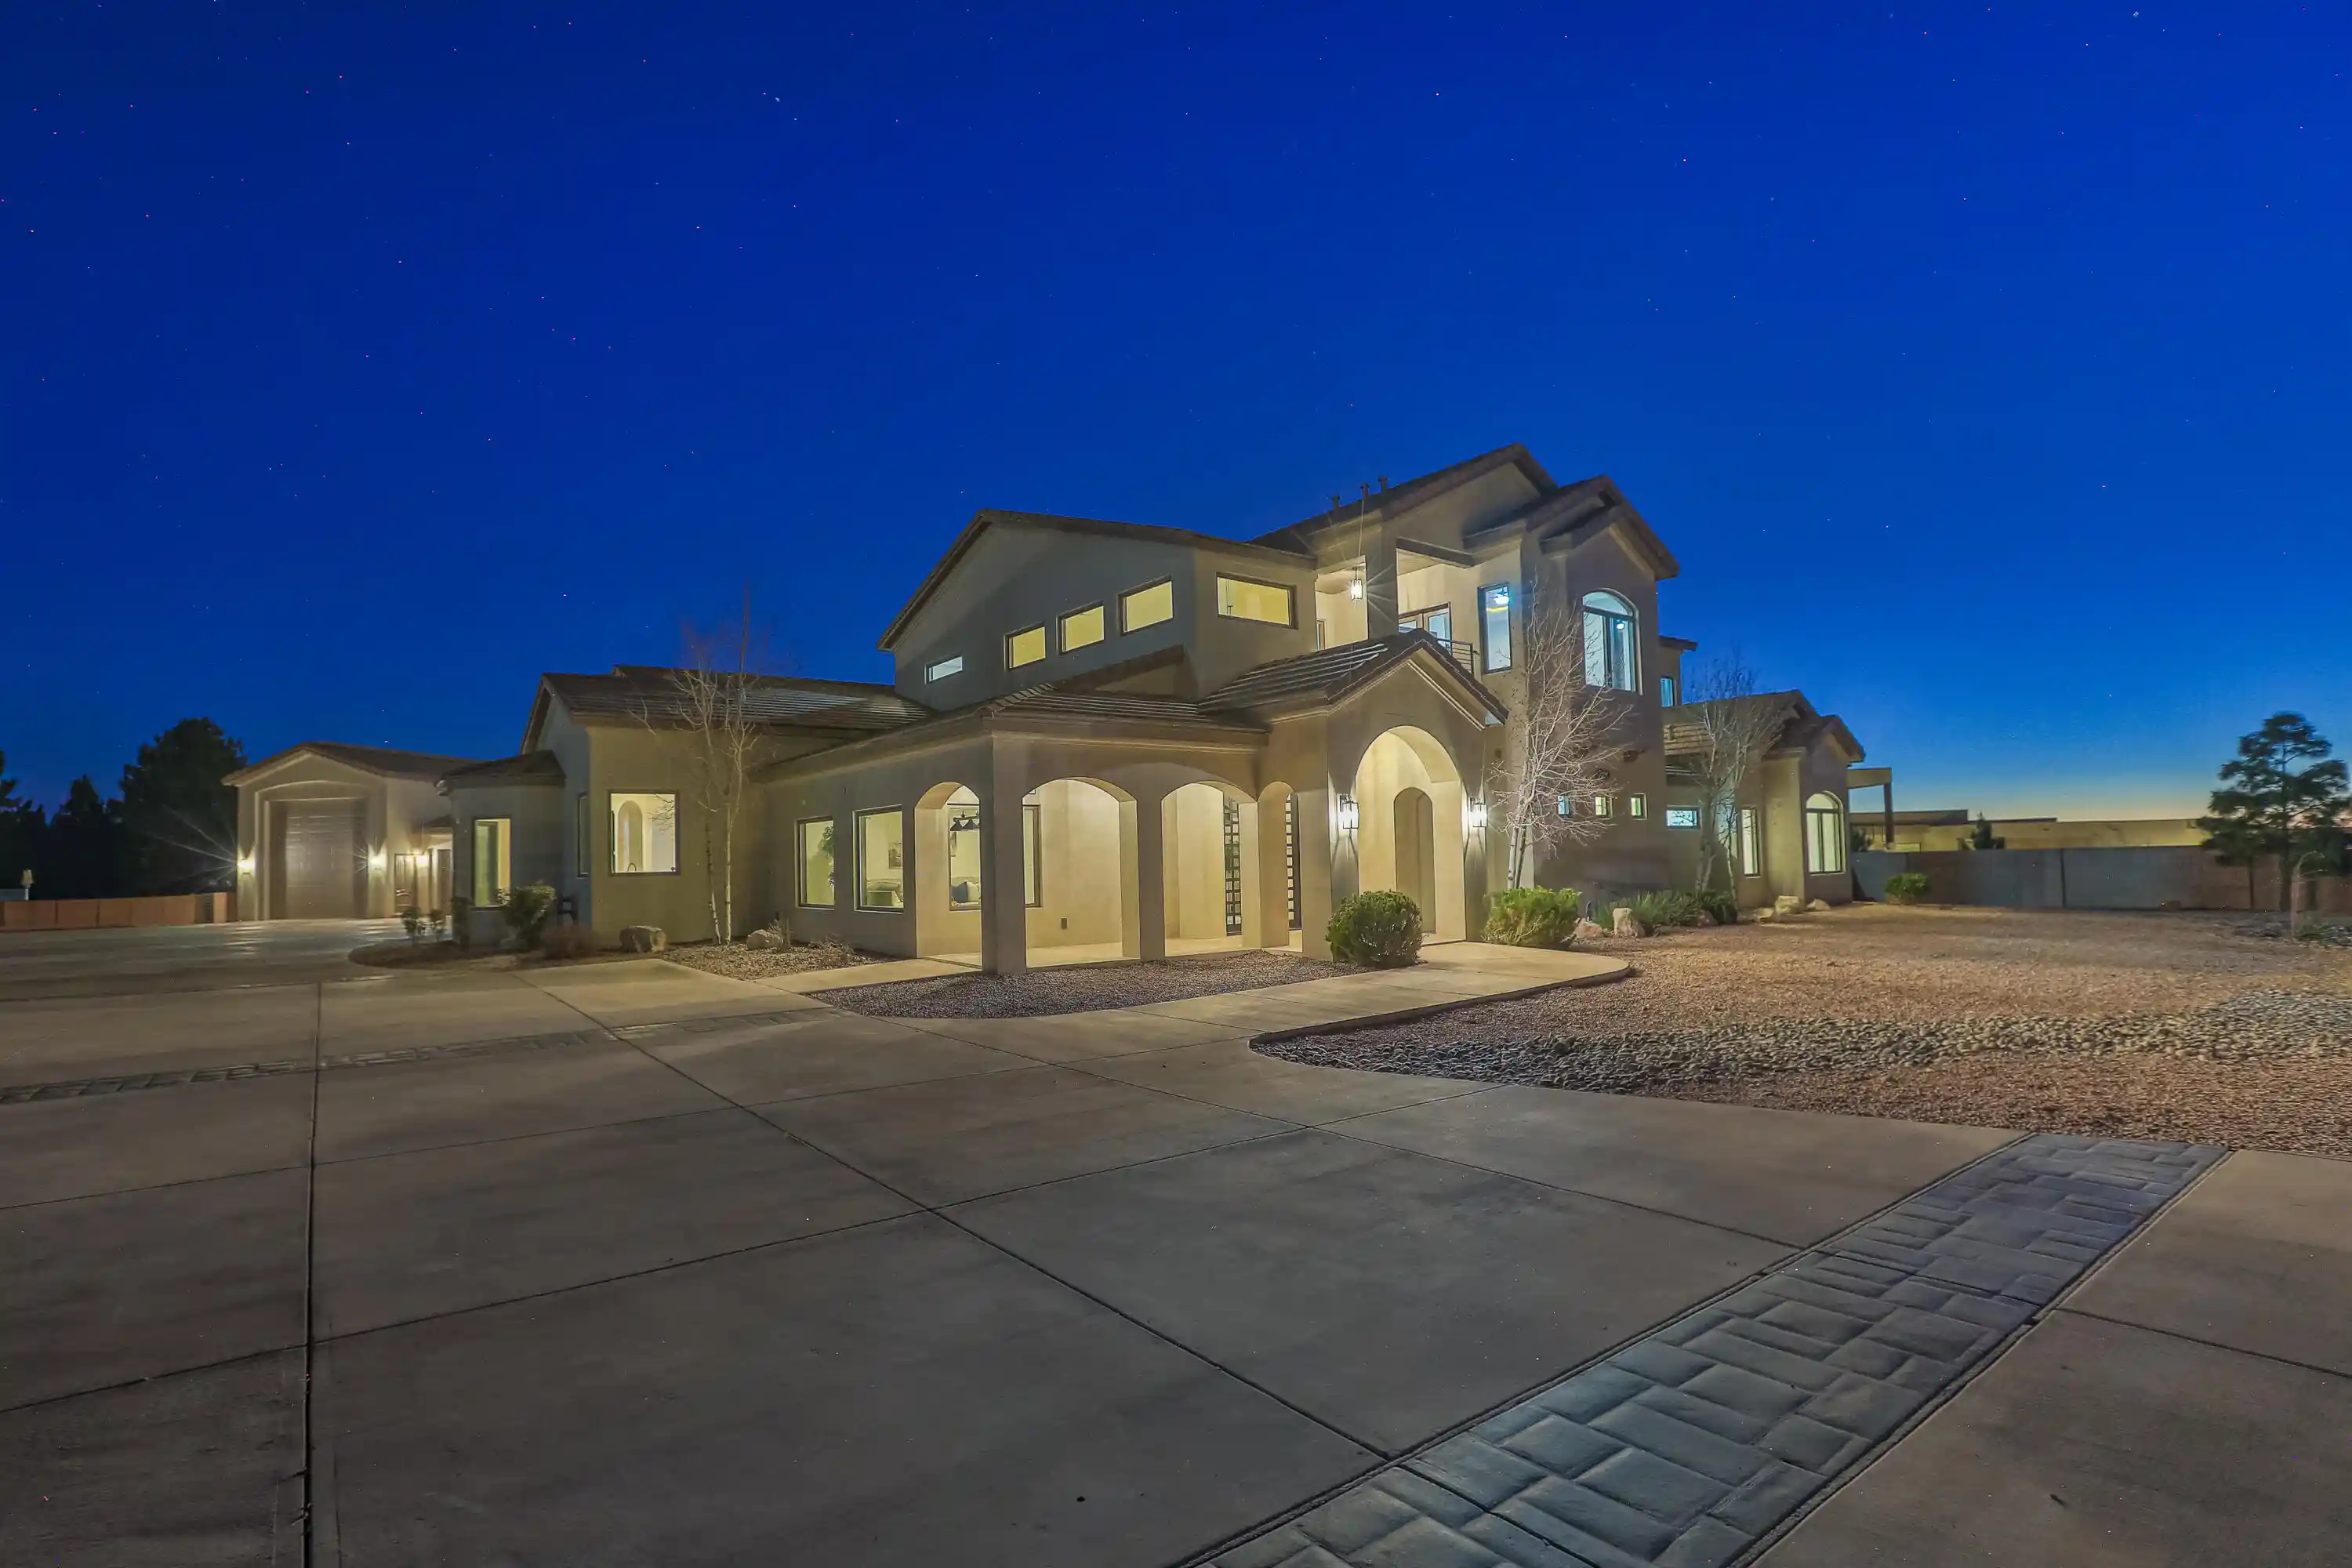


Street View
$2,190,000
Monthly Est:$10,900
 7 Beds
 7 Baths
4 full baths + 3 half baths
 6,121sqft
9900 Eagle Rock Ave NE, Albuquerque, NM 87122
$2,190,000
$10,900/moEst:
Get Pre-Approved
Single Family Residence
Built in 2015
$-- HOA
38,768.4 sqft lot
$358/sq.ft
Description
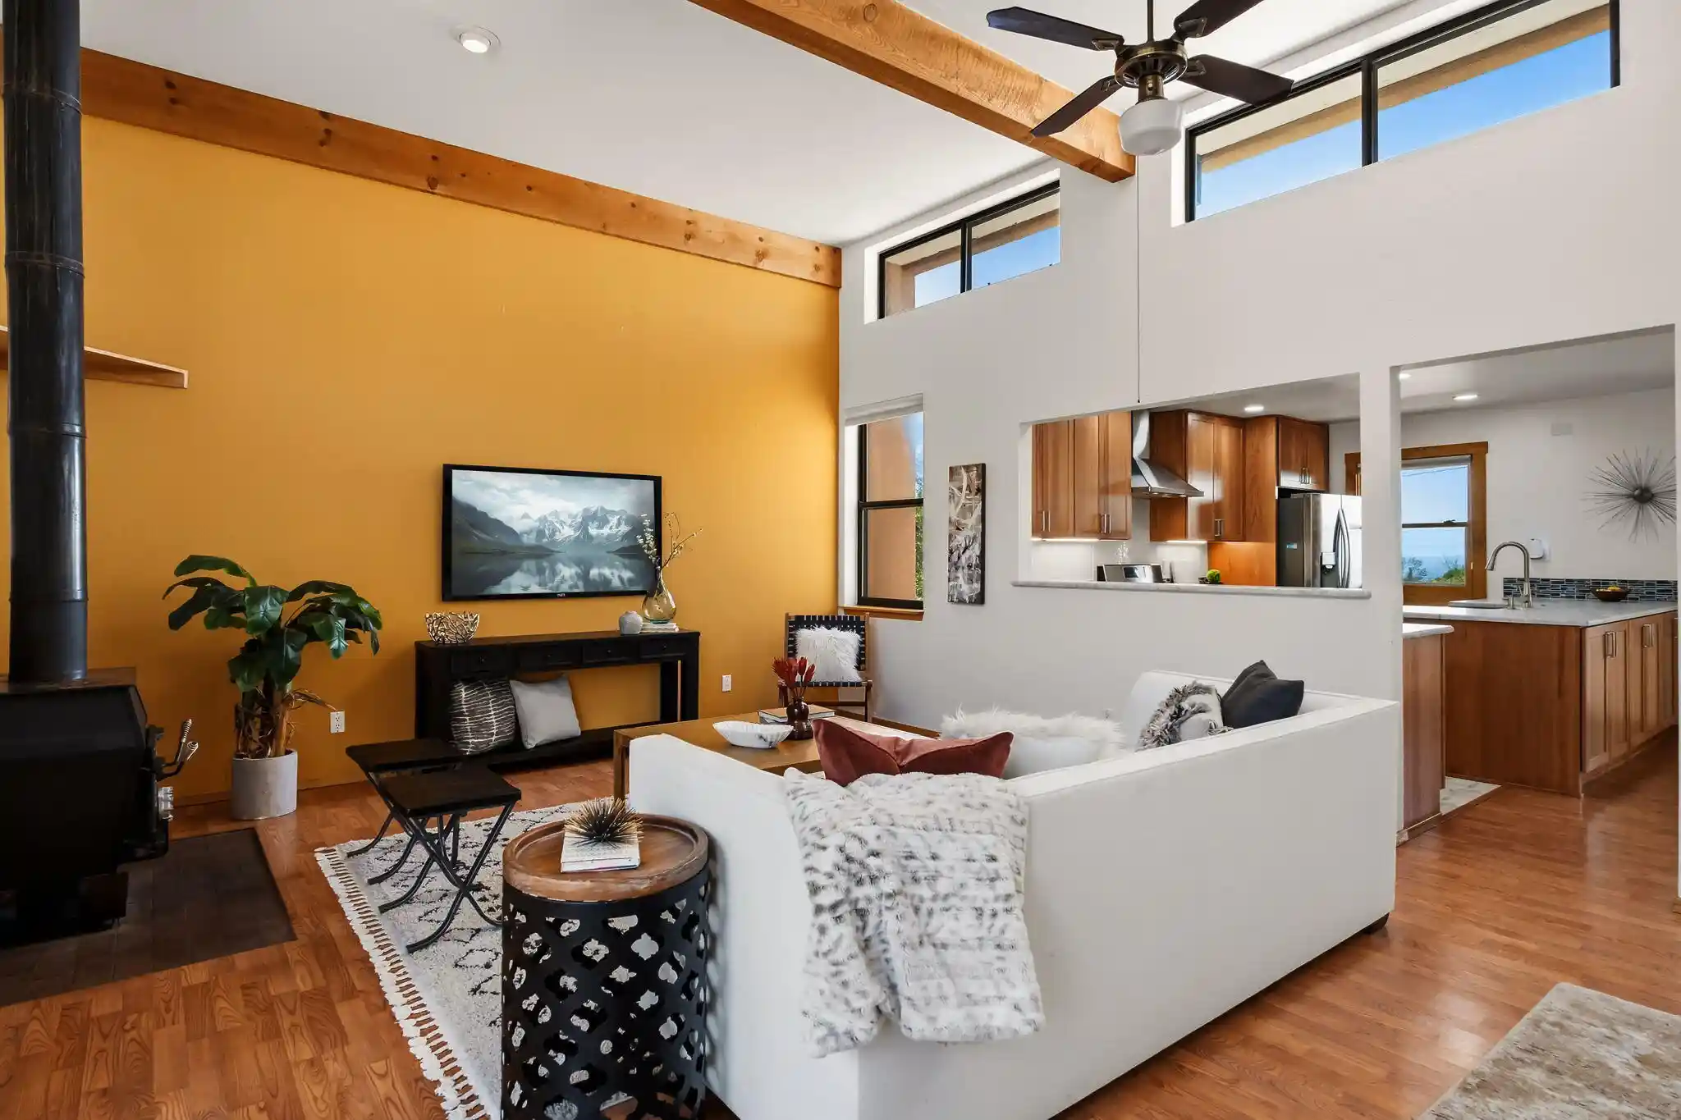
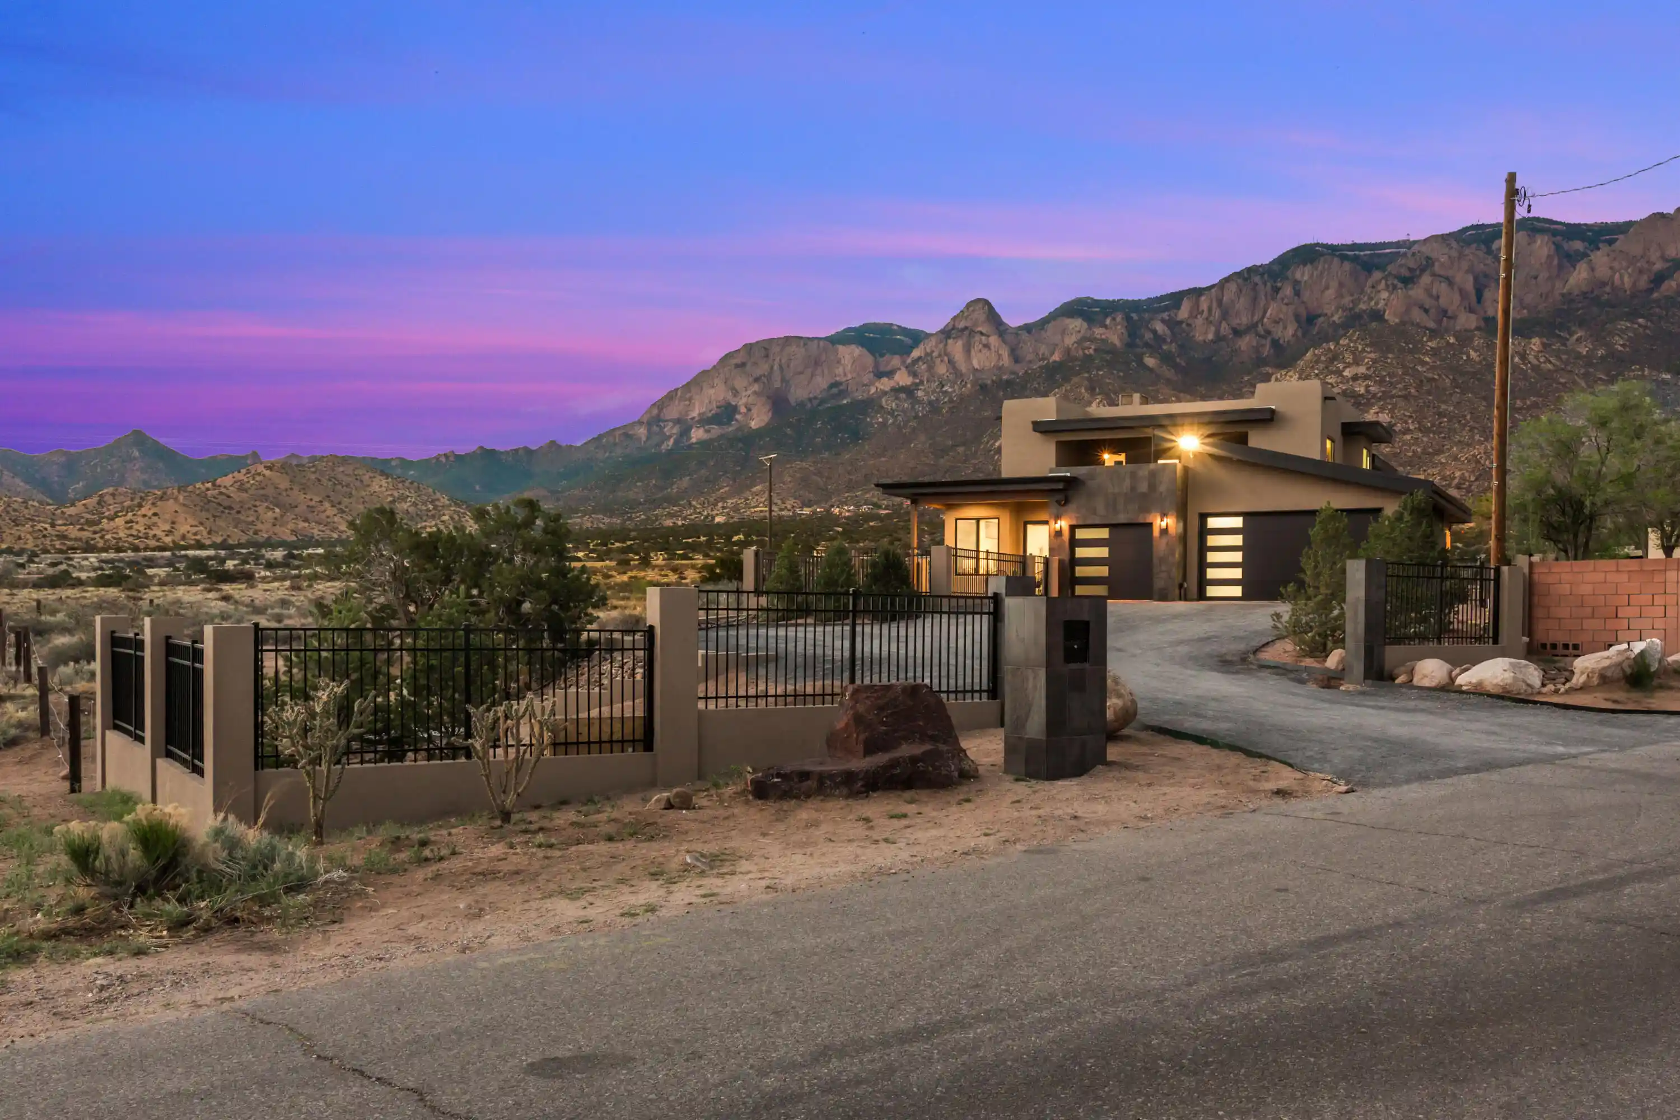
Experience one of the most exquisite custom-built homes currently on the market in North Albuquerque Acres.2This stunning 7-bedroom, 7-bath estate sits on a fully walled and automatically gated, beautifully landscaped 0.89-acre lot, offering privacy, elegance, and resort-style living.The home features fresh interior paint, newly installed 4-foot marble flooring, hand-scraped wood floors, and custom cabinetry throughout. The high-end chef's kitchen is designed to impress even the most discerning culinary enthusiast, showcasing quartzite waterfall countertops, casement windows, designer lighting, and exceptional craftsmanship.Entertain and relax outdoors with a 23,000-gallon resort-style pool, fire pits, and manicured grounds. Additional highlights include owned solar
- Houzeo last checked: 4 hours ago
- Listing updated: October 27, 2026 at 9:26 pm
- Listing Provided by: John M Lopez (505) 991-3386 DRE #36849 | Coldwell Banker Legacy (505) 292-8900
- Source: Greater Albuquerque AOR (SWMLS) MLS-NM | MLS#: 1096932

Property Details
Status
Active
Type
Single Family Residence
No. of Stories
2
County
City
Neighborhood
Year Built
2015
HOA Fees
-
Finished Area
6,121 sqft
Lot Size
38,768.4 sqft lot
Basement Area
- sqft
MLS Name
Greater Albuquerque AOR (SWMLS) MLS
MLS Number
1096932
MLS Status
Active
Days on Market
283
Cumulative Days on Market
283
Open House

Continue Your Journey in App
Find your dream home, receive real-time updates, and many more!
Continue Your Journey in App
Find your dream home, receive real-time updates, and many more!
Location
Facts & Features
Rooms
Bedrooms & bathrooms
Bedrooms: 7
Bathrooms: 7
Bedroom5
Level: Upper
Area: Square Feet
Dimensions: 168.00
DiningRoom
Level: Upper
Area: Square Feet
Dimensions: 256.00
FamilyRoom
Level: Upper
Area: Square Feet
Dimensions: 374.00
Office
Level: Main
Area: Square Feet
Dimensions: 196.00
Bedroom5
Level: Upper
Area: Square Feet
Dimensions: 182.00
Bedroom4
Level: Upper
Area: Square Feet
Dimensions: 208.00
Bedroom3
Level: Upper
Area: Square Feet
Dimensions: 208.00
Bedroom2
Level: Main
Area: Square Feet
Dimensions: 336.00
PrimaryBedroom
Level: Main
Area: Square Feet
Dimensions: 441.00
Kitchen
Level: Main
Area: Square Feet
Dimensions: 390.00
LivingRoom
Level: Main
Area: Square Feet
Dimensions: 520.00
Interior
Appliances
Built In Gas Range, Convection Oven, Double Oven, Dishwasher, Free Standing Gas Range, Disposal, Microwave, Refrigerator, Range Hood, Self Cleaning Oven
Window Features
Double Pane Windows, Insulated Windows
Heating
Central, Forced Air, Radiant
Flooring
Stone, Tile, Wood
Exterior Features
Balcony, Deck, Fire Pit, Privacy Wall, Private Yard, Rv Hookup, Irrigation Sprinklers
Interior Features
Breakfast Bar, Breakfast Area, Bathtub, Cathedral Ceilings, Dressing Area, Separate Formal Dining Room, Great Room, High Ceilings, Home Office, Jack And Jill Bath, Loft, Multiple Living Areas, Main Level Primary, Multiple Primary Suites, Pantry, Sitting Area In Master, Soaking Tub, Utility Room, Walk In Closets
Cooling
Refrigerated
Sewer
Septic Tank
Construction
Year Built
Year Built: 2015
Home type
Single Family Residence
Foundation Details
Slab
Roof
Pitched, Tile
Property Condition
Resale
Architectural Style
Custom
Construction Materials
Frame, Stone, Stucco
Utilities & Energy
Pool Features
Gunite, Heated, In Ground, Pool Cover
Water Source
Private, Well
Security Features
Security Gate
Fireplace Features
Custom, Gas Log, Outside, Wood Burning
Parking Features
Attached, Garage, Rv Garage, Workshop In Garage, Rv Access Parking
Utilities
Cable Available, Electricity Connected, Natural Gas Connected, Sewer Connected, Water Connected
Laundry Features
Gas Dryer Hookup, Washer Hookup, Dryer Hookup, Electric Dryer Hookup
Other Features
Disclosures
Ranm2100disclosure
Patio And Porch Features
Balcony, Covered, Deck, Patio
Lot Features
Landscaped, Sprinklers Automatic, Sprinkler System, Trees, Views
Price History
| Date | Event | Price |
|---|---|---|
06/22/2026 Source: | Price Decreased | $2,190,000 -11.52% $358/sqft |
04/22/2026 Source: | Price Decreased | $2,475,000 -10.00% $404/sqft |
01/17/2026 Source: | Listed for Sale | $2,750,000 +900.00% $449/sqft |
01/17/2026 Source: | Price Decreased | $275,000 -90.00% $45/sqft |
01/17/2026 Source: | Price Increased | $2,750,000 +41.03% $449/sqft |

Show more
Nearby Homes



Find Homes by Property Features in Albuquerque, NM
Nearby New Homes For Sale


Based on information from the Greater Albuquerque Association of REALTORS® (alternatively, from the Southwest MLS) through Oct 28, 2026, 02:15PM. IDX information is provided exclusively for consumers' personal, non-commercial use, that it may not be used for any purpose other than to identify prospective properties consumers may be interested in purchasing, and that the data is deemed reliable but is not guaranteed accurate by The Service. © 2026 Greater Albuquerque Association of REALTORS®. All Rights Reserved.
 Advertising Broker: Jared Andrew English | Congress Realty, Inc
