- Overview
- Description
- Property Details
- Location
- HOA Management
- Facts & Features
- Getting Around
- Nearby Homes


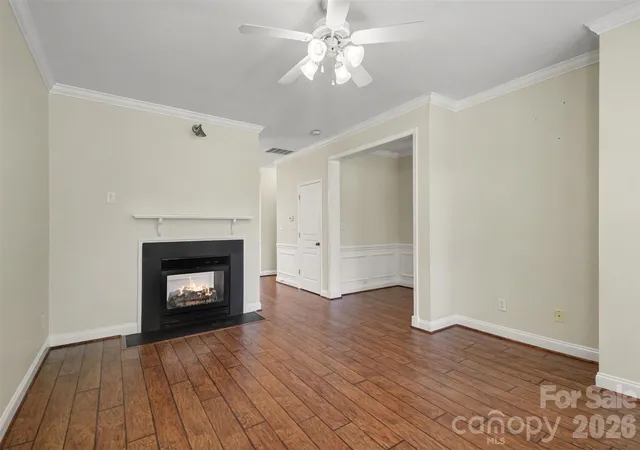


$399,900
Monthly Est:$1,990
 3 Beds
 3 Baths
2 full baths + 1 half bath
 1,919sqft
9910 Westmoreland Rd, Cornelius, NC 28031
$399,900
$1,990/moEst:
Get Pre-Approved
Single Family Residence
Built in 2001
$49.67/mo HOA
0.08 acre lot
$208/sq.ft
Description
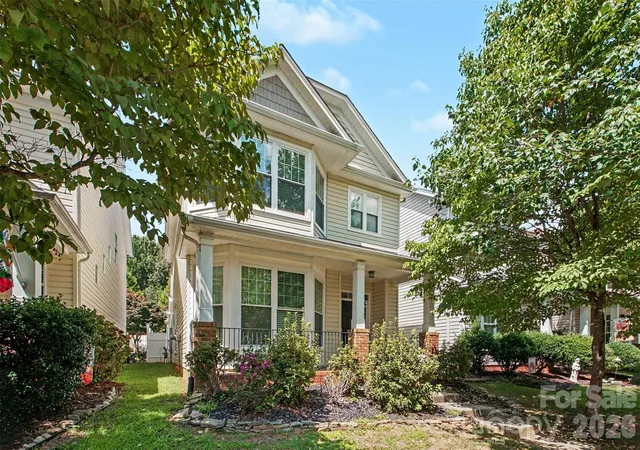
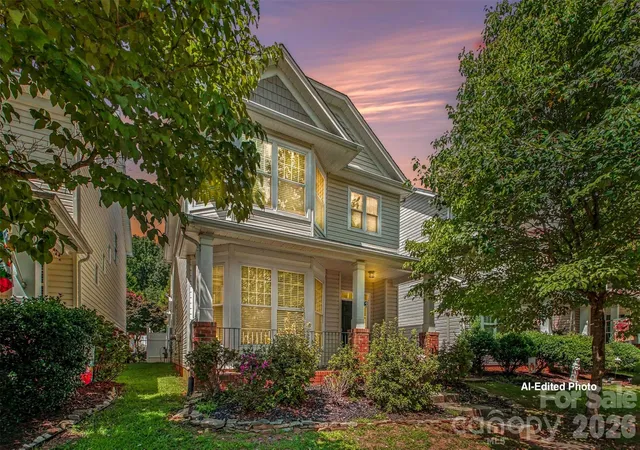
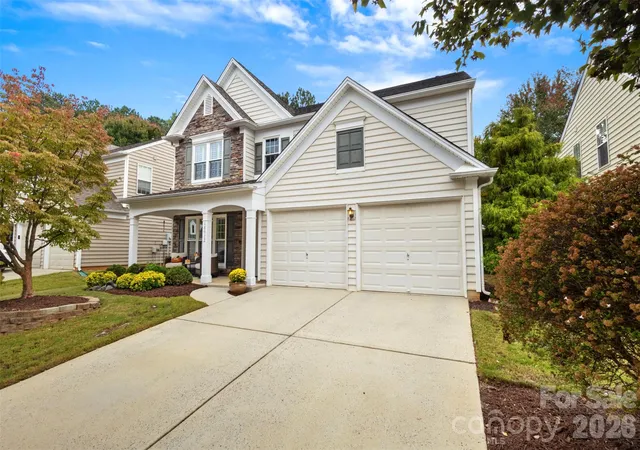
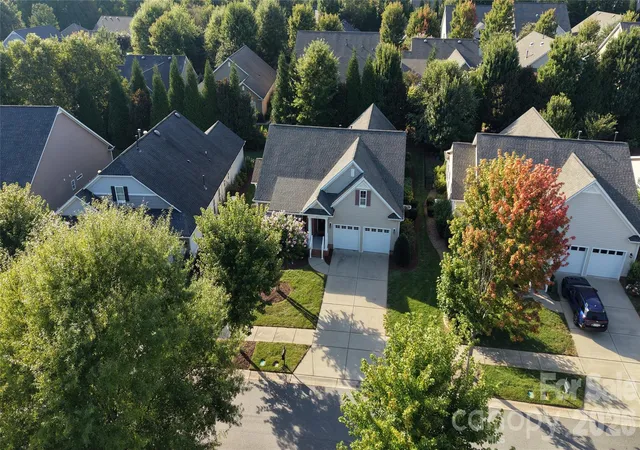
Back on the market through no fault of the home! Full Pre-inspection report available for review. This well-maintained home is ready for its next owner! Welcome home to this impeccably maintained gem nestled in one of the area’s most desirable locations! Positioned just minutes from vibrant downtown Cornelius, Birkdale Village, Lake Norman, and major highway access, this property delivers the ultimate blend of everyday convenience and lifestyle.
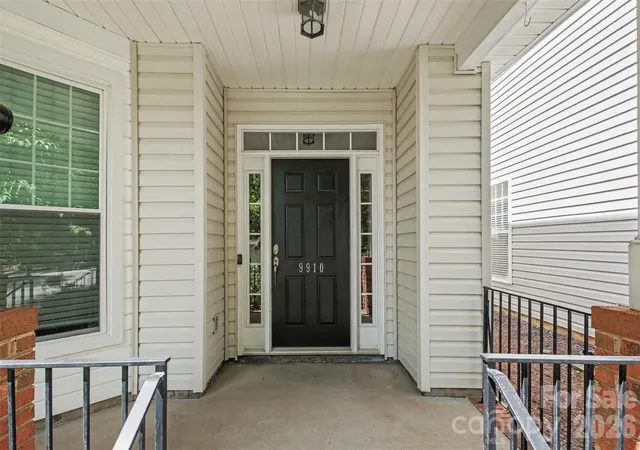
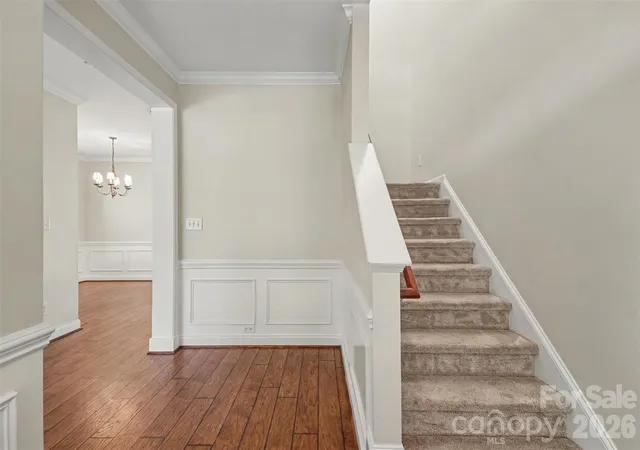
Designed with modern flexibility in mind, the floor plan features all primary bedrooms upstairs, creating a peaceful sanctuary separated from daily activities. Downstairs, expansive windows flood the distinct, well-proportioned rooms with warm natural light, offering dedicated, comfortable spaces perfect for a quiet home office, formal dining, or casual entertaining. The backyard welcomes you to a fenced in courtyard and detached 2-car garage with an attic for true low maintenance living and ample storage space.
Complete peace of mind comes standard, thanks to serviced major systems and seller-provided repair quotes ready for seamless reference. Whether you are looking for a straightforward commute, structured living spaces, or worry-free ownership, this home is ready for its next chapter. Schedule your tour today!
- Houzeo last checked: 12 minutes ago
- Listing updated: October 31, 2026 at 5:05 pm
- Listing Provided by: Lisa Archer (704) 965-7435 , Sherise Jones | Keller Williams Ballantyne Area (704) 887-6600
- Source: Canopy MLS as distributed by MLS GRID | MLS#: 4415857

Property Details
Status
Active
Type
Single Family Residence
No. of Stories
-
County
City
Neighborhood
--
Year Built
2001
HOA Fees
$49.67/mo
Finished Area
1,919 sqft
Lot Size
0.08 acre lot
Basement Area
- sqft
MLS Name
Canopy MLS as distributed by MLS GRID
MLS Number
4415857
MLS Status
Active
Days on Market
71
Cumulative Days on Market
59

Continue Your Journey in App
Find your dream home, receive real-time updates, and many more!
Continue Your Journey in App
Find your dream home, receive real-time updates, and many more!
Location
HOA Management
Oakhurst Neighborhood, managed by CSI Communities/
HOA Fees
$595.88/ Annually
Disclaimer: Amenities are based on third-party information and may vary; buyers must independently verify all amenities, as information is deemed reliable but not guaranteed.
Facts & Features
Rooms
Bedrooms & bathrooms
Bedrooms: 3
Bathrooms: 3
Interior
Heating
Forced Air, Natural Gas
Appliances
Dishwasher, Disposal, Gas Oven, Microwave
Interior Features
Entrance Foyer, Walk In Closet(s), Walk In Pantry
Cooling
Central Air
Sewer
Public Sewer
Construction
Year Built
Year Built: 2001
Home type
Single Family Residence
Foundation Details
Slab
Construction Materials
Vinyl
Utilities & Energy
Laundry Features
Laundry Room, Upper Level
Parking Features
Detached Garage, Garage Faces Rear
Water Source
City
Fireplace Features
Living Room
Other Features
Subdivision Name
Oakhurst
Patio And Porch Features
Covered, Front Porch, Patio
Community Features
Clubhouse, Outdoor Pool, Playground, Recreation Area, Sidewalks, Street Lights
Price History
| Date | Event | Price |
|---|---|---|
09/24/2026 Source: | Contingent (Active Under Contract) | $399,900 -2.46% $208/sqft |
08/21/2026 Source: | Listed for Sale | $410,000 $214/sqft |
08/19/2026 Source: | Coming Soon | $410,000 $214/sqft |

Nearby Homes
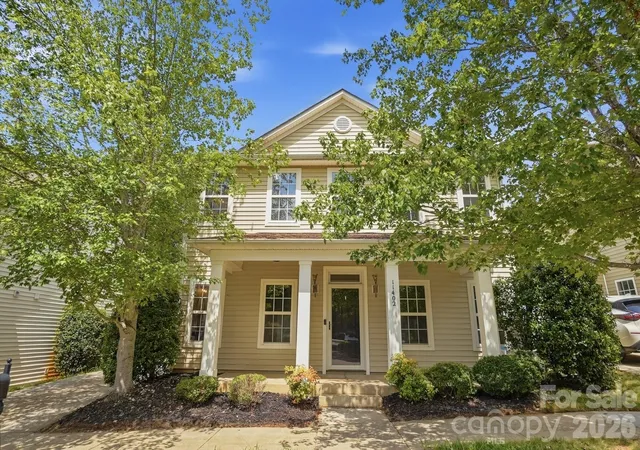
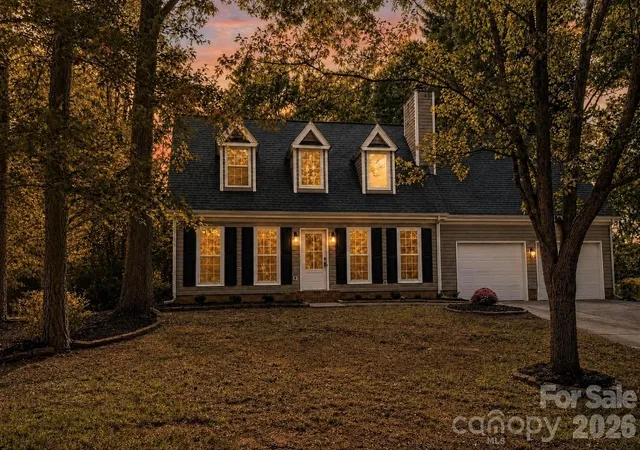
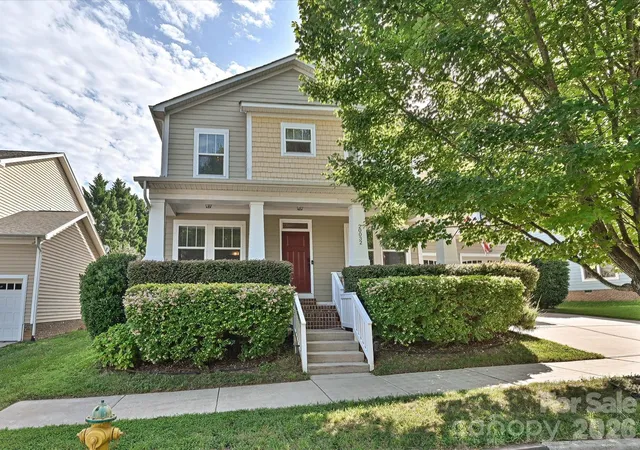
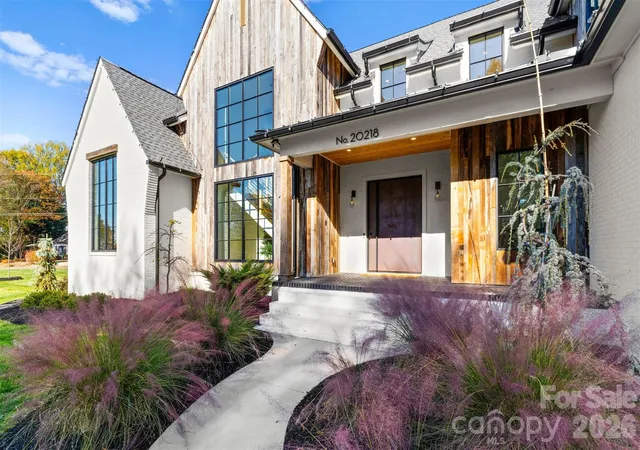

Find Homes by Property Features in Cornelius, NC
Nearby New Homes For Sale

Based on information submitted to the MLS GRID from Canopy MLS through Oct 31, 2026, 10:15PM. All data is obtained from various sources and may not have been verified by the broker or MLS GRID. Supplied Open House Information is subject to change without notice. All information should be independently reviewed and verified for accuracy. Properties may or may not be listed by the office/agent presenting the information. IDX information is provided exclusively for consumers’ personal, noncommercial use. It may not be used for any purpose other than to identify prospective properties which the consumers may be interested in purchasing. The data is deemed reliable but is not guaranteed by MLS GRID. The use of the MLS GRID Data may be subject to an end-user license agreement prescribed by the Member Participant’s applicable MLS, if any, and as amended from time to time. ©2026 Canopy MLS. All Rights Reserved.
 Advertising Broker: Nicholas Huscroft | Chosen Realty
